$911,490
Single Family Residence In Spicewood
- 4 Beds
- 4 Baths
- 2,808 Sqft
- 1.06 Ac lot
- Updated: July 7
- Source: Unlock MLS (Austin Board of REALTORS) MLS#6475546
About the Property
Estimated completion December!
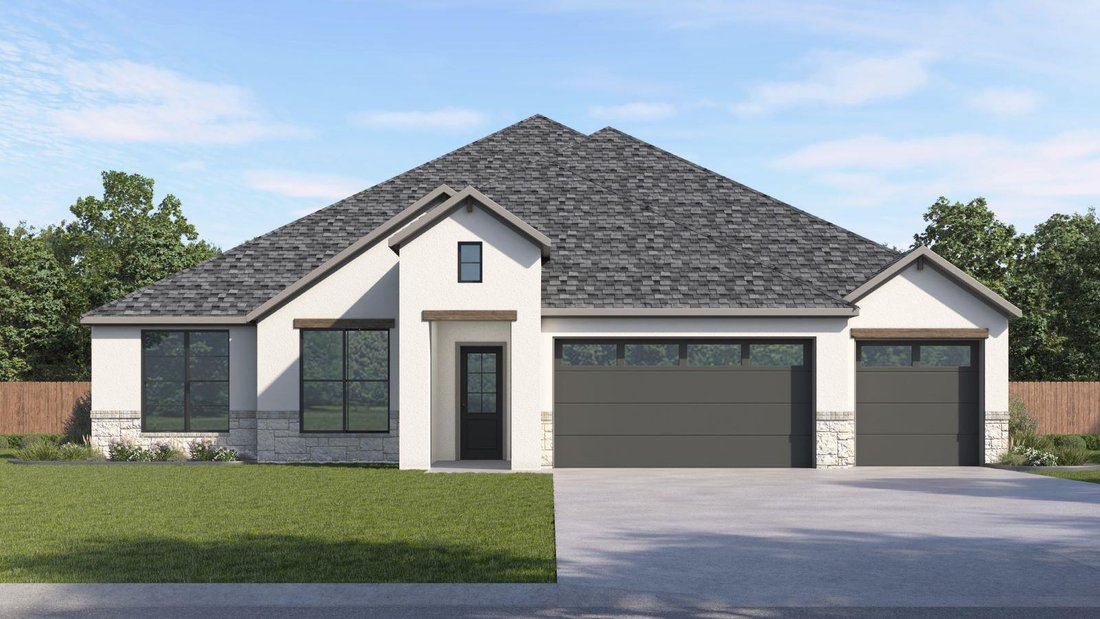
The Azle is a sophisticated single-story home that embodies modern Hill Country elegance with thoughtfully curated finishes throughout. Designed for both relaxed living and refined entertaining, this plan offers a seamless blend of style and functionality.
The open-concept living area is centered around a chef-inspired kitchen featuring a spacious i
The Azle is a sophisticated single-story home that embodies modern Hill Country elegance with thoughtfully curated finishes throughout. Designed for both relaxed living and refined entertaining, this plan offers a seamless blend of style and functionality.
The open-concept living area is centered around a chef-inspired kitchen featuring a spacious i
Estimated completion December!
The Azle is a sophisticated single-story home that embodies modern Hill Country elegance with thoughtfully curated finishes throughout. Designed for both relaxed living and refined entertaining, this plan offers a seamless blend of style and functionality.
The open-concept living area is centered around a chef-inspired kitchen featuring a spacious island, premium appliances, and abundant storage. Just off the main living space, a dedicated wine bar creates an inviting focal point, perfect for entertaining guests or enjoying a quiet evening at home.
The primary suite is privately positioned at the back of the home for tranquility, offering a true retreat complete with a spa-style bathroom featuring dual vanities, a soaking tub, an oversized walk-in shower, and two generous walk-in closets.
The three additional bedrooms each include walk-in closets and one with an en-suite, providing exceptional comfort and privacy for family or visitors. A conveniently located powder bath enhances the home’s entertainment appeal.
A three-car garage completes this elegant one-story design, offering ample space for storage and everyday convenience, all set within a home designed for elevated Hill Country living.
The Azle is a sophisticated single-story home that embodies modern Hill Country elegance with thoughtfully curated finishes throughout. Designed for both relaxed living and refined entertaining, this plan offers a seamless blend of style and functionality.
The open-concept living area is centered around a chef-inspired kitchen featuring a spacious island, premium appliances, and abundant storage. Just off the main living space, a dedicated wine bar creates an inviting focal point, perfect for entertaining guests or enjoying a quiet evening at home.
The primary suite is privately positioned at the back of the home for tranquility, offering a true retreat complete with a spa-style bathroom featuring dual vanities, a soaking tub, an oversized walk-in shower, and two generous walk-in closets.
The three additional bedrooms each include walk-in closets and one with an en-suite, providing exceptional comfort and privacy for family or visitors. A conveniently located powder bath enhances the home’s entertainment appeal.
A three-car garage completes this elegant one-story design, offering ample space for storage and everyday convenience, all set within a home designed for elevated Hill Country living.
-
Property type
House
-
Year built
2026
-
Price/sqft
$324
Features
- Garage
- Walk In Closet
- Laundry Room
- Privacy
- Bar
- Kitchen island
Explore the Area
5016 Cypress Ranch BLVD, Spicewood, Texas, United States
View on Google Maps
Price per sqft
Low
High
Joined 9 months ago
You have inquired about this property
The agent will contact you soon by
Listed by
24
Listings
2026
Joined
Book home tour with the agent
Choose a date and whether you'd like a virtual or in-person tour with the agent.
Preferred date
Tour type
Last updated
July 7
First listed
July 7
Listing reference
6475546
Listing status
Based on information submitted to the MLS GRID as of 2026. All data is obtained from various sources and may not have been verified by broker or MLS GRID. Supplied Open House Information is subject to change without notice. All information should be independently reviewed and verified for accuracy. Properties may or may not be listed by the office/agent presenting the information.
Similar Properties Nearby
New Listings in Spicewood



Explore More Homes for Sale
Spicewood, TX, United States property types
Spicewood, TX, United States popular searches
- Gated Community properties in Spicewood, TX, United States
- Properties with Tennis Court in Spicewood, TX, United States
- Golf View properties in Spicewood, TX, United States
- Properties with Vineyard / Winery in Spicewood, TX, United States
- River View properties in Spicewood, TX, United States
- Properties with Private Beach in Spicewood, TX, United States
- Properties with Helipad in Spicewood, TX, United States
- Coastal properties in Spicewood, TX, United States
- Properties with Steam Room in Spicewood, TX, United States
- Properties with Indoor Pool in Spicewood, TX, United States
Related Guides & Stories
Trusted by the World's Leading Brokers
The agents behind the world's most exceptional properties list with JamesEdition.
- Listings from Sotheby's, Christie's, BARNES, and Engel & Völkers
- Every listing reviewed before it goes live
- Connect directly with verified listing agents
By continuing you agree to our Terms and Privacy Policy.
brokerages we
partnered with
partnered with