$823,990
Single Family Residence In Spicewood
- 4 Beds
- 4 Baths
- 3,712 Sqft
- 19,041 Sqft lot
- Updated: September 24
- Source: Unlock MLS (Austin Board of REALTORS) MLS#8888962
About the Property
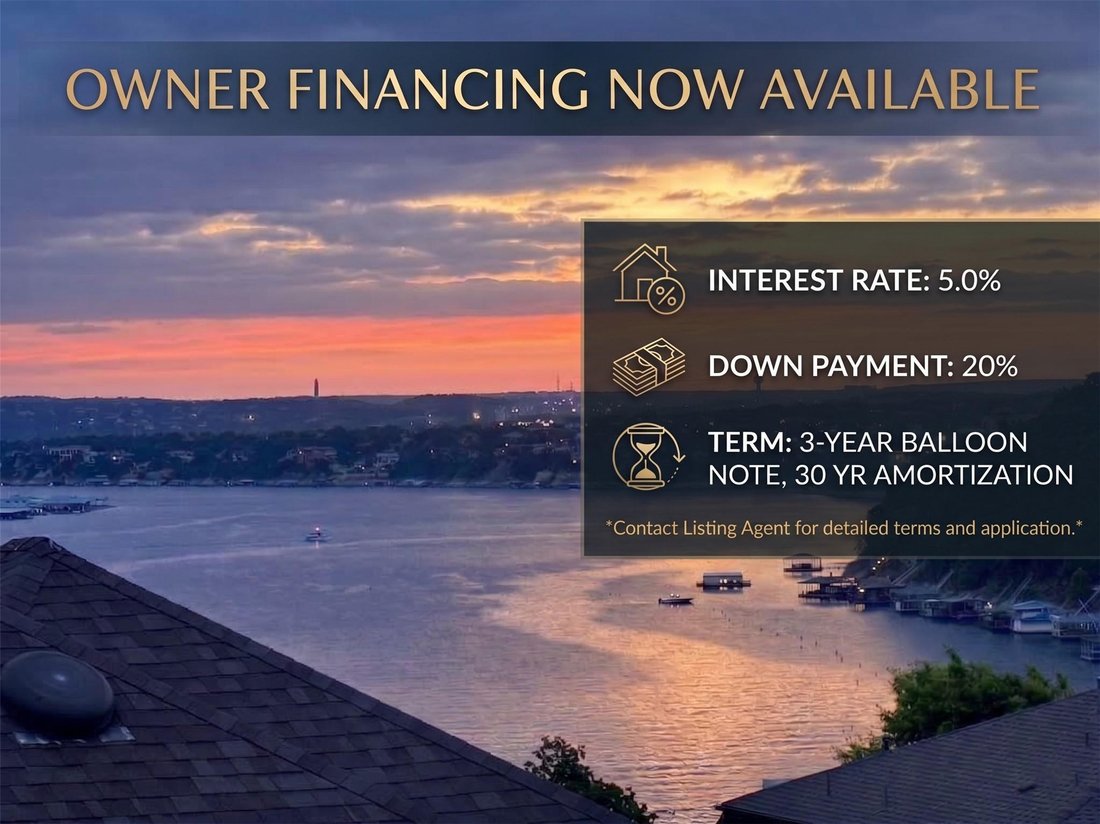
OWNER FINANCING AVAILABLE AT 5% INTEREST RATE! CALL LISTING AGENT FOR DETAILS AND START LIVING AND SAVING NOW! Experience unparalleled luxury and breathtaking panoramas at this spectacular 3,712 sq. ft. Drees custom home, perfectly positioned to capture sweeping views of Lake Travis. Boasting 4 spacious bedrooms and 4 bathrooms, this residence combines modern elegance with premium comfort. Step in
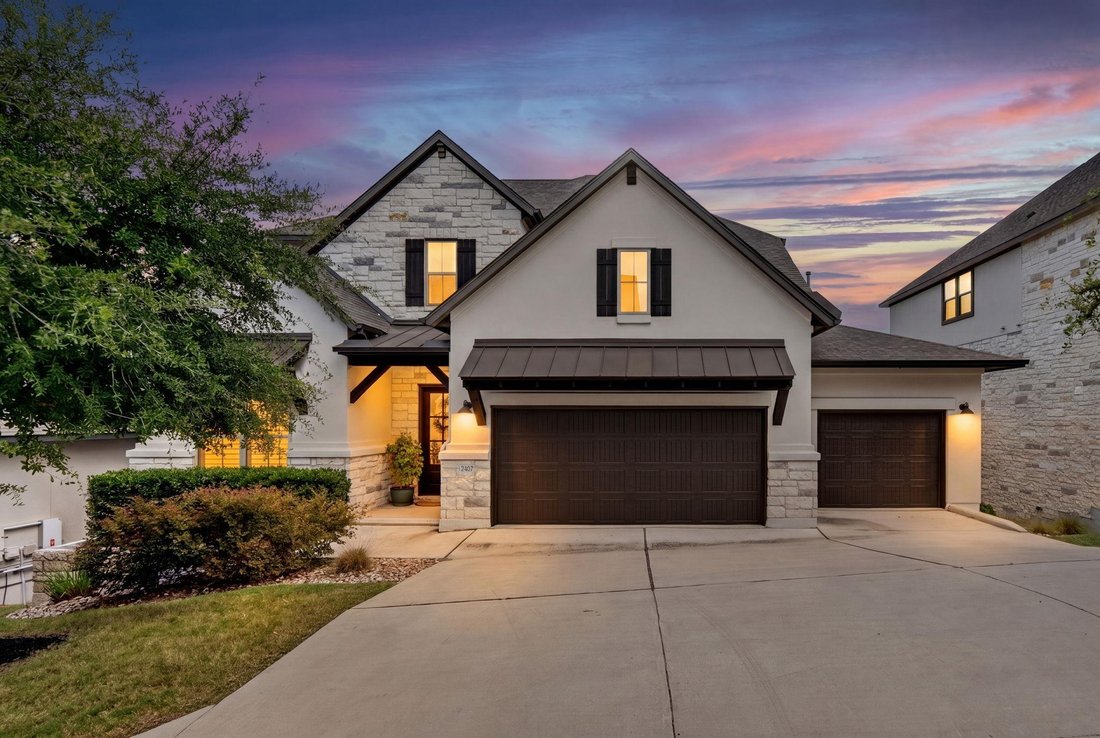
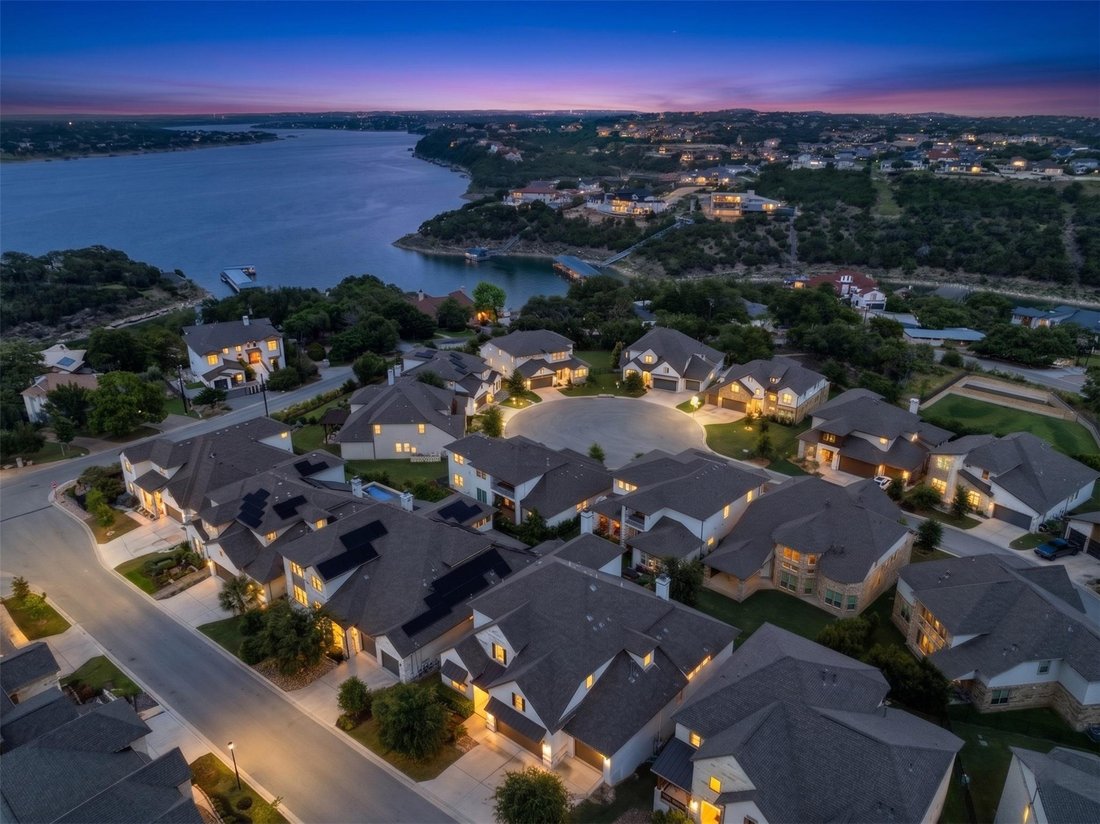
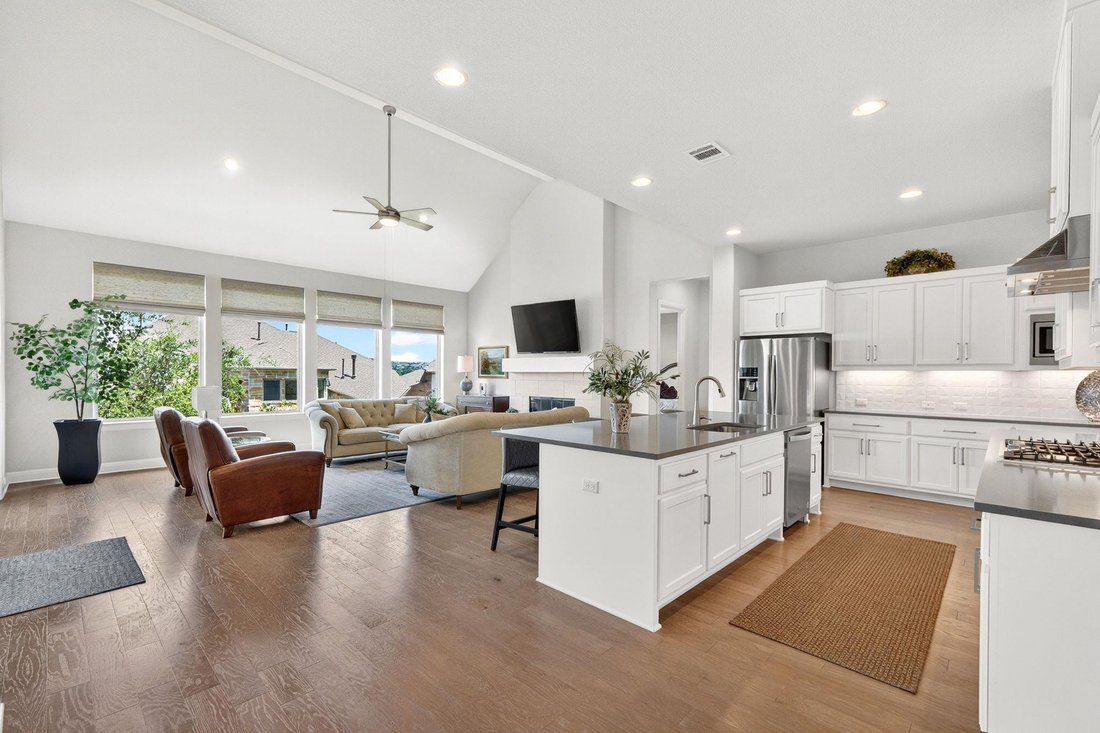
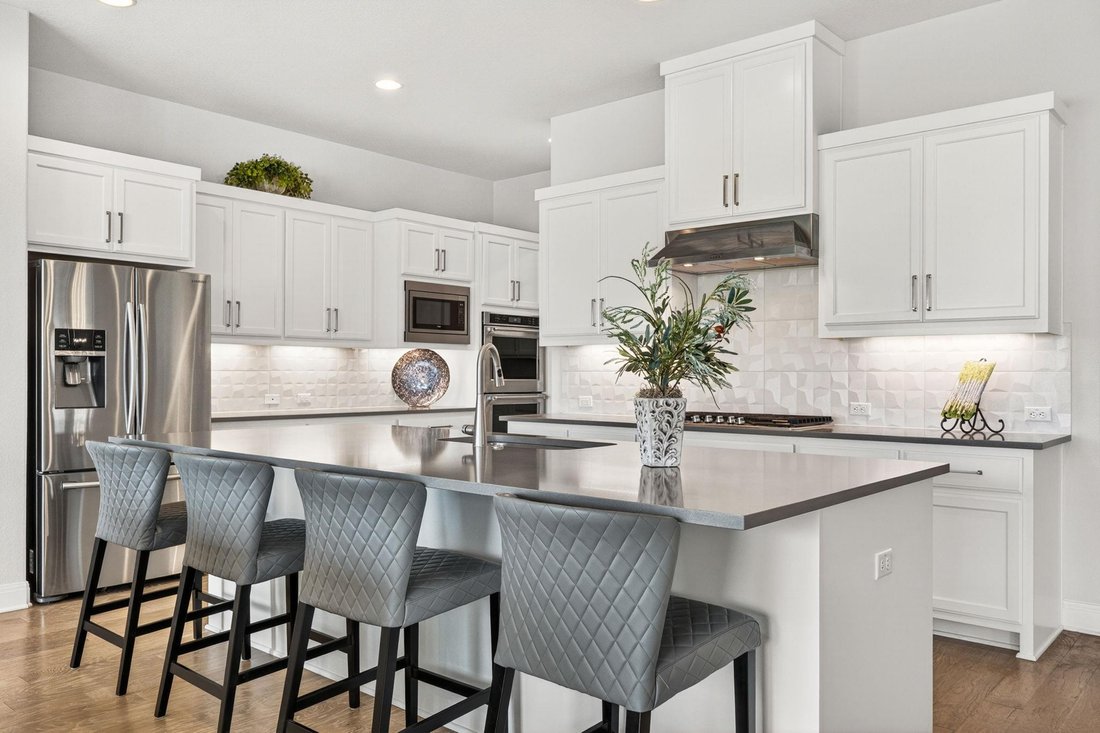
OWNER FINANCING AVAILABLE AT 5% INTEREST RATE! CALL LISTING AGENT FOR DETAILS AND START LIVING AND SAVING NOW! Experience unparalleled luxury and breathtaking panoramas at this spectacular 3,712 sq. ft. Drees custom home, perfectly positioned to capture sweeping views of Lake Travis. Boasting 4 spacious bedrooms and 4 bathrooms, this residence combines modern elegance with premium comfort. Step inside to a sun-drenched, open-concept floor plan highlighted by soaring vaulted ceilings and rich hardwood floors. The heart of the home is a chef’s dream kitchen, complete with crisp white cabinetry, a built-in gas range, double ovens, and a massive center island. This culinary space flows seamlessly into the inviting living room, where large windows frame picturesque Hill Country views. The layout features two bedrooms on the main level, including the opulent primary suite. This serene retreat boasts a spa-like en-suite bathroom with a frameless glass shower, a large soaking tub, brilliant natural light, and an expansive walk-in closet. A dedicated home office & formal dining room complete the first floor. Upstairs, discover the ultimate entertainment zone with a large game room and a private media room. Step out onto the covered balcony to savor captivating views of Lake Travis—the perfect vantage point for watching incredible morning sunrises. Outdoor living is equally impressive. The covered back patio features a cozy outdoor fireplace and premium motorized bug screens by Shading Texas, allowing you to enjoy the breeze in total comfort year-round. Exceptional upgrades elevate this home, including Designer Plantation Shutters with 4.5” painted clear view louvers in all bedrooms, and Alta Woven Shades in the living area, dining room, and office. It also maintains years of its structural warranty 3/30/2030. This home is move-in ready & immaculate & boasts a 3-car garage, low 1.6% tax rate, & minimal HOA, within the acclaimed Lake Travis School District.
-
Property type
House
-
Year built
2019
-
Price/sqft
$221
Features
- Garage
- Garden
- Walk In Closet
- Fireplace
- Game Room
- Office
- Balcony
- Laundry Room
- Bar
Features
Indoor
- Office
- Fireplace
- Kitchen island
- Bar
- Laundry Room
- Game Room
- Walk In Closet
Outdoor
- Balcony
- Garage
- Garden
Explore the Area
2407 Skywalk LN 61, Spicewood, Texas, United States
View on Google Maps
Price per sqft
Low
High
Joined 7 months ago
You have inquired about this property
The agent will contact you soon by
Listed by
327
Listings
2026
Joined
Book home tour with the agent
Choose a date and whether you'd like a virtual or in-person tour with the agent.
Preferred date
Tour type
Last updated
September 24
First listed
June 6
Listing reference
8888962
Listing status
Based on information submitted to the MLS GRID as of 2026. All data is obtained from various sources and may not have been verified by broker or MLS GRID. Supplied Open House Information is subject to change without notice. All information should be independently reviewed and verified for accuracy. Properties may or may not be listed by the office/agent presenting the information.
Similar Properties Nearby
New Listings in Spicewood



Explore More Homes for Sale
Spicewood, TX, United States property types
Spicewood, TX, United States popular searches
- Gated Community properties in Spicewood, TX, United States
- Properties with Tennis Court in Spicewood, TX, United States
- Golf View properties in Spicewood, TX, United States
- Properties with Vineyard / Winery in Spicewood, TX, United States
- River View properties in Spicewood, TX, United States
- Properties with Private Beach in Spicewood, TX, United States
- Properties with Helipad in Spicewood, TX, United States
- Coastal properties in Spicewood, TX, United States
- Properties with Steam Room in Spicewood, TX, United States
- Properties with Indoor Pool in Spicewood, TX, United States
Related Guides & Stories
Trusted by the World's Leading Brokers
The agents behind the world's most exceptional properties list with JamesEdition.
- Listings from Sotheby's, Christie's, BARNES, and Engel & Völkers
- Every listing reviewed before it goes live
- Connect directly with verified listing agents
By continuing you agree to our Terms and Privacy Policy.
brokerages we
partnered with
partnered with