$3,250,000
4 Bedrooms Single Family Detached
- 4 Beds
- 6 Baths
- 4,521 Sqft
- 3.05 Ac lot
- Updated: June 23
- MLS#5948112
About the Property
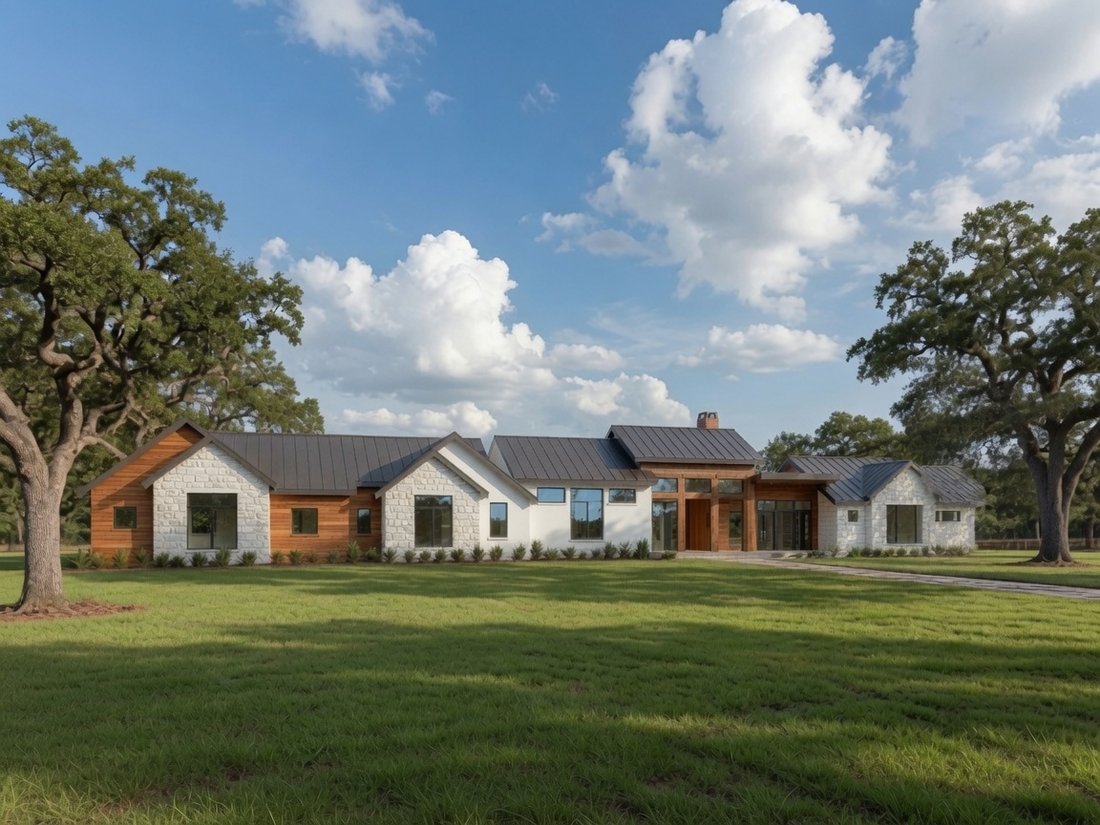
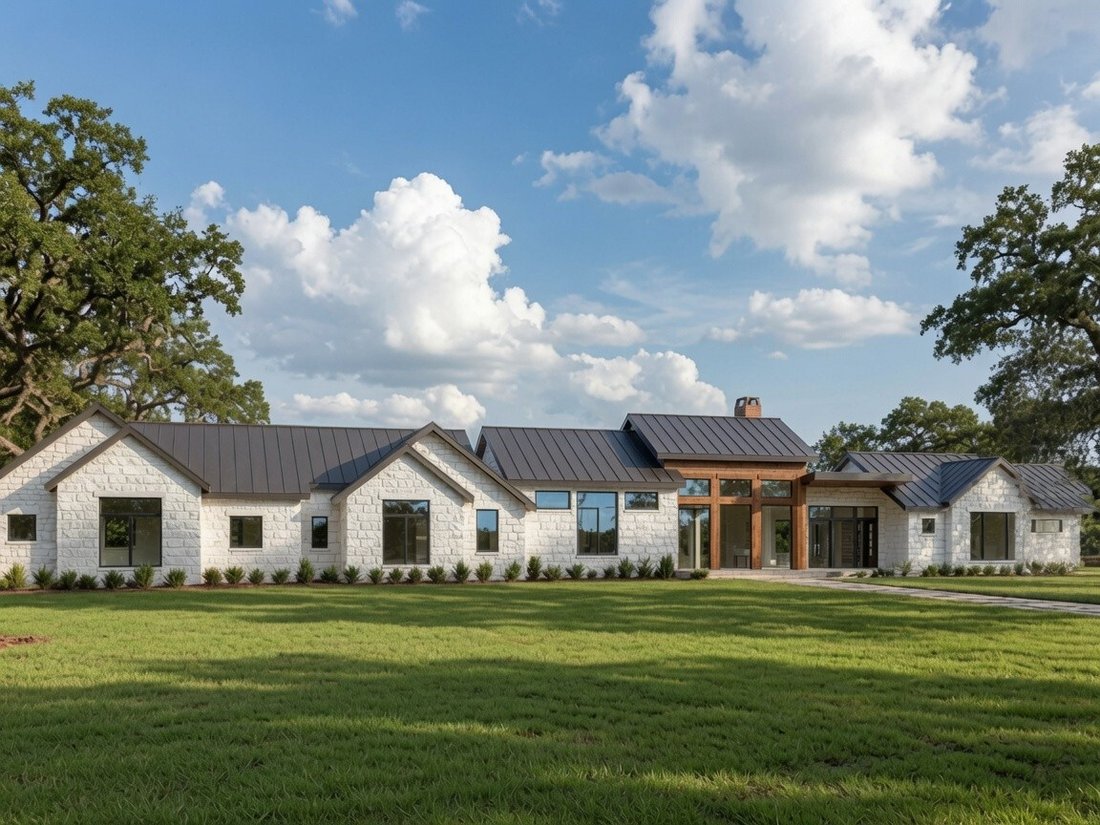
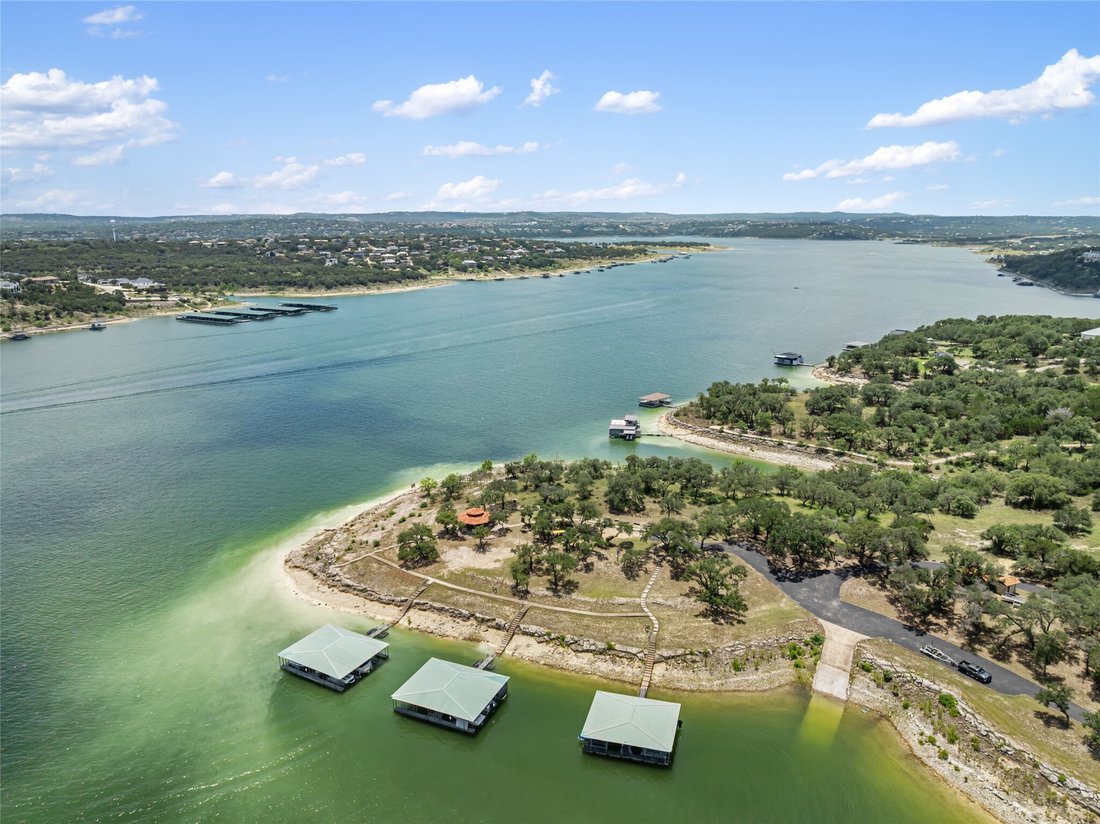
Beautifully imagined and expertly crafted by LTB Design Build, this exceptional one-story estate flows effortlessly across a private 3.05-acre homesite beneath a canopy of mature trees. Located within an exclusive gated waterfront community, This estate includes a private boat slip at the marina with tennis courts and waterfront park. Spanning 4,521 square feet, thoughtfully designed residence off
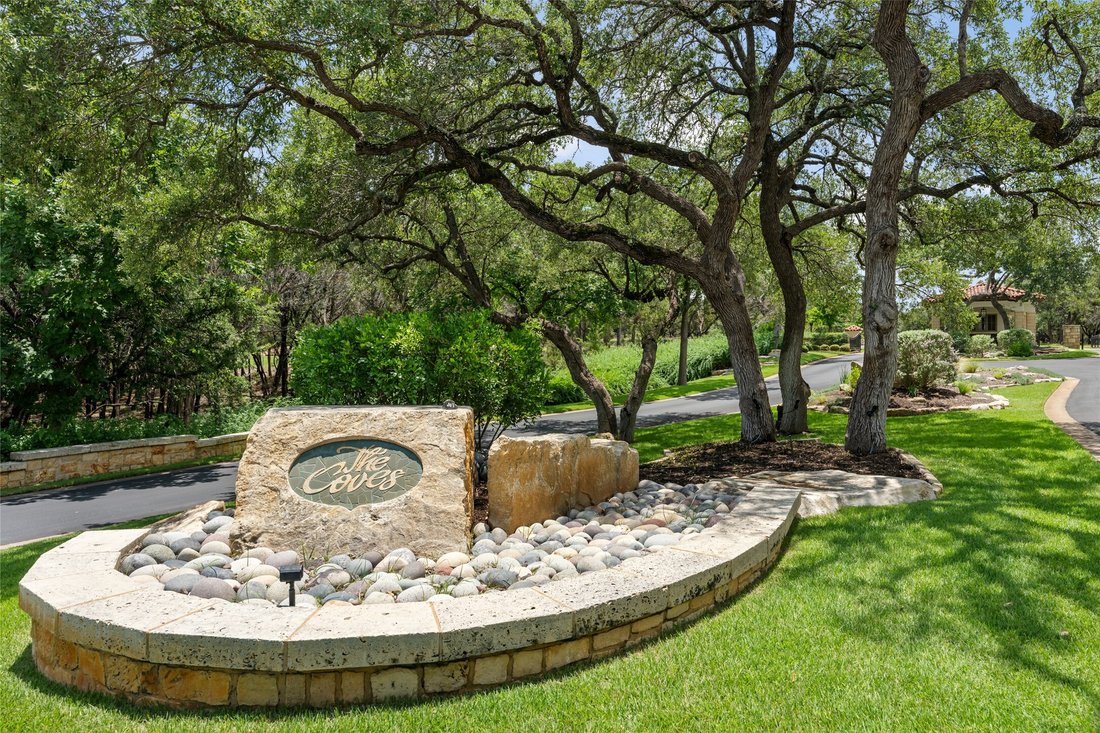
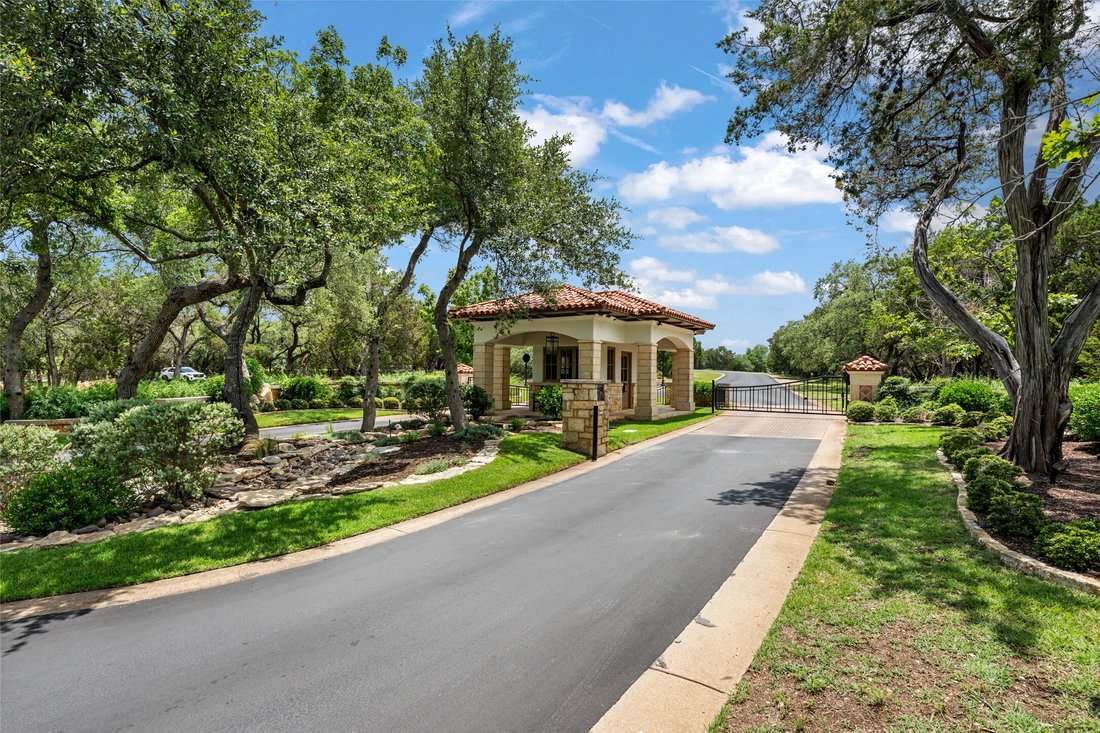
Beautifully imagined and expertly crafted by LTB Design Build, this exceptional one-story estate flows effortlessly across a private 3.05-acre homesite beneath a canopy of mature trees. Located within an exclusive gated waterfront community, This estate includes a private boat slip at the marina with tennis courts and waterfront park. Spanning 4,521 square feet, thoughtfully designed residence offers an open, light-filled floorplan showcasing all the finest appointments. A generous front porch welcomes guests into a grand foyer, where dramatic walls of glass frame views of the 15’ x 30’ pool, tranquil water feature, and gardens. The private owner’s wing is thoughtfully positioned, featuring a handsome study, elegant powder bath, and a spacious primary suite with access to pool and outdoor living. The luxurious spa-inspired bath offers dual vanities, a soaking tub, oversized shower, and two walk-in closets. Designed for both everyday living and entertaining, an expansive great room, dining area, and kitchen flow seamlessly together to the oversized outdoor living pavilion. Surrounded by towering trees, the outdoor retreat provides exceptional privacy and features a fully equipped outdoor kitchen and abundant space for alfresco dining and gatherings. The gourmet kitchen is a true showpiece, appointed with a 48-inch gas range, 48-inch built-in refrigerator (available with custom cabinetry panels or stainless-steel finish), wine refrigerator, trench sink integrated into the chef’s island, and an additional sink with front facing window. A concealed sub-kitchen, accessed through a pocket door, has a refrigerator, walk-in pantry, dishwasher, and sink-ideal for catering, and keeping the main kitchen pristine. Completing the home is a large game room overlooking the woods, plus three guest suites, each with en-suite baths. Now is your opportunity to work alongside the LTB Design Build team to customize and make this remarkable estate truly yours in The Coves at Lake Travis.
-
Property type
House
-
Year built
2027
-
Price/sqft
$718
Features
- Garage
- Garden
- Walk In Closet
- Pool
- Lakefront
- Game Room
- Tennis Court
- Lake View
- Outdoor Kitchen
Features
Lot
- Gated Community
- Waterfront
- Lakefront
- Privacy
- Lake View
- New Builds
Indoor
- Office
- Fireplace
- Air Conditioning
- Kitchen island
- Gas Stovetop
- Game Room
- Open Kitchen
- Walk In Closet
Outdoor
- Pool
- Garage
- Outdoor Kitchen
- Tennis Court
- Outdoor Living Space
- Gate
- Garden
Explore the Area
906 Moonlight Bay Drive, Spicewood, TX 78669, Texas, United States
View on Google Maps
Price per sqft
Low
High
Joined 8 months ago
You have inquired about this property
The agent will contact you soon by
Listed by
1
Listings
2026
Joined
Book home tour with Jennifer Pierson
Choose a date and whether you'd like a virtual or in-person tour with the agent.
Preferred date
Tour type

Coldwell Banker Realty - Austin
2501 Ranch Road 620 South, 78738, Austin, Texas, United States
View agency profile
Last updated
June 23
First listed
June 23
Listing reference
bwh6fj
Similar Properties Nearby
New Listings in Spicewood


Explore More Homes for Sale
Spicewood, TX, United States property types
Spicewood, TX, United States popular searches
- Gated Community properties in Spicewood, TX, United States
- Properties with Tennis Court in Spicewood, TX, United States
- Properties with Vineyard / Winery in Spicewood, TX, United States
- Golf View properties in Spicewood, TX, United States
- River View properties in Spicewood, TX, United States
- Coastal properties in Spicewood, TX, United States
- Properties with Helipad in Spicewood, TX, United States
- Properties with Indoor Pool in Spicewood, TX, United States
- Properties with Steam Room in Spicewood, TX, United States
Related Guides & Stories
Trusted by the World's Leading Brokers
The agents behind the world's most exceptional properties list with JamesEdition.
- Listings from Sotheby's, Christie's, BARNES, and Engel & Völkers
- Every listing reviewed before it goes live
- Connect directly with verified listing agents
By continuing you agree to our Terms and Privacy Policy.
brokerages we
partnered with
partnered with