$1,012,176
Villa Rénovée Vue Mer, 5 Suites, Proche Village
- 5 Beds
- 4 Baths
- 2,175 Sqft
- 17,223 Sqft lot
- Updated: Yesterday
About the Property
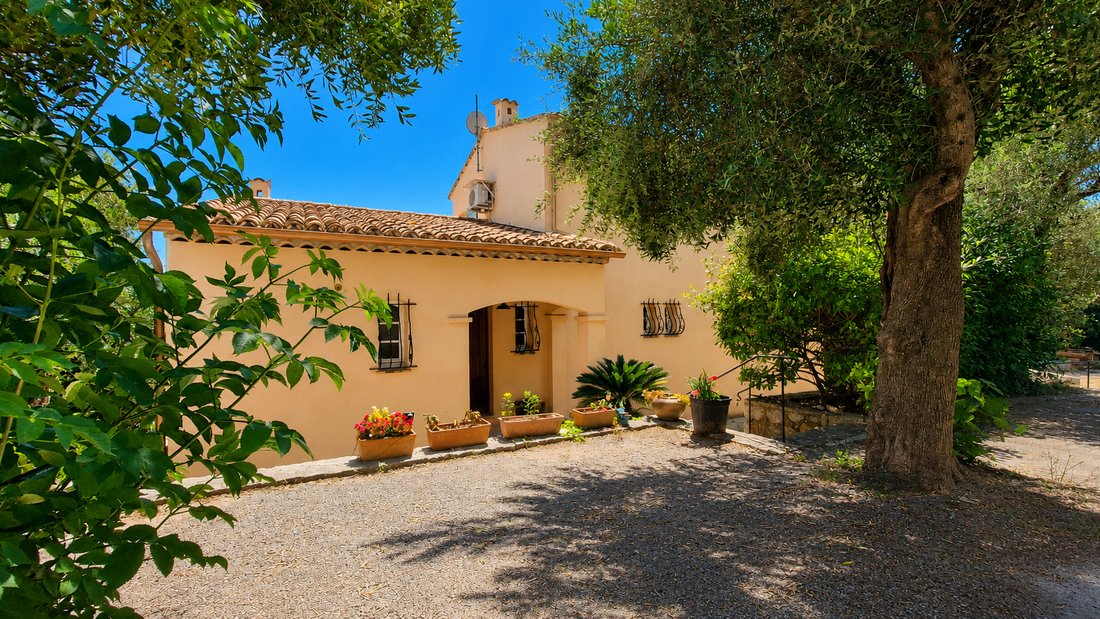
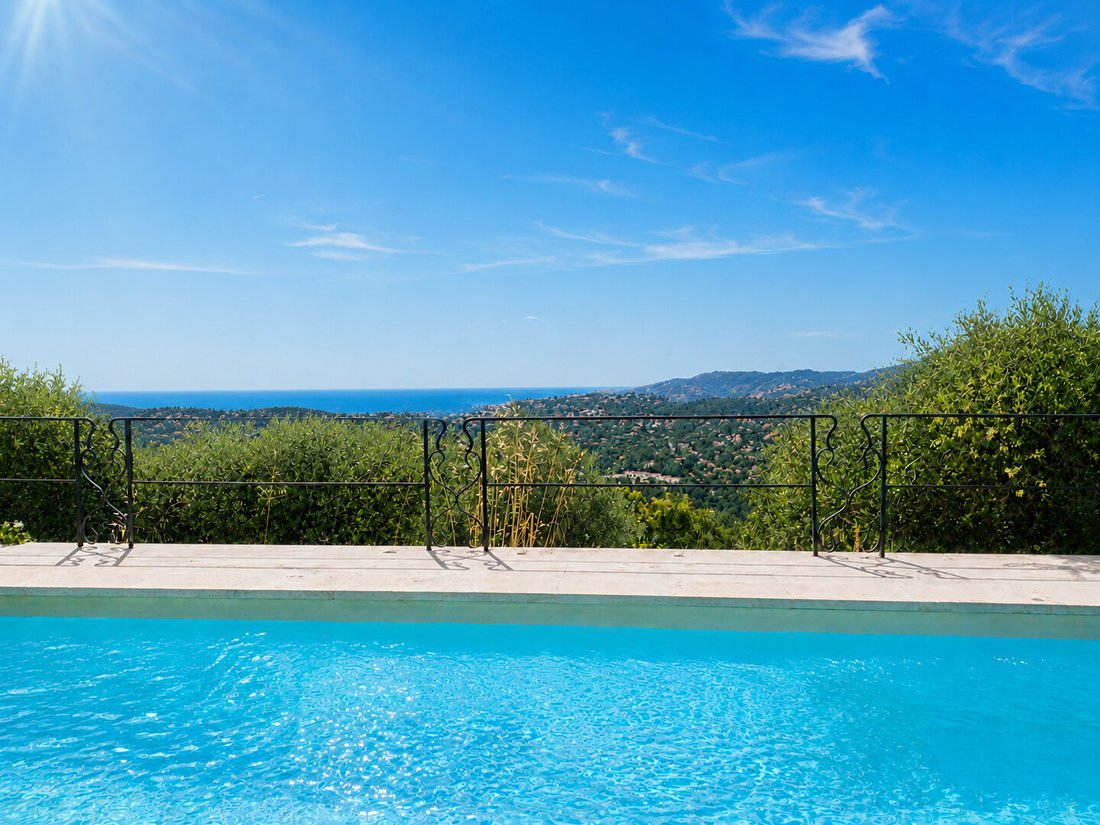
Discover this magnificent villa fully renovated with high-end finishes. Just steps from the village, in a privileged setting, with sea views. 202 m² of living space (272 m² floor area) with 5 suites.
Upon entering, an elegant hall with a dressing room welcomes you and opens onto a large, light-filled living area, consisting of a living room, dining room, and a modern open kitchen, fully f
Upon entering, an elegant hall with a dressing room welcomes you and opens onto a large, light-filled living area, consisting of a living room, dining room, and a modern open kitchen, fully f
Discover this magnificent villa fully renovated with high-end finishes. Just steps from the village, in a privileged setting, with sea views. 202 m² of living space (272 m² floor area) with 5 suites.
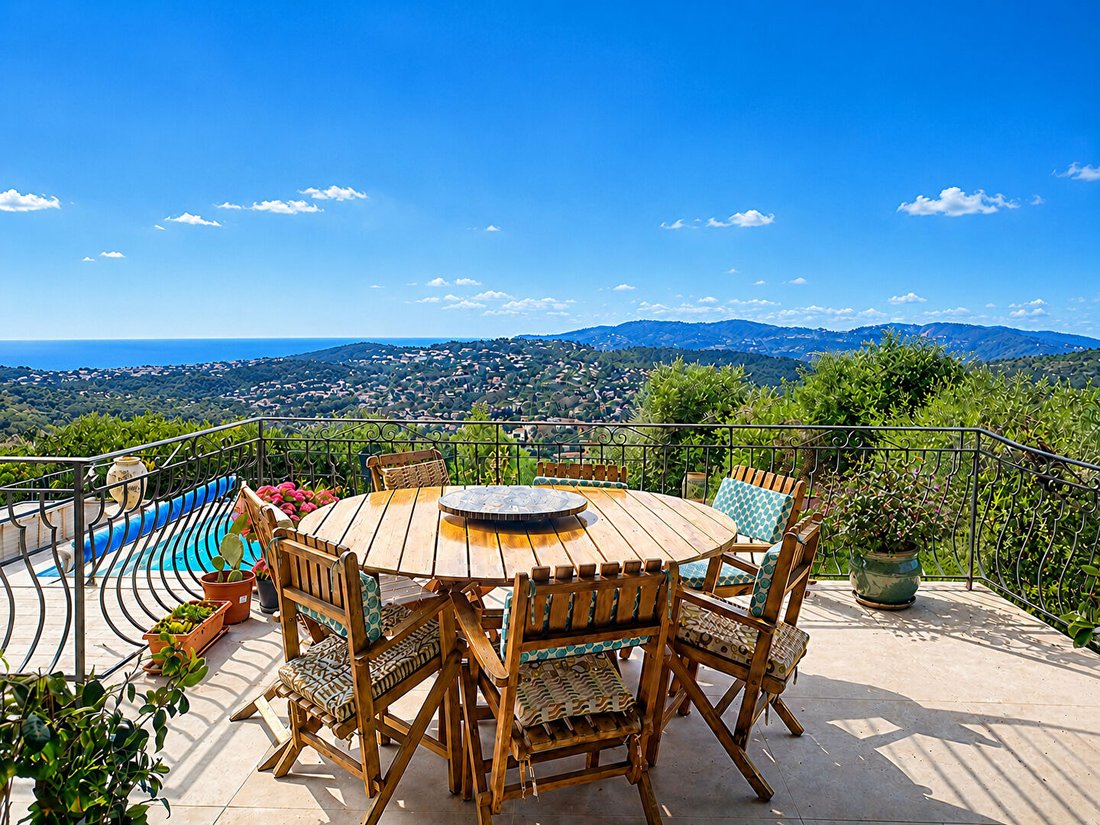
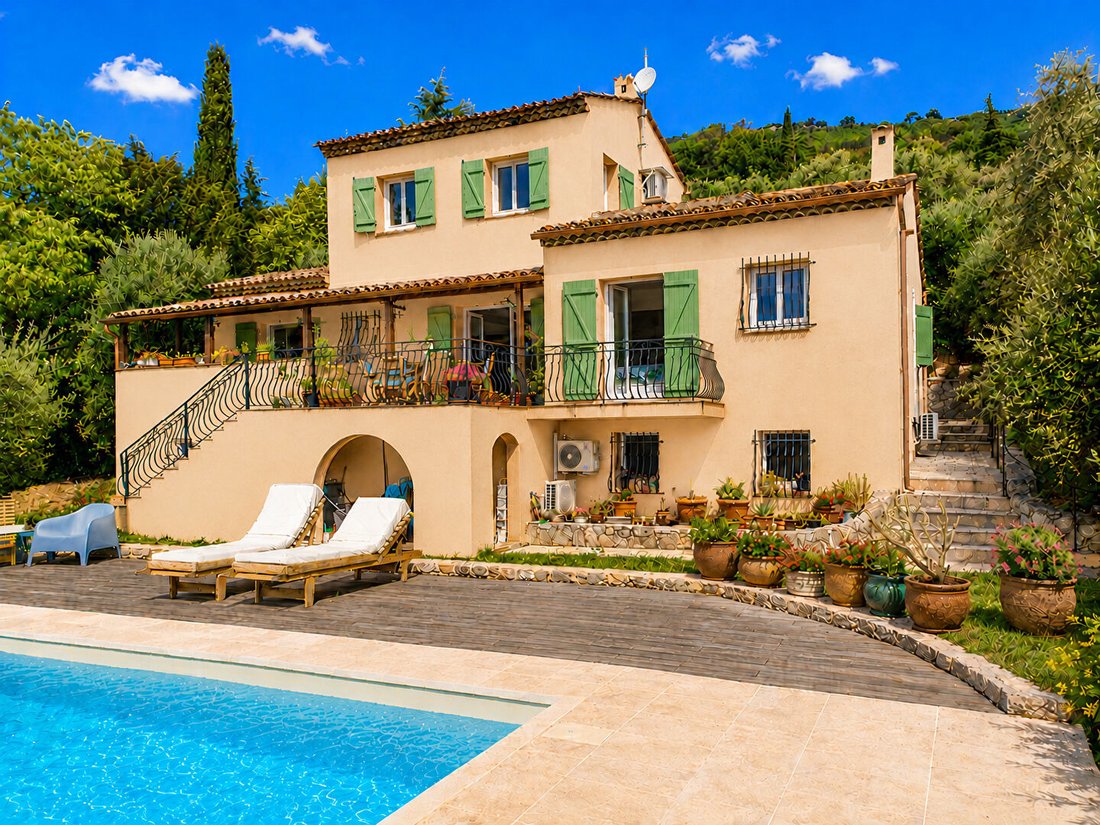
Upon entering, an elegant hall with a dressing room welcomes you and opens onto a large, light-filled living area, consisting of a living room, dining room, and a modern open kitchen, fully fitted and equipped. The entire space extends harmoniously onto a large south-facing terrace (35 m²), a true invitation to enjoy the sea panorama.
The ground floor also offers two suites, each with its own private bathroom, providing comfort and privacy.
Upstairs, the huge master suite is a true cocoon with its rooftop terrace and exceptional sea view.
On the garden level, you will find a fourth suite as well as a large additional room that can easily accommodate a fifth bedroom, an office, a playroom, a workshop, or a leisure area according to your desires. A large laundry room completes this level.
The villa also benefits from a cellar, a storage room, numerous storage spaces, and modern equipment:
- Reversible air conditioning throughout the house
- Excellent insulation
- Automatic gate
- Connection to the public sewer system
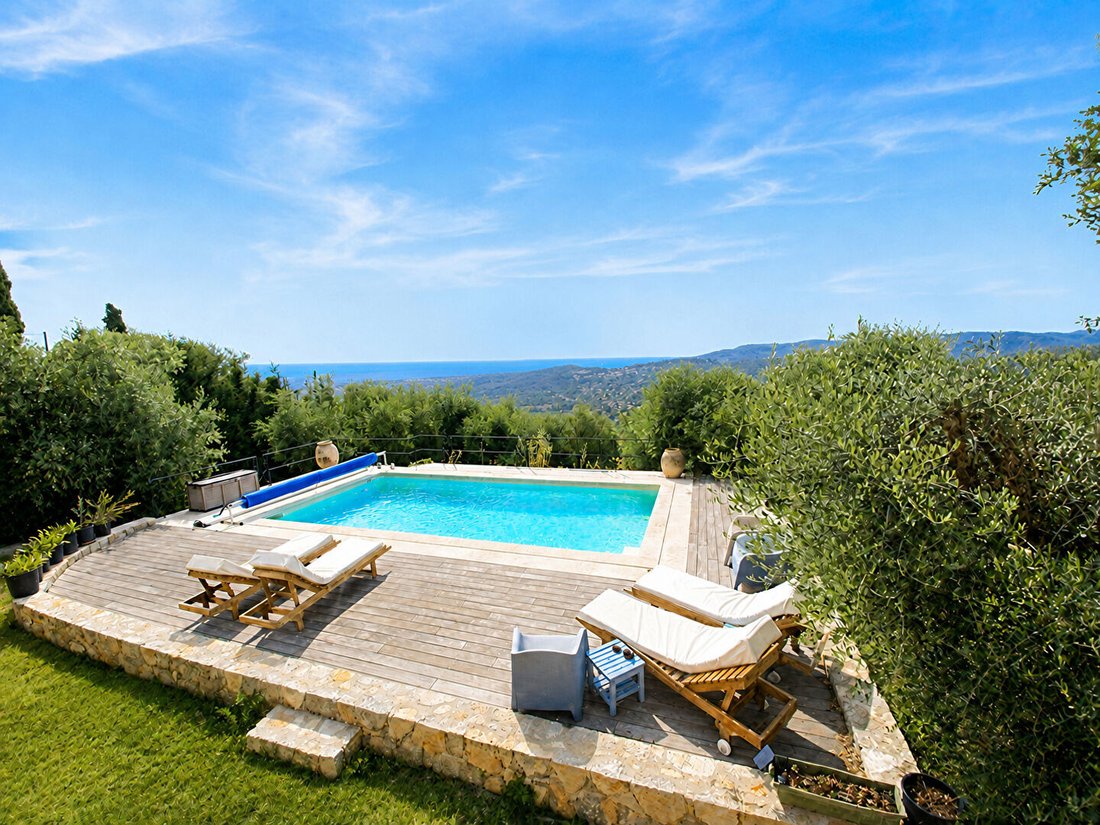
The enclosed and landscaped 1,600 m² plot offers a rare living environment with a beautiful swimming pool and a large fitted terrace, ideal for relaxing moments with family or friends.
A building permit has already been filed for the construction of a closed garage.
An elegant and functional property, combining comfort, modernity, and Mediterranean lifestyle.
Price: 890,000 euros including agency fees (fees paid by the seller)
Energy Performance Rating: B
Greenhouse Gas Emissions: A
Estimated annual energy expenses for standard use between 1,640 € and 2,280 €, indexed for the years 2021, 2022, and 2023 (subscriptions included) according to the decree of March 31, 2021, in effect when the energy performance diagnosis was established.
To visit and assist you with your project, contact Magali SILVANO at [hidden information] or by email at [hidden information].
According to article [hidden information].5 of the Monetary and Financial Code, an identity document will be requested for organizing the visit.
This announcement was written under the editorial responsibility of Magali SILVANO, acting as a commercial agent registered with RSAC 807645692 GRASSE, with SAS PROPRIETES PRIVEES, capital of 44,920 €, ZAC LE CHÊNE FERRÉ - 44 ALLÉE DES CINQ CONTINENTS 44120 VERTOU; SIRET [hidden information], RCS Nantes. Professional card for real estate transactions and business assets (T) and property management (G) no. CPI [hidden information] issued by the CCI Nantes - Saint Nazaire. Escrow account no. 30932508467 BPA SAINT-SEBASTIEN-SUR-LOIRE (44230). GALIAN-SMABTP guarantee - 89 rue de la Boétie, 75008 Paris - no. 28137 J for €2,000,000 for T and €120,000 for G. Professional liability insurance by GALIAN-SMABTP policy no. 28137. J
Mandate ref: 451277 - The professional guarantees and secures your real estate project. Magali SILVANO (EI) Commercial Agent - RSAC number: GRASSE.
Information on the risks to which this property is exposed is available on the Géorisques website: https://www.georisques.gouv.fr/
Upon entering, an elegant hall with a dressing room welcomes you and opens onto a large, light-filled living area, consisting of a living room, dining room, and a modern open kitchen, fully fitted and equipped. The entire space extends harmoniously onto a large south-facing terrace (35 m²), a true invitation to enjoy the sea panorama.
The ground floor also offers two suites, each with its own private bathroom, providing comfort and privacy.
Upstairs, the huge master suite is a true cocoon with its rooftop terrace and exceptional sea view.
On the garden level, you will find a fourth suite as well as a large additional room that can easily accommodate a fifth bedroom, an office, a playroom, a workshop, or a leisure area according to your desires. A large laundry room completes this level.
The villa also benefits from a cellar, a storage room, numerous storage spaces, and modern equipment:
- Reversible air conditioning throughout the house
- Excellent insulation
- Automatic gate
- Connection to the public sewer system
The enclosed and landscaped 1,600 m² plot offers a rare living environment with a beautiful swimming pool and a large fitted terrace, ideal for relaxing moments with family or friends.
A building permit has already been filed for the construction of a closed garage.
An elegant and functional property, combining comfort, modernity, and Mediterranean lifestyle.
Price: 890,000 euros including agency fees (fees paid by the seller)
Energy Performance Rating: B
Greenhouse Gas Emissions: A
Estimated annual energy expenses for standard use between 1,640 € and 2,280 €, indexed for the years 2021, 2022, and 2023 (subscriptions included) according to the decree of March 31, 2021, in effect when the energy performance diagnosis was established.
To visit and assist you with your project, contact Magali SILVANO at [hidden information] or by email at [hidden information].
According to article [hidden information].5 of the Monetary and Financial Code, an identity document will be requested for organizing the visit.
This announcement was written under the editorial responsibility of Magali SILVANO, acting as a commercial agent registered with RSAC 807645692 GRASSE, with SAS PROPRIETES PRIVEES, capital of 44,920 €, ZAC LE CHÊNE FERRÉ - 44 ALLÉE DES CINQ CONTINENTS 44120 VERTOU; SIRET [hidden information], RCS Nantes. Professional card for real estate transactions and business assets (T) and property management (G) no. CPI [hidden information] issued by the CCI Nantes - Saint Nazaire. Escrow account no. 30932508467 BPA SAINT-SEBASTIEN-SUR-LOIRE (44230). GALIAN-SMABTP guarantee - 89 rue de la Boétie, 75008 Paris - no. 28137 J for €2,000,000 for T and €120,000 for G. Professional liability insurance by GALIAN-SMABTP policy no. 28137. J
Mandate ref: 451277 - The professional guarantees and secures your real estate project. Magali SILVANO (EI) Commercial Agent - RSAC number: GRASSE.
Information on the risks to which this property is exposed is available on the Géorisques website: https://www.georisques.gouv.fr/
-
Property type
Villa
-
Price/sqft
$465
Features
- Garden
- Pool
- Terrace
- Water View
- Sea View
- Open Kitchen
- Modern
- Renovated
- Gate
Features
Lot
- Sea View
- Mountain View
- Water View
- Renovated
- Modern
Indoor
- Air Conditioning
- Kitchen island
- Gas Stovetop
- Bar
- Laundry Room
- Open Kitchen
Outdoor
- Terrace
- Balcony
- Pool
- Gate
- Garden
Explore the Area
Spéracèdes, Provence-Alpes-Côte d'Azur, France
View on Google Maps
Price per sqft
Low
High
Located in Spéracèdes, this property offers a tranquil Provençal lifestyle with easy access to Grasse’s renowned perfumeries and the scenic Maritime Alps. The nearby Nice Côte d’Azur Airport and Cannes train station provide convenient international and regional transport options. Residents benefit from nearby luxury golf clubs, cultural landmarks, and reputable international schools, making this an ideal base for refined living and leisure.
Get nearby
Attractions
Schools
Nice Côte d'Azur Airport
Airport
30 min
Cannes Train Station
Train Station
20 min
Port Pierre Canto Marina
Port / Marina
25 min
Golf de Cannes-Mougins
Golf & Country Clubs
15 min
Perfume Museum of Grasse
Cultural & Heritage
12 min
Les Remparts Shopping Center, Grasse
Shopping & Lifestyle
12 min
Spa Thermal Grasse
Luxury Wellness & Spas
10 min
Parc de la Valmasque
Outdoor & Nature
18 min
International School of Sophia Antipolis
International School
25 min
Lycée Amiral de Grasse
Public School
15 min
Joined 4 months ago
You have inquired about this property
The agent will contact you soon by
Listed by
8
Listings
2026
Joined
Book home tour with the agent
Choose a date and whether you'd like a virtual or in-person tour with the agent.
Preferred date
Tour type
Last updated
Yesterday
First listed
September 24
Listing reference
45127723092026MSIL
Trusted by the World's Leading Brokers
The agents behind the world's most exceptional properties list with JamesEdition.
- Listings from Sotheby's, Christie's, BARNES, and Engel & Völkers
- Every listing reviewed before it goes live
- Connect directly with verified listing agents
By continuing you agree to our Terms and Privacy Policy.