5 Bedrooms Single Family Attached
- 5 Beds
- 4 Baths
- 4,216 Sqft
- 31.07 Ac lot
- Updated: September 25
- 1
- MLS#89974
About the Property
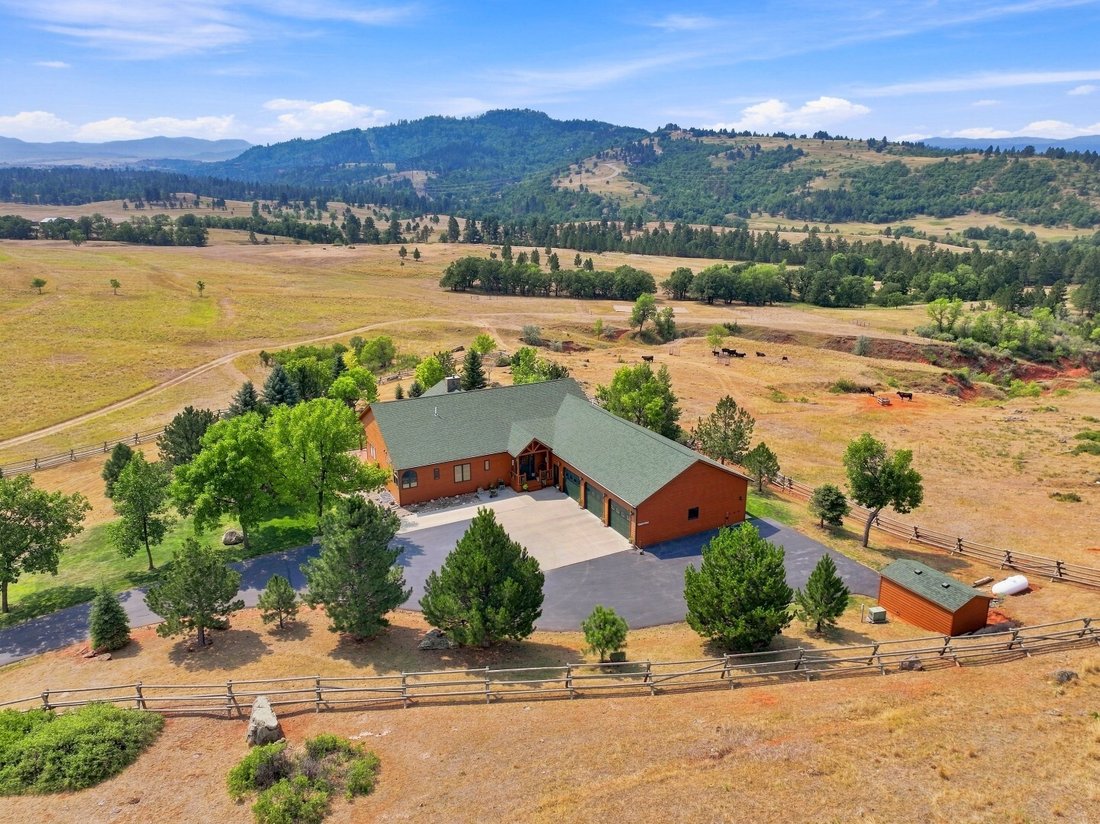
LOOKOUT MOUNTAIN PARADISE - Set on 31.07 acres just
outside Spearfish, this distinctive five-bedroom, three-and-a-half-bath
property combines comfortable country living, impressive views, extensive
storage, and exceptional space for vehicles, equipment, hobbies, or
recreational toys. The acreage includes rolling grassland, mature trees,
dramatic rock outcroppings, a seasonal
LOOKOUT MOUNTAIN PARADISE - Set on 31.07 acres just
outside Spearfish, this distinctive five-bedroom, three-and-a-half-bath
property combines comfortable country living, impressive views, extensive
storage, and exceptional space for vehicles, equipment, hobbies, or
recreational toys. The acreage includes rolling grassland, mature trees,
dramatic rock outcroppings, a seasonal drainage, cross fencing, and sweeping
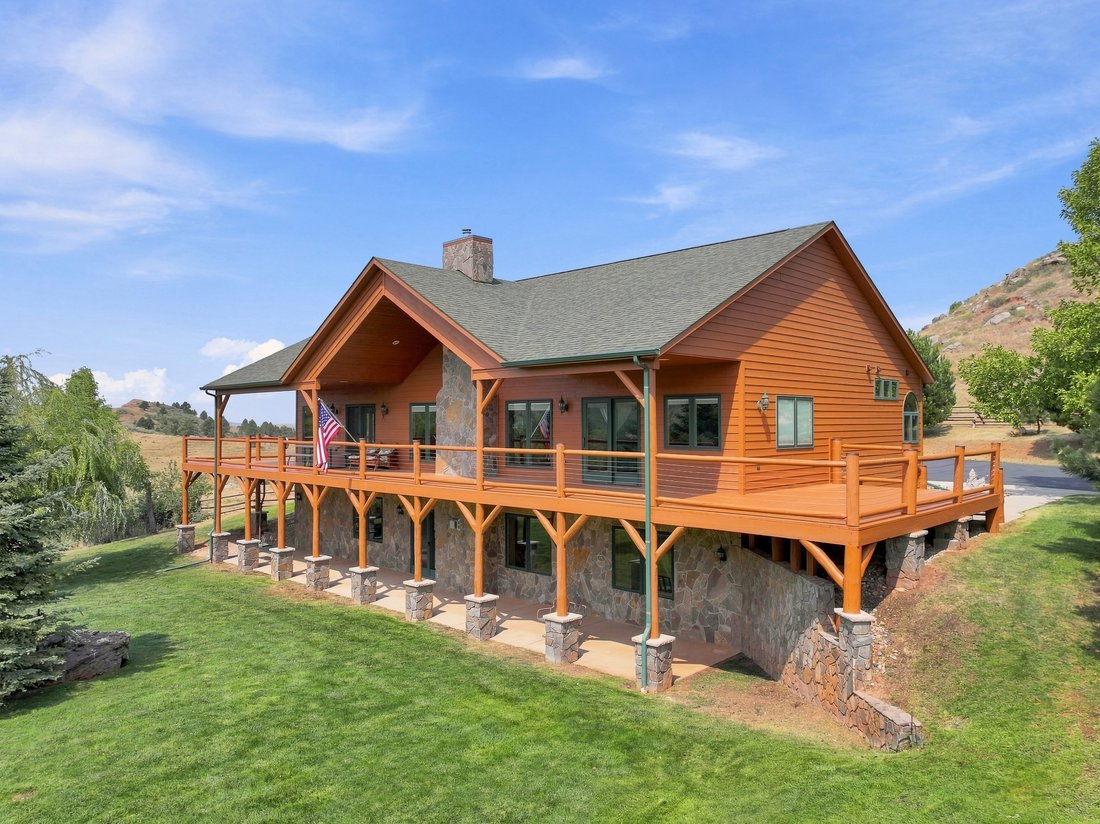
views across the surrounding hills and valleys. The main level is designed to
take full advantage of the setting. A vaulted, wood-paneled ceiling adds warmth
and character to the open living area, where a floor-to-ceiling stone fireplace
creates a striking focal point. Large windows and doors frame the landscape and
connect the interior to expansive covered and uncovered deck areas. An
adjoining sunroom offers a peaceful place to enjoy western views and evening
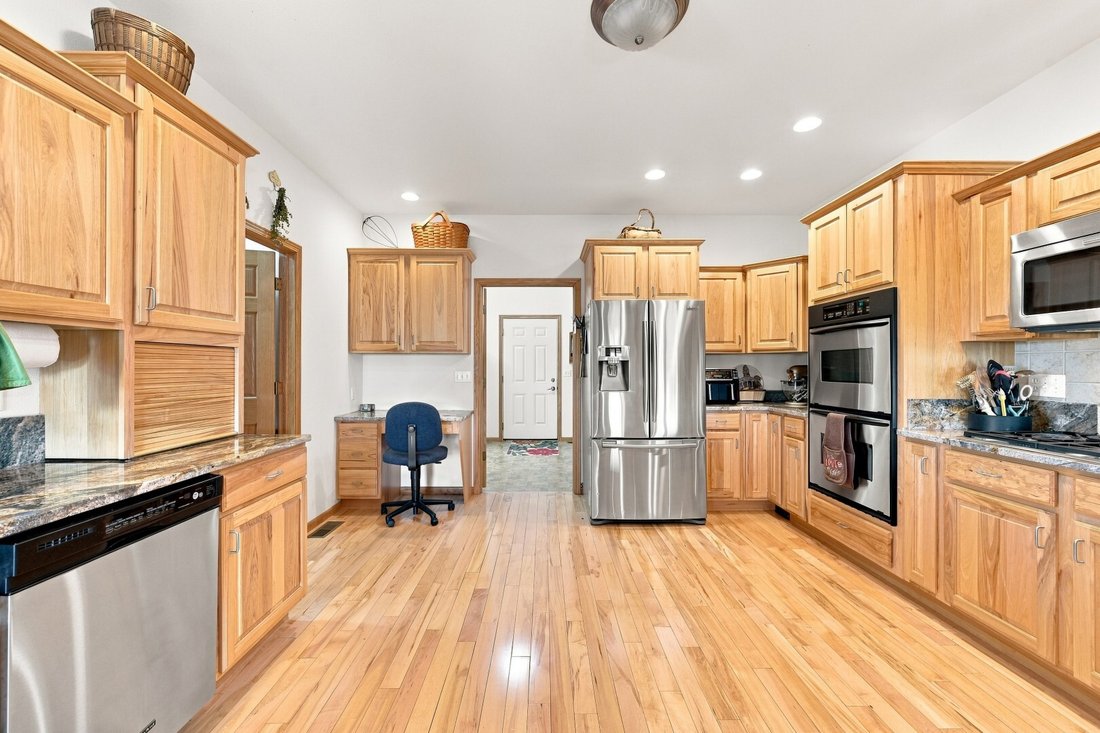
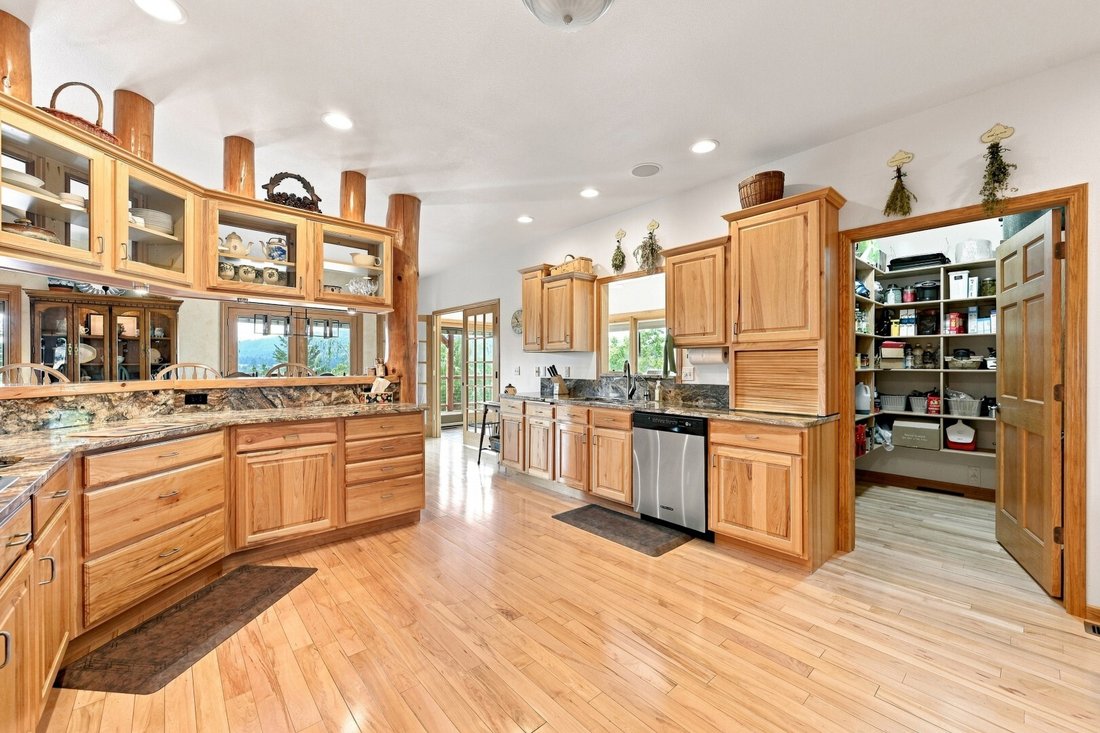
sunsets. The spacious kitchen features custom hickory cabinetry, granite
countertops installed in 2022, double ovens, a propane gas cooktop, built-in
wine storage, a generous walk-in pantry, and extensive workspace. Log accents,
maple flooring, solid six-panel wood doors, stone entry flooring, built-in
speakers, and custom woodwork carry the home’s natural Black Hills character
throughout. A dedicated office and library includes built-in bookshelves,
cabinetry, filing storage, a desk area, and a rolling library ladder. The
main-floor primary suite provides direct access to the deck, two
closets-including a large walk-in and a spacious private bath with dual sinks,
a jetted tub, and a steam shower with a built-in seat and two shower heads. The
finished lower level expands the home with four additional bedrooms, generous
closet space, additional baths, and a large family and recreation room centered
around a freestanding gas stove with a stone surround. Individual thermostats
serve the cove heating in the lower-level rooms. Practical features include a
large main-floor laundry room, central vacuum on both levels, circulating hot
water, reverse osmosis, a 2022 heat pump, programmable heating and cooling
controls, a 2024 water softener, and Pella triple-pane windows with interior
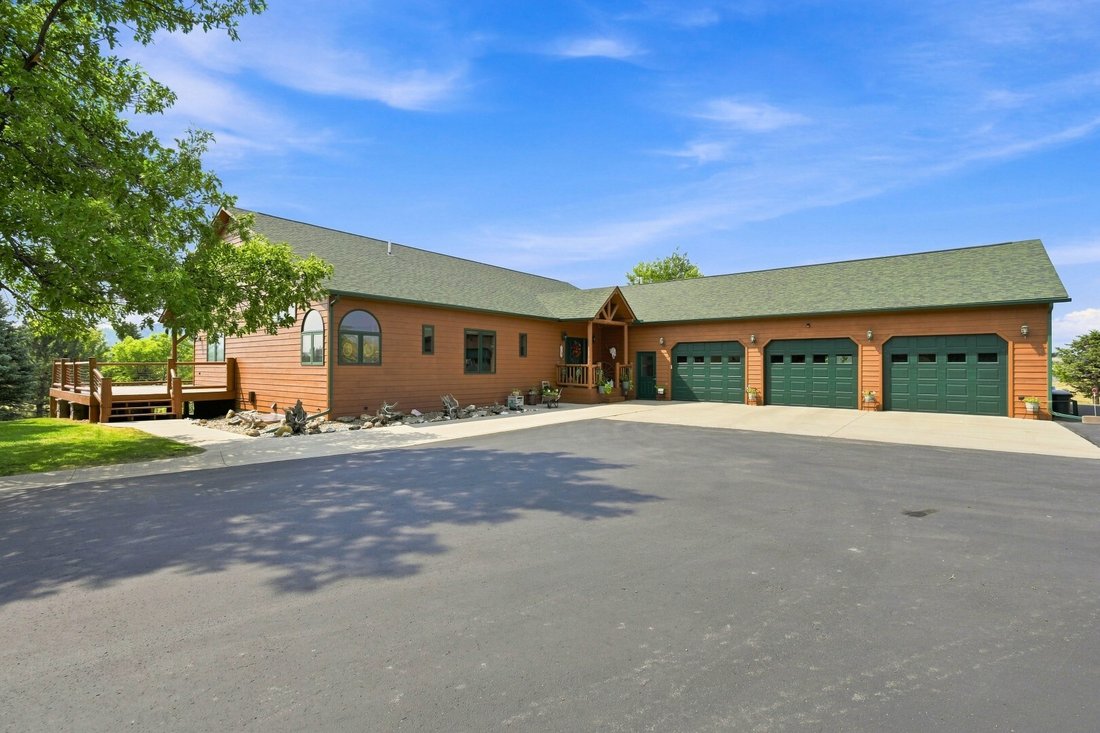
blinds and roll screens. The home also offers an attached, heated three-stall
garage with oversized 10-foot-by-8-foot doors, an in-floor drain, and a
softened-water spigot. County records identify a 2,228-square-foot main floor,
a full basement with approximately 1,988 square feet of finished area, and a
1,344-square-foot attached garage. Outside, the property is equally well
equipped with a 48-by-64-foot post-frame shop, a paved driveway, sprinkler
system serving the yard and garden, multiple storage sheds, a fenced garden,
horseshoe pits, a fire pit, a volleyball area, mature landscaping, and full
camper hookups with 30-amp power, water, and sewer. The residence is served by
a private well, and the owner reports recent radon and water testing with satisfactory
results. Covenants are available, and the owner’s information indicates the
land may be subdivided once, subject to applicable approvals and verification.
With its expansive acreage, remarkable views, substantial shop space, heated
garage, comfortable floor plan, and close proximity to Spearfish, this property
offers a rare opportunity to enjoy privacy, versatility, and the Black Hills
lifestyle without sacrificing everyday convenience. Bill of sale shows normal
personal property that goes with the real estate, but much of the other
personal property is available as well. Contact Jason Tysdal, CENTURY 21 Spearfish Realty, for your private tour at [hidden information].
-
Property type
House
-
Price/sqft
$448
Features
- Garage
- Fireplace
- Walk In Closet
- Mountain View
- Library
- Fire Pit
- Terrace
- Garden
- Gas Stovetop
Lot
- Mountain View
- Privacy
Indoor
- High Ceiling
- Office
- Fireplace
- Air Conditioning
- Gas Stovetop
- Washer Dryer
- Bar
- Laundry Room
- Library
- Basement
- Stone Countertops
- Walk In Closet
Outdoor
- Terrace
- Fire Pit
- Garage
- Garden
Explore the Area
The agent will contact you soon by
Listed by
Book home tour with Jason Tysdal
Choose a date and whether you'd like a virtual or in-person tour with the agent.

Similar Properties Nearby
New Listings in Spearfish





Explore More Homes for Sale
Spearfish, SD, United States property types
Spearfish, SD, United States popular searches
Related Guides & Stories
Trusted by the World's Leading Brokers
The agents behind the world's most exceptional properties list with JamesEdition.
- Listings from Sotheby's, Christie's, BARNES, and Engel & Völkers
- Every listing reviewed before it goes live
- Connect directly with verified listing agents
By continuing you agree to our Terms and Privacy Policy.
partnered with