$778,000
Single Family Detached Sparks
- 4 Beds
- 3 Baths
- 2,762 Sqft
- 13,940 Sqft lot
- Updated: August 5
-
1
Views for last 30 days
- 2
- MLS#260002842
About the Property
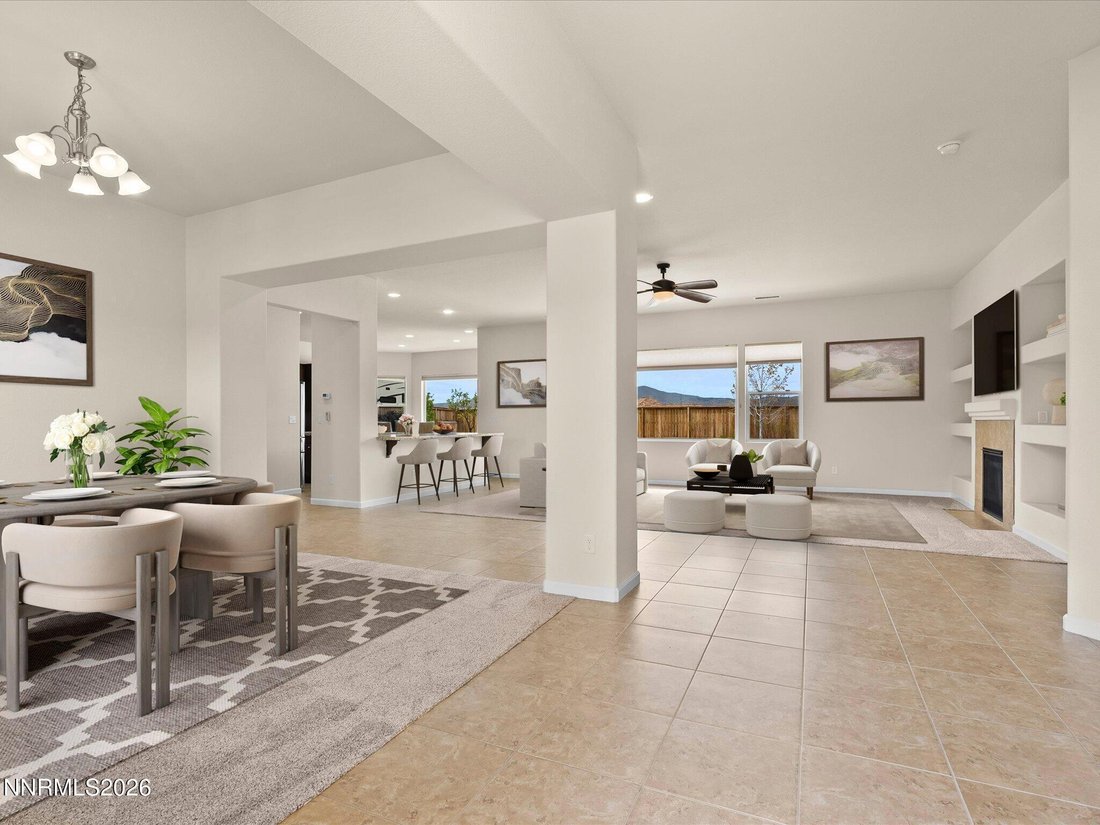
Wake up to mountain views of Mt. Rose right from your bedroom window, or enjoy them from the living room where large picture windows bring the scenery inside. Natural light fills the open living spaces, and stepping out to the patio gives you another place to sit back and take in the same incredible backdrop. The open floor plan connects the living, dining, and kitchen areas effortlessly, creating
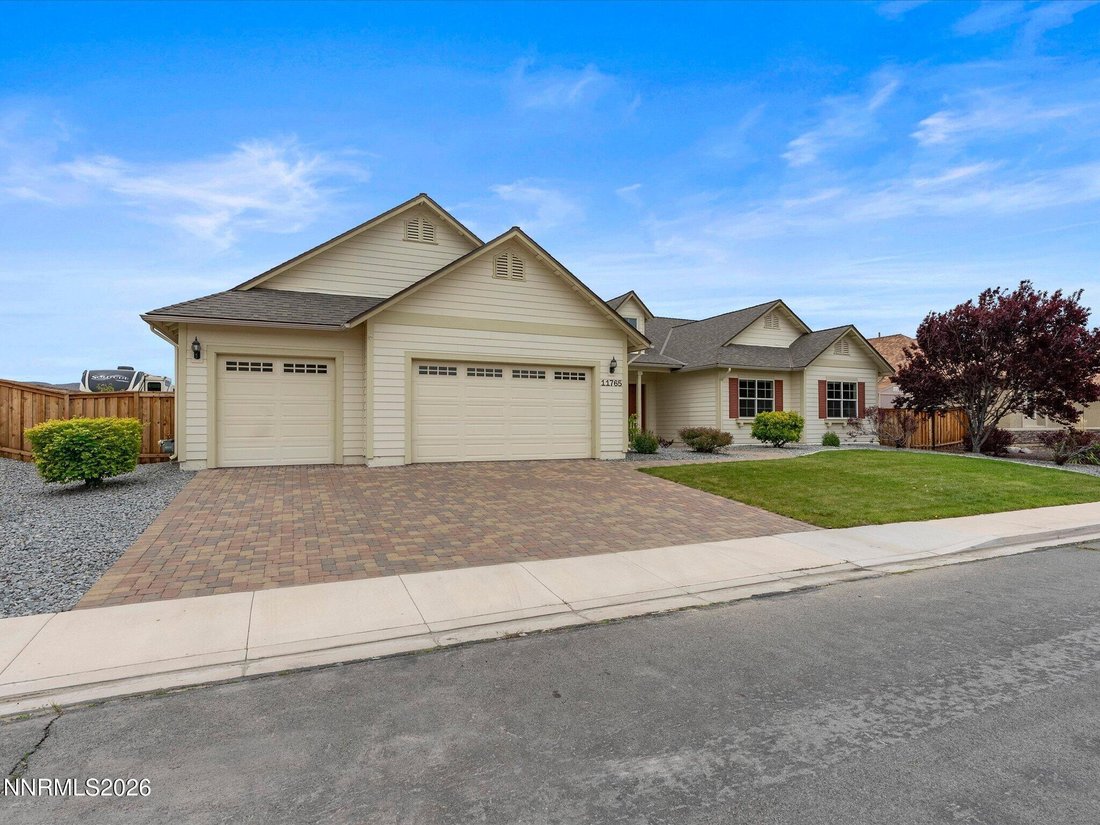
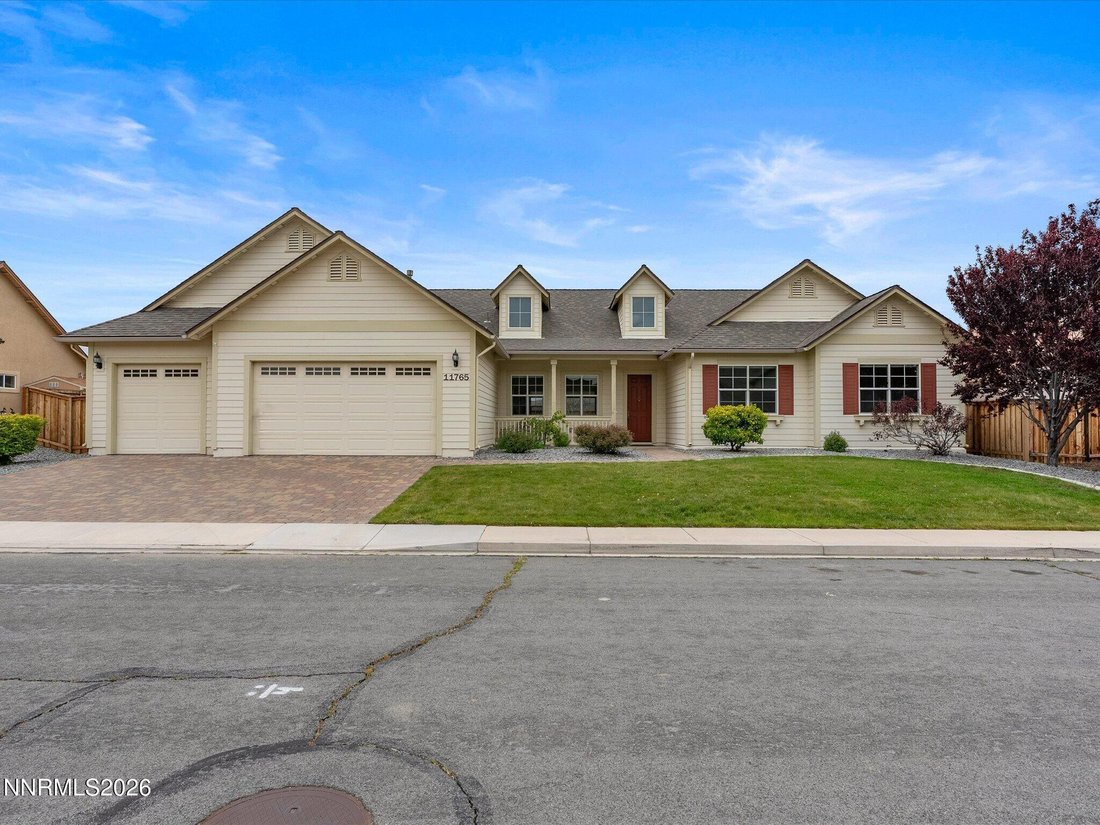
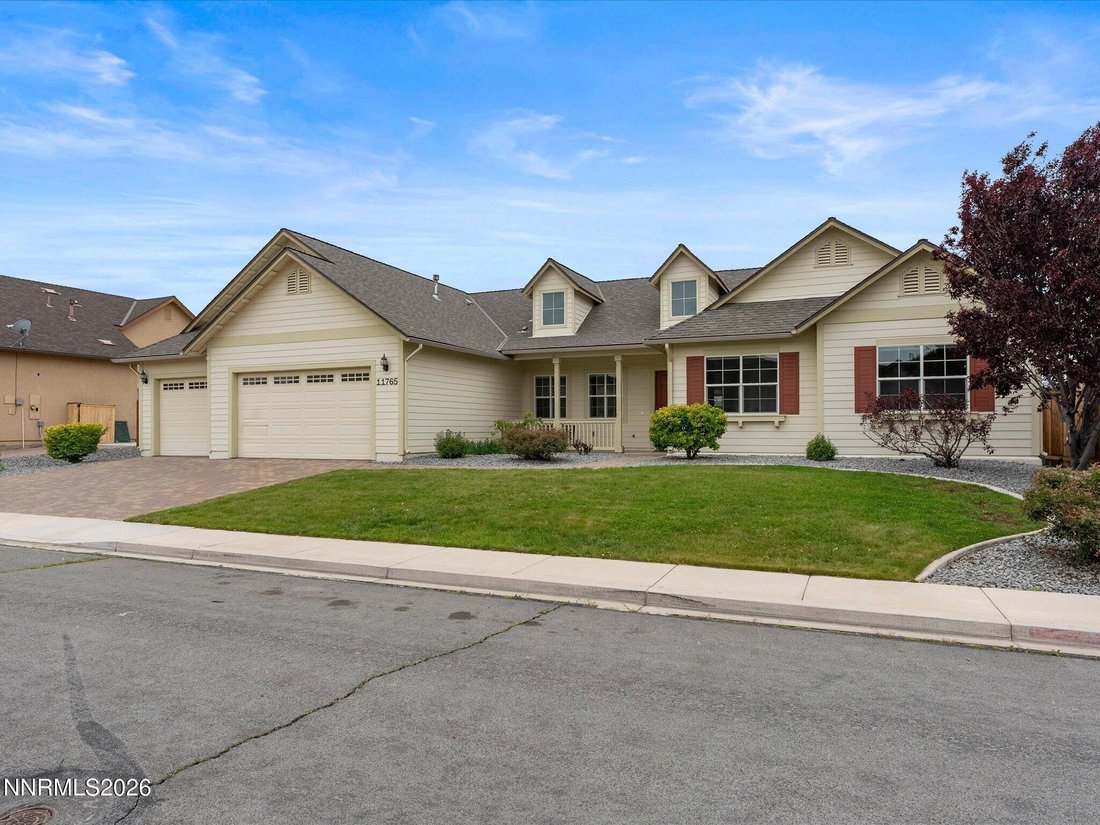
Wake up to mountain views of Mt. Rose right from your bedroom window, or enjoy them from the living room where large picture windows bring the scenery inside. Natural light fills the open living spaces, and stepping out to the patio gives you another place to sit back and take in the same incredible backdrop. The open floor plan connects the living, dining, and kitchen areas effortlessly, creating a space that feels both bright and welcoming. The kitchen is designed for gathering with double kitchen islands, breakfast bar seating, a pantry, and brand new stainless steel oven and built-in microwave (2026), with the second island already plumbed for a sink if the next owner wants to expand the space even further. The primary suite offers a peaceful retreat where large bay windows capture those same mountain views, creating the kind of space where you can truly wake up and take in the scenery from bed, along with high ceilings, a walk-in closet in the primary suite, double sinks, garden tub, and separate shower. Recent updates make the home feel truly move-in ready, including brand new carpet, fresh interior paint, upgraded garage door springs and lift with insulated garage doors (2024), and a new AC installed in August 2024. The laundry room is also plumbed for a utility sink, offering flexibility for future upgrades. Positioned on a thoughtfully placed lot that provides excellent privacy while still enjoying the openness of the neighborhood, the side yard offers approximately 13 feet of clearance, providing space that could accommodate RV parking with minor landscape adjustments if desired. The backyard feels like a private garden with mountain views, mature fruit trees including Granny Smith and Honeycrisp apples, plum, pear, cherry, and apricot, along with Cabernet Sauvignon and Pinot Noir grapevines, elderberry bushes, blackberries, raspberries, strawberries, Russian pomegranates, and a beautiful Mariposite stone fountain. The home also benefits from an east-facing driveway, allowing morning sun to help naturally melt snow and ice during the winter months. The neighborhood maintains attractive common areas through a landscape maintenance association, giving the community a well-kept HOA feel while keeping the structure simple.
-
Property type
House
-
Year built
2014
-
Price/sqft
$281
Features
- Garage
- Walk In Closet
- Garden
- Fireplace
- Elevator
- Mountain View
- Privacy
- Parking
- Bar
Features
Lot
- Mountain View
- Privacy
Indoor
- Fireplace
- Bar
- Laundry Room
- Elevator
- Walk In Closet
Outdoor
- Parking
- Garage
- Garden
Explore the Area
11765 Terra Linda Way, Sparks, NV 89441, Nevada, United States
View on Google Maps
Price per sqft
Low
High
Joined 4 years ago
You have inquired about this property
The agent will contact you soon by
Listed by
29
Listings
2022
Joined
Book home tour with the agent
Choose a date and whether you'd like a virtual or in-person tour with the agent.
Preferred date
Tour type

Last updated
August 5
First listed
Mar 14
Agent licence
#S.193543
Listing reference
2093589671016908
Listing status
Active under contract-show
Similar Properties Nearby
New Listings in Sparks

Explore More Homes for Sale
Sparks, NV, United States property types
Sparks, NV, United States popular searches
- Properties with Jacuzzi in Sparks, NV, United States
- Golf View properties in Sparks, NV, United States
- Equestrian properties in Sparks, NV, United States
- Investment Property properties in Sparks, NV, United States
- City View properties in Sparks, NV, United States
- Gated Community properties in Sparks, NV, United States
- Properties with Library in Sparks, NV, United States
- Properties with Sauna in Sparks, NV, United States
- Properties with Elevator in Sparks, NV, United States
- Duplex properties in Sparks, NV, United States
- Properties with Cinema in Sparks, NV, United States
- Lake View properties in Sparks, NV, United States
Related Guides & Stories
Trusted by the World's Leading Brokers
The agents behind the world's most exceptional properties list with JamesEdition.
- Listings from Sotheby's, Christie's, BARNES, and Engel & Völkers
- Every listing reviewed before it goes live
- Connect directly with verified listing agents
By continuing you agree to our Terms and Privacy Policy.
brokerages we
partnered with
partnered with