$14,670,897
Stunning Masia In Costa Brava, Costa Brava, Girona
- 12 Beds
- 13 Baths
- 23,681 Sqft
- 47.23 Ac lot
- Updated: September 15
- 81
About the Property
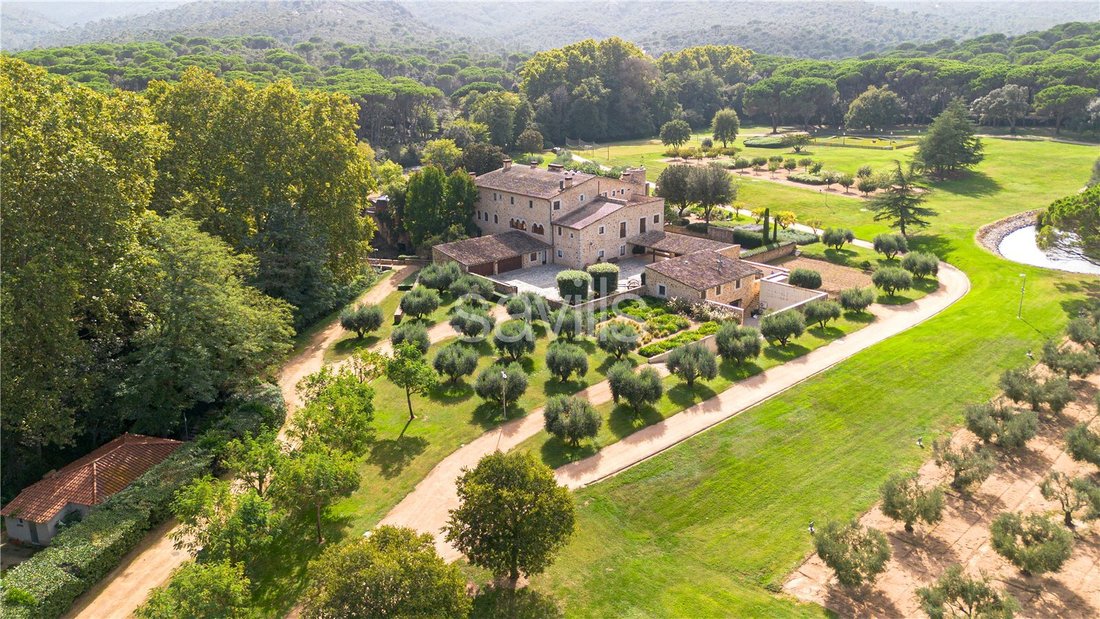
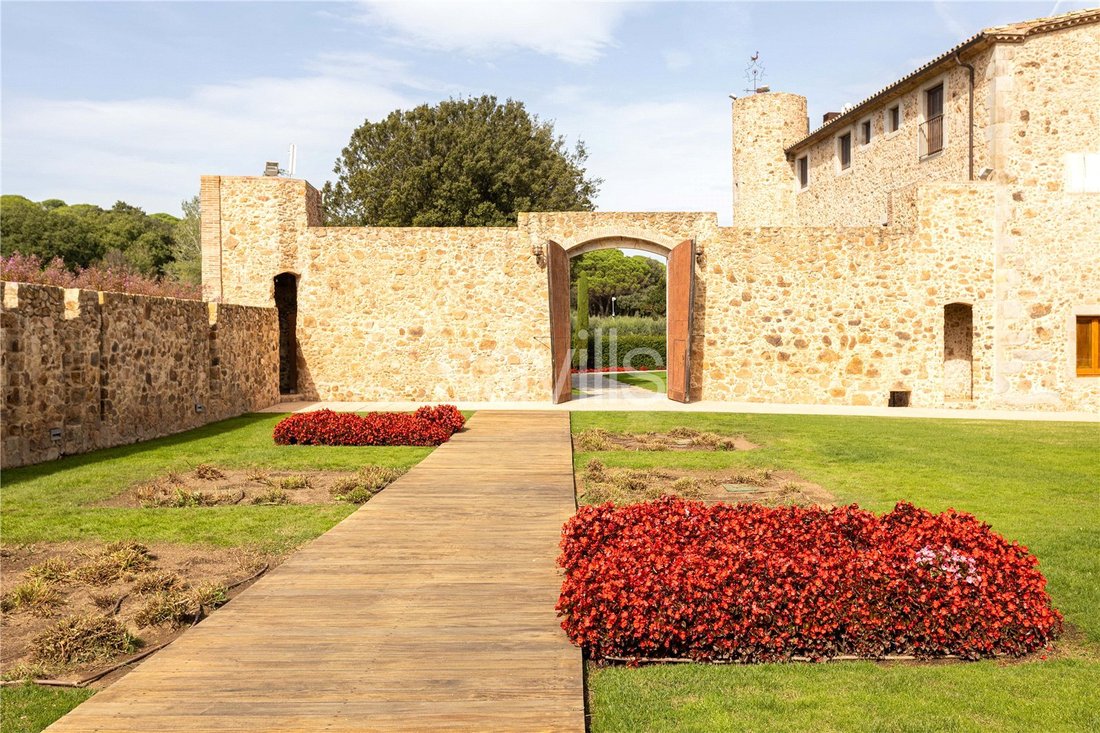
Savills presents this extraordinary property spanning over 19 hectares with more than 2,000 square metres of living space across three floors. Designed to seamlessly combine luxury and comfort, it offers expansive and elegant areas both indoors and out. The residence is a magnificent 15th-century stone manor, showcasing vaulted ceilings—some barrel-vaulted, others ribbed—and featuring a fully reno
Savills presents this extraordinary property spanning over 19 hectares with more than 2,000 square metres of living space across three floors. Designed to seamlessly combine luxury and comfort, it offers expansive and elegant areas both indoors and out. The residence is a magnificent 15th-century stone manor, showcasing vaulted ceilings—some barrel-vaulted, others ribbed—and featuring a fully renovated interior.
The property is set in a privileged location near the Ridaura River, at the foot of the Sierra de Sant Grau or Les Cadiretes, surrounded by nature and greenery. This manor holds cultural and landscape significance, benefitting from being just ten minutes away from the bay at Santa Cristina d’Aro.
The house is distributed from a large central space that occupies each floor with the staircase and a lift. It retains a circular tower that starts at ground level and rises to stand out from the rest of the building, recalling the stately and defensive character of the period in which it was built.
The main floor is dedicated to daytime living. Entering through the front door, you are greeted by a large entrance hall with original fitted wardrobes and a cloakroom. This leads to a formal dining room with a capacity for 15-20 guests, which opens directly onto the garden, seamlessly blending the indoor and outdoor spaces. The main living room offers a cosy setting with a seating area, a fireplace, and a space for games, reading, or relaxation—ideal for informal gatherings. Adjacent to the dining area is a fully-equipped gourmet kitchen, complete with a double oven, double fridge, and central island—ideal for entertaining. This area connects to a summer dining room with a fireplace and garden views, alongside a generous games room.
The main floor also includes a separate service entrance providing access to the utility room, larder, staff quarters, and garage, all directly connected to the kitchen. Furthermore, from the main entrance hall, there is access to a self-contained apartment within the property, adding versatility.
The first and second floors are dedicated to night-time accommodation. On the first floor, the master suite stands as a true sanctuary for rest and relaxation. It includes a balcony with garden views, a double bathroom with both a bath and shower, separate areas for him and her, a hydro-massage bath, and a dressing room. Additionally, accessible from either the master suite or the hall, there is a private office with a fireplace and seating area. This floor also features three additional double suites, all with private bathrooms and dressing rooms. Finally, the self-contained apartment, with its own living room, kitchen, and a staff bedroom with bathroom, is located on this floor.
The second floor comprises additional night-time accommodation along with a dedicated relaxation zone. There are three double suites with fitted wardrobes/dressing rooms and en-suite bathrooms, two double bedrooms, a complete bathroom, a lounge with a kitchenette and games area, a guest cloakroom, and access to a large terrace with lake views.
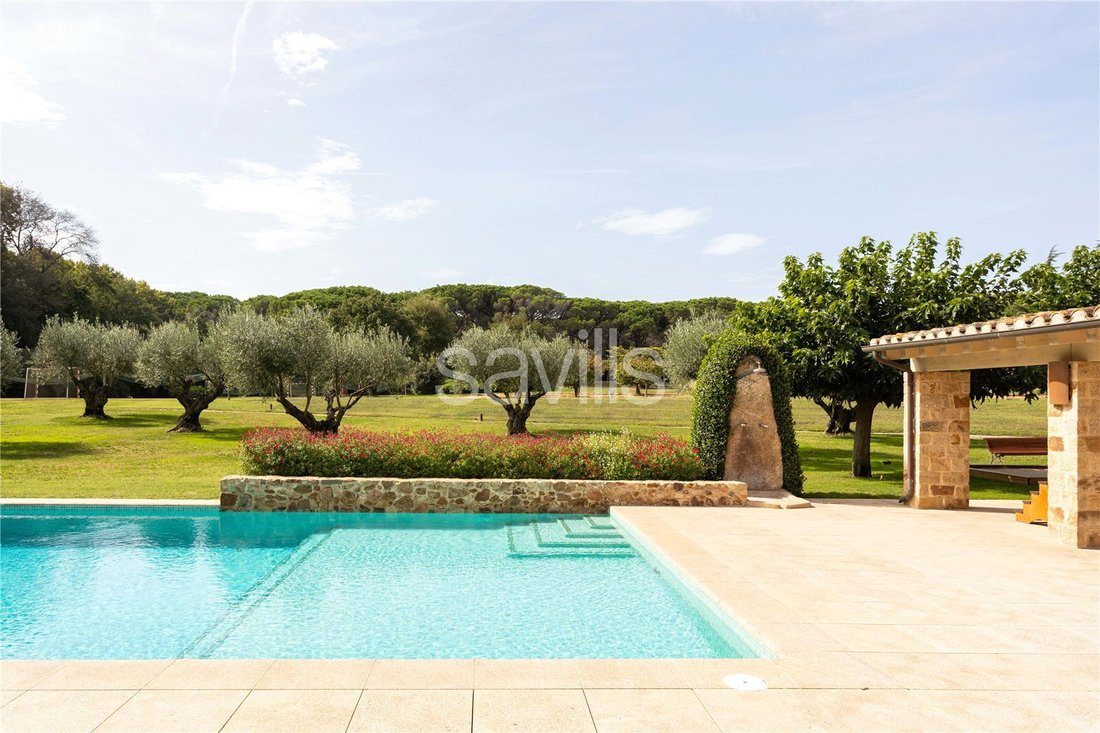
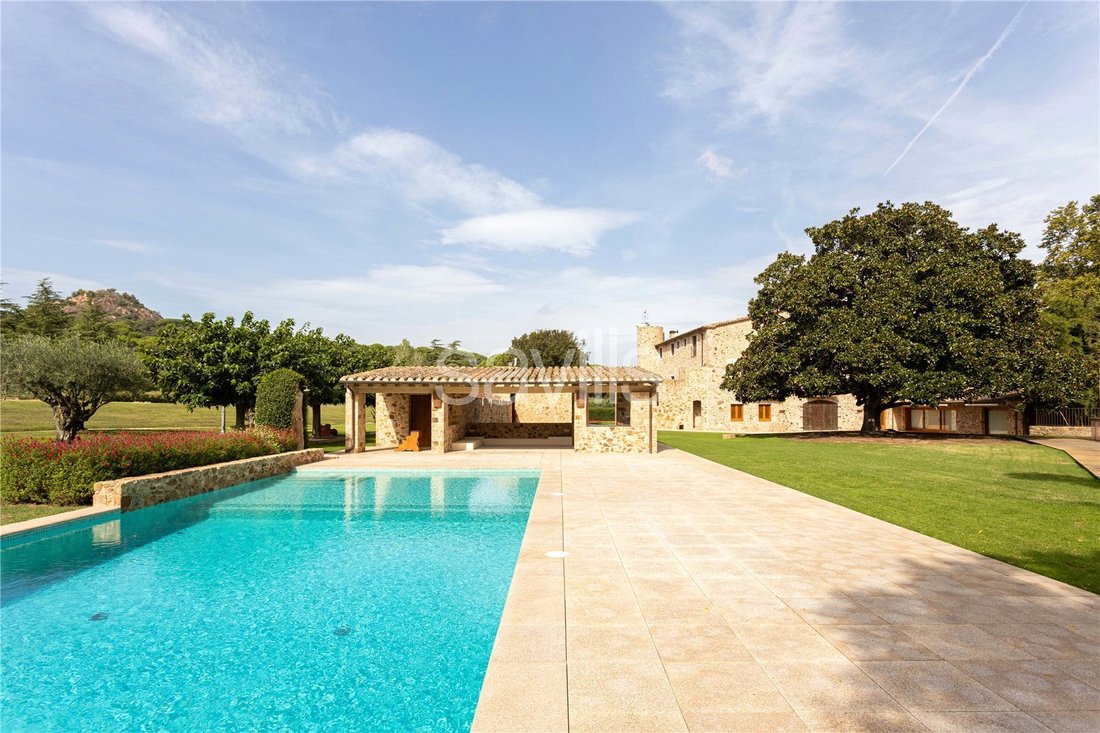
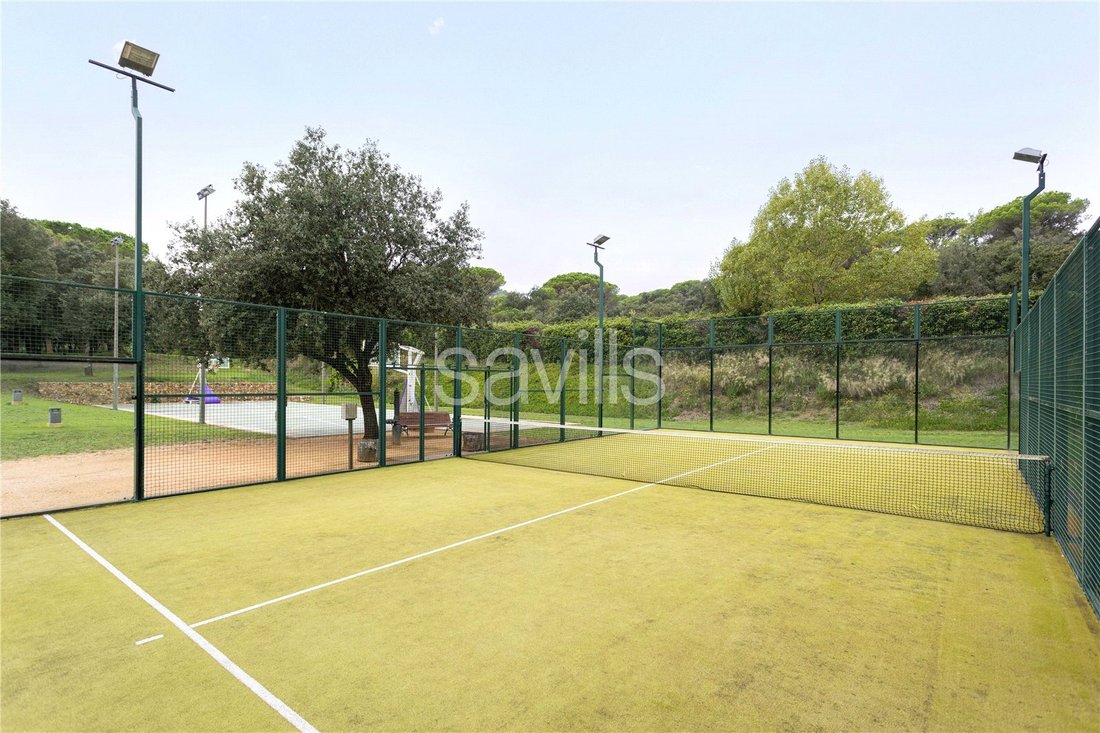
Outside, the estate features a paddle court, a basketball court, a mini golf course, a football pitch, an olive grove, a play area, a lake, a swimming pool, a barbecue area with a porch, automatic irrigation, a perimeter alarm system, and parking for six cars.
Additionally, there is the option to purchase the surrounding woodland, comprising 466 hectares of land.
Located in northeastern Catalonia, the Costa Brava is among the Mediterranean’s most exclusive and desirable coastal destinations. Celebrated for its dramatic cliffs, hidden coves with crystalline waters, and charming villages like Cadaqués and Begur, it offers a seamless blend of natural beauty and elevated cultural and culinary experiences. With convenient access to both Girona and Barcelona, and a temperate climate year-round, the region remains a discreet sanctuary for discerning global residents. The Costa Brava embodies the essence of sophisticated Mediterranean living—authentic, serene, and quietly luxurious. It’s little wonder this coastline inspired icons such as Dalí. Here, owning a home is not merely a matter of location, but a rare privilege: an enduring investment in taste, tranquility, and distinction
The property is set in a privileged location near the Ridaura River, at the foot of the Sierra de Sant Grau or Les Cadiretes, surrounded by nature and greenery. This manor holds cultural and landscape significance, benefitting from being just ten minutes away from the bay at Santa Cristina d’Aro.
The house is distributed from a large central space that occupies each floor with the staircase and a lift. It retains a circular tower that starts at ground level and rises to stand out from the rest of the building, recalling the stately and defensive character of the period in which it was built.
The main floor is dedicated to daytime living. Entering through the front door, you are greeted by a large entrance hall with original fitted wardrobes and a cloakroom. This leads to a formal dining room with a capacity for 15-20 guests, which opens directly onto the garden, seamlessly blending the indoor and outdoor spaces. The main living room offers a cosy setting with a seating area, a fireplace, and a space for games, reading, or relaxation—ideal for informal gatherings. Adjacent to the dining area is a fully-equipped gourmet kitchen, complete with a double oven, double fridge, and central island—ideal for entertaining. This area connects to a summer dining room with a fireplace and garden views, alongside a generous games room.
The main floor also includes a separate service entrance providing access to the utility room, larder, staff quarters, and garage, all directly connected to the kitchen. Furthermore, from the main entrance hall, there is access to a self-contained apartment within the property, adding versatility.
The first and second floors are dedicated to night-time accommodation. On the first floor, the master suite stands as a true sanctuary for rest and relaxation. It includes a balcony with garden views, a double bathroom with both a bath and shower, separate areas for him and her, a hydro-massage bath, and a dressing room. Additionally, accessible from either the master suite or the hall, there is a private office with a fireplace and seating area. This floor also features three additional double suites, all with private bathrooms and dressing rooms. Finally, the self-contained apartment, with its own living room, kitchen, and a staff bedroom with bathroom, is located on this floor.
The second floor comprises additional night-time accommodation along with a dedicated relaxation zone. There are three double suites with fitted wardrobes/dressing rooms and en-suite bathrooms, two double bedrooms, a complete bathroom, a lounge with a kitchenette and games area, a guest cloakroom, and access to a large terrace with lake views.
Outside, the estate features a paddle court, a basketball court, a mini golf course, a football pitch, an olive grove, a play area, a lake, a swimming pool, a barbecue area with a porch, automatic irrigation, a perimeter alarm system, and parking for six cars.
Additionally, there is the option to purchase the surrounding woodland, comprising 466 hectares of land.
Located in northeastern Catalonia, the Costa Brava is among the Mediterranean’s most exclusive and desirable coastal destinations. Celebrated for its dramatic cliffs, hidden coves with crystalline waters, and charming villages like Cadaqués and Begur, it offers a seamless blend of natural beauty and elevated cultural and culinary experiences. With convenient access to both Girona and Barcelona, and a temperate climate year-round, the region remains a discreet sanctuary for discerning global residents. The Costa Brava embodies the essence of sophisticated Mediterranean living—authentic, serene, and quietly luxurious. It’s little wonder this coastline inspired icons such as Dalí. Here, owning a home is not merely a matter of location, but a rare privilege: an enduring investment in taste, tranquility, and distinction
-
Property type
House
-
Price/sqft
$619
Features
- Garden
- Pool
- Terrace
- Garage
- Basketball Court
- Lake View
- Wine Cellar
- Game Room
- Tennis Court
Features
Lot
- Mountain View
- Coastal
- Water View
- Lake View
- Investment Property
- Renovated
Indoor
- High Ceiling
- Office
- Fireplace
- Air Conditioning
- Gas Stovetop
- Game Room
- Wine Cellar
- Elevator
- Fitness Center / Gym
Outdoor
- Terrace
- Balcony
- Parking
- Pool
- Garage
- Tennis Court
- Gate
- Pergola
- Garden
- Basketball Court
Explore the Area
Stunning Masia In Costa Brava, Costa Brava, Girona, Santa Cristina d'Aro, Catalonia, Spain
View on Google Maps
Price per sqft
Low
High

Joined 2 years ago
You have inquired about this property
The agent will contact you soon by
Listed by
13
Listings
2024
Joined
Book home tour with May Iglesias
Choose a date and whether you'd like a virtual or in-person tour with the agent.
Preferred date
Tour type

Last updated
September 15
First listed
May 5, 2025
Listing reference
BRC250132
Similar Properties Nearby
New Listings in Santa Cristina d'Aro



Explore More Homes for Sale
Santa Cristina d'Aro, Spain property types
Santa Cristina d'Aro, Spain popular searches
Santa Cristina d'Aro, Spain neighborhoods
Related Guides & Stories
Trusted by the World's Leading Brokers
The agents behind the world's most exceptional properties list with JamesEdition.
- Listings from Sotheby's, Christie's, BARNES, and Engel & Völkers
- Every listing reviewed before it goes live
- Connect directly with verified listing agents
By continuing you agree to our Terms and Privacy Policy.