$2,540,431
Tuscan Fattoria Near Siena With 65 Ha Of Land
- 12 Beds
- 6 Baths
- 16,017 Sqft
- 160.62 Ac lot
- Updated: August 5
- 22
About the Property
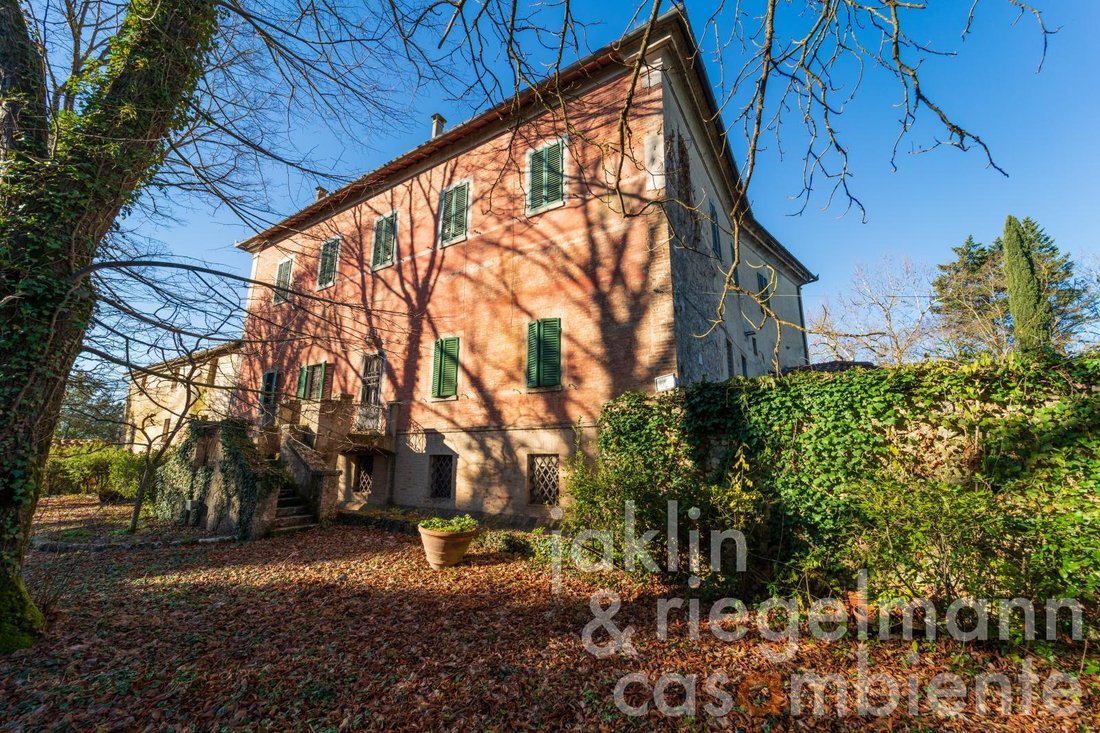
This is a classic Tuscan fattoria with agricultural operations in the countryside 12 km southwest of the centre of Siena.
The buildings of the Fattoria consist of a manor house, adjoining chapel and agricultural outbuildings, some of which were built by the famous historical architect Agostino Fantastici (1782-1845). This part of the building consists of the manor house and the chapel, as wel
The buildings of the Fattoria consist of a manor house, adjoining chapel and agricultural outbuildings, some of which were built by the famous historical architect Agostino Fantastici (1782-1845). This part of the building consists of the manor house and the chapel, as wel
This is a classic Tuscan fattoria with agricultural operations in the countryside 12 km southwest of the centre of Siena.
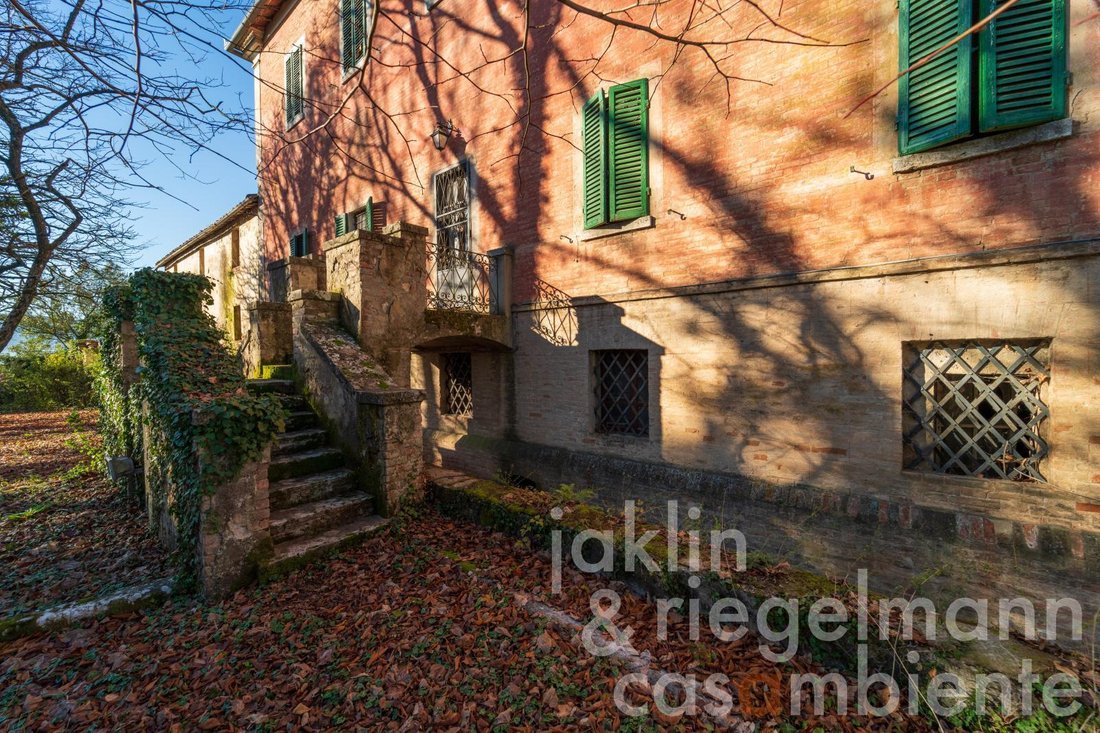
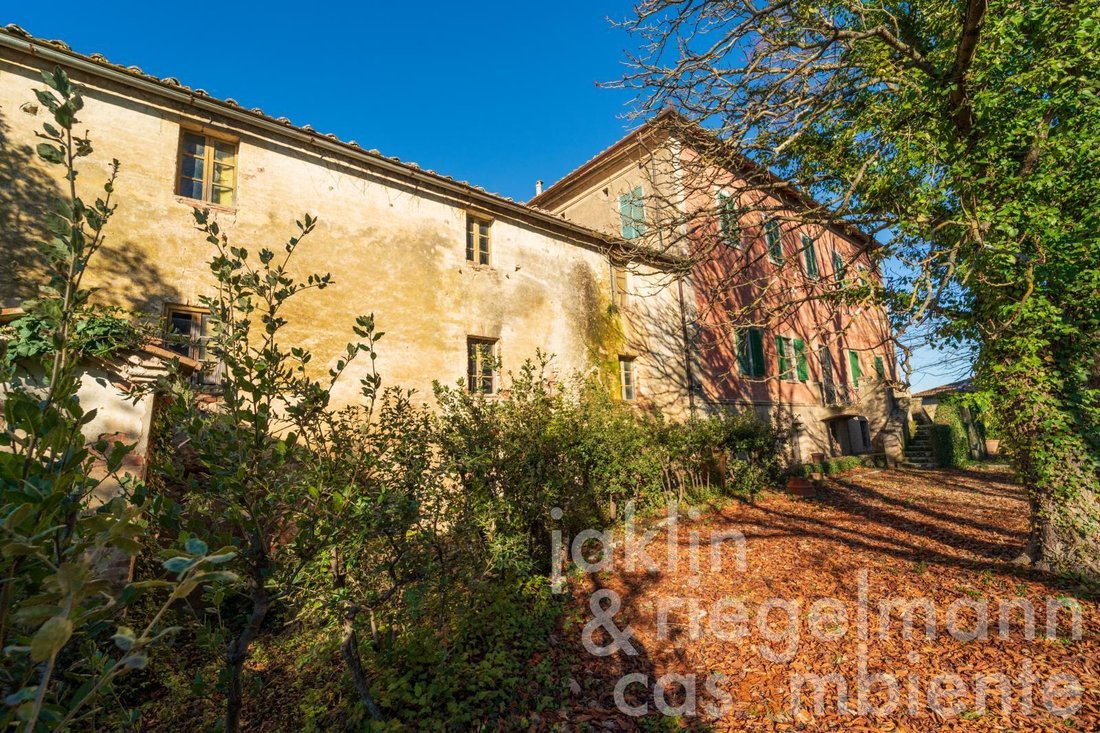
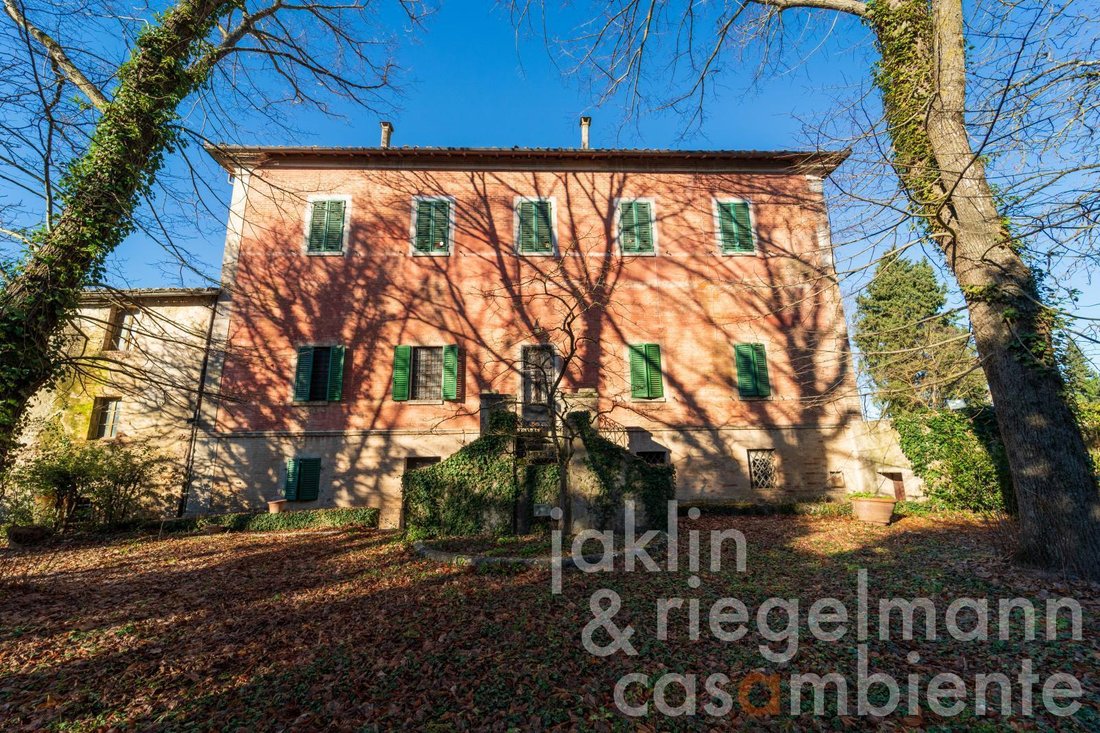
The buildings of the Fattoria consist of a manor house, adjoining chapel and agricultural outbuildings, some of which were built by the famous historical architect Agostino Fantastici (1782-1845). This part of the building consists of the manor house and the chapel, as well as the factor’s house, which is now used as a storeroom, and other buildings that were used as warehouses, storerooms and sheds.
Manor house 1.488 m²:
This is a prestigious property in good condition, equipped with plumbing and electricity and partly with convector heating.
Basement 105 m²:
It consists of a single room, no longer used today, which served as a cellar for storing the wine produced by the fattoria in large wooden barrels. Access is via a staircase that leads to the rooms on the ground floor and also directly outside to the courtyard with the oven. It is connected to an electricity and water network.
The ground floor (531 m²) consists of various rooms that were used as a bottling room, cellar, garages and storage rooms. It is accessible from the main entrance on the street as well as from two other entrances in the courtyard and garden. It is connected to electricity and water mains.
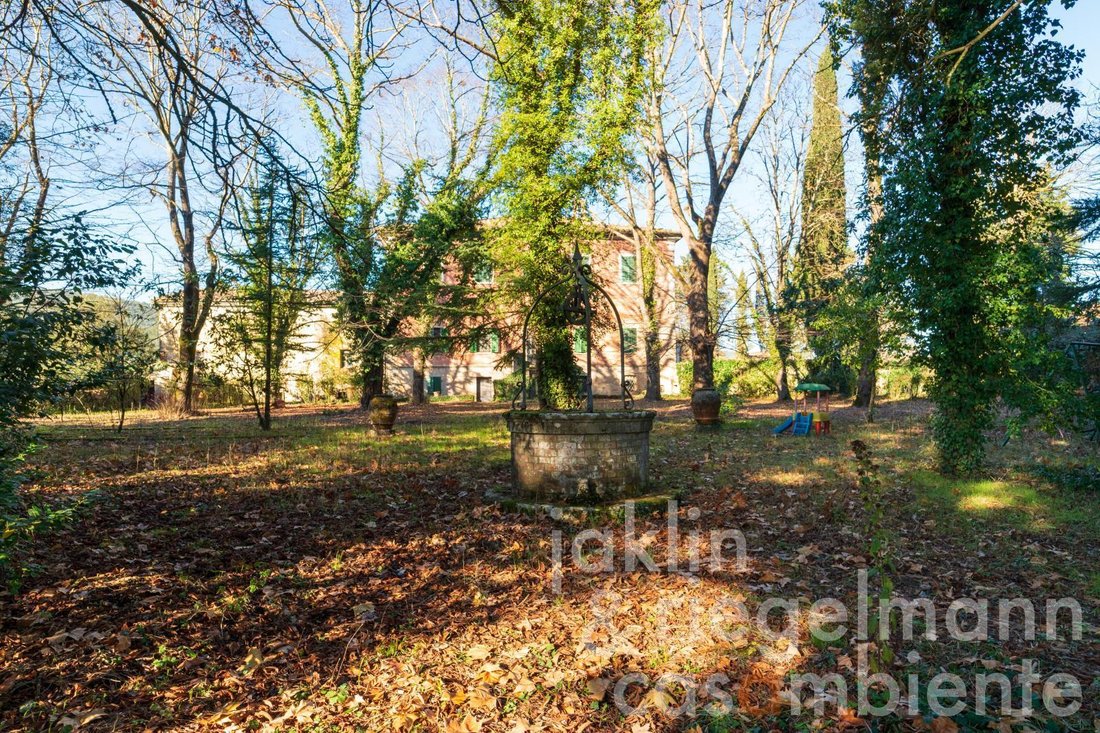
1st floor (426) m² with living, sleeping and working rooms. Spacious Tuscan kitchen with fireplace and dining area, six bedrooms, three of them with bathroom, bathroom, study, living room with fireplace, hallways, playroom. From the kitchen there is access to the large terrace with panoramic views. From here an external staircase leads to the courtyard where there are various outbuildings, the back of the chapel and the factor house. From the hall, an external staircase leads to the garden, where there is a brick well. The entire floor is equipped with an electricity, water and heating system with convector heating.
The second floor (426 m²) consists of various rooms for living purposes with access via the interior staircase: living room with brick fireplace, three bedrooms, one of them with bathroom, bathroom, wardrobe. The other unused rooms, but in good condition, consist of three bedrooms, two rooms with wood-burning stoves and hallways. The entire floor is served by an electricity and water system; a convector heating system supplies the rooms in use.
The chapel (72 m²) in neoclassical style was built in 1831 by Arch. Fantastici on behalf of the owner of the fattoria. The building is in a good state of conservation and is consecrated. The chapel has original sacred furnishings and a large painting on canvas depicting the martyrdom of Saint Sebastian. It is accessible both from the street and from inside through the sacristy.
The House of the Factor (312 m²) extends over 3 floors of 104 m² each. It is a building attached to the manor house and has its own entrance from the courtyard. The building, which is no longer in use, once served as the caretaker’s residence and part of the ground floor with access to the courtyard was used as a cattle shed. An interior staircase leads to the upper floors, where the living quarters were located. There is a fireplace in the kitchen area. The remaining buildings (about 350 m²) served agricultural purposes (storage rooms, tractor shed, limonaia.
The ca. 65 ha of land are divided into
arable land 54.5372 ha (of which 21.5387 ha irrigated),
pastures 0.8961 ha,
olives 1.6573 ha,
Olives/wine 1.0800 ha,
wine 1.0696 ha,
rest of courtyards and squares.
Equipped with: Electricity, mains water, own well water, heating, fireplace, gas tank, garage, private parking, terrace, vineyard, olive grove, garden.
G total energy performance: >175 kWh/m²*a
Buyer’s commission: 3.66% (3% plus 22% VAT) of the purchase price.
Property M3438
The buildings of the Fattoria consist of a manor house, adjoining chapel and agricultural outbuildings, some of which were built by the famous historical architect Agostino Fantastici (1782-1845). This part of the building consists of the manor house and the chapel, as well as the factor’s house, which is now used as a storeroom, and other buildings that were used as warehouses, storerooms and sheds.
Manor house 1.488 m²:
This is a prestigious property in good condition, equipped with plumbing and electricity and partly with convector heating.
Basement 105 m²:
It consists of a single room, no longer used today, which served as a cellar for storing the wine produced by the fattoria in large wooden barrels. Access is via a staircase that leads to the rooms on the ground floor and also directly outside to the courtyard with the oven. It is connected to an electricity and water network.
The ground floor (531 m²) consists of various rooms that were used as a bottling room, cellar, garages and storage rooms. It is accessible from the main entrance on the street as well as from two other entrances in the courtyard and garden. It is connected to electricity and water mains.
1st floor (426) m² with living, sleeping and working rooms. Spacious Tuscan kitchen with fireplace and dining area, six bedrooms, three of them with bathroom, bathroom, study, living room with fireplace, hallways, playroom. From the kitchen there is access to the large terrace with panoramic views. From here an external staircase leads to the courtyard where there are various outbuildings, the back of the chapel and the factor house. From the hall, an external staircase leads to the garden, where there is a brick well. The entire floor is equipped with an electricity, water and heating system with convector heating.
The second floor (426 m²) consists of various rooms for living purposes with access via the interior staircase: living room with brick fireplace, three bedrooms, one of them with bathroom, bathroom, wardrobe. The other unused rooms, but in good condition, consist of three bedrooms, two rooms with wood-burning stoves and hallways. The entire floor is served by an electricity and water system; a convector heating system supplies the rooms in use.
The chapel (72 m²) in neoclassical style was built in 1831 by Arch. Fantastici on behalf of the owner of the fattoria. The building is in a good state of conservation and is consecrated. The chapel has original sacred furnishings and a large painting on canvas depicting the martyrdom of Saint Sebastian. It is accessible both from the street and from inside through the sacristy.
The House of the Factor (312 m²) extends over 3 floors of 104 m² each. It is a building attached to the manor house and has its own entrance from the courtyard. The building, which is no longer in use, once served as the caretaker’s residence and part of the ground floor with access to the courtyard was used as a cattle shed. An interior staircase leads to the upper floors, where the living quarters were located. There is a fireplace in the kitchen area. The remaining buildings (about 350 m²) served agricultural purposes (storage rooms, tractor shed, limonaia.
The ca. 65 ha of land are divided into
arable land 54.5372 ha (of which 21.5387 ha irrigated),
pastures 0.8961 ha,
olives 1.6573 ha,
Olives/wine 1.0800 ha,
wine 1.0696 ha,
rest of courtyards and squares.
Equipped with: Electricity, mains water, own well water, heating, fireplace, gas tank, garage, private parking, terrace, vineyard, olive grove, garden.
G total energy performance: >175 kWh/m²*a
Buyer’s commission: 3.66% (3% plus 22% VAT) of the purchase price.
Property M3438
-
Property type
Farm Ranch
-
Price/sqft
$158
Features
- Garden
- Terrace
- Garage
- Fireplace
- Vineyard / Winery
- Fitness Center / Gym
- Mountain View
- Panoramic / Scenic View
- Basement
Features
Lot
- Panoramic / Scenic View
- Mountain View
Indoor
- High Ceiling
- Fireplace
- Basement
- Fitness Center / Gym
Outdoor
- Terrace
- Parking
- Garage
- Garden
- Vineyard / Winery
Explore the Area
Tuscany, Sovicille, Italy
View on Google Maps
Price per sqft
Low
High
Nestled in the picturesque countryside of Tuscany, Sovicille offers an idyllic retreat with easy access to cultural landmarks such as Siena, approximately 20 minutes away. Enjoy the tranquility of rural Italy while being close to exquisite local dining, historic vineyards, and upscale wellness centers. This prime location provides an authentic Tuscan lifestyle alongside modern amenities, all set against the backdrop of rolling hills and charming architecture.
Get nearby
Attractions
Schools
Siena Train Station
Train Station
21 min
Siena Airport
Airport
30 min
Piazza del Campo
Cultural & Heritage
23 min
Chianti Vineyards
Outdoor & Nature
45 min
International School of Siena
International School
24 min
University of Siena
University / Higher Education
22 min
Joined 13 years ago
You have inquired about this property
The agent will contact you soon by
Listed by
Jaklin Riegelmann & Co GmbH
View agency profile
116
Listings
2014
Joined
Book home tour with the agent
Choose a date and whether you'd like a virtual or in-person tour with the agent.
Preferred date
Tour type
Jaklin Riegelmann & Co GmbH
View agency profile
Last updated
August 5
First listed
March 23, 2023
Listing reference
M3438
Similar Properties Nearby
New Listings in Sovicille










Explore More Homes for Sale
Sovicille property types
Related Guides & Stories
Trusted by the World's Leading Brokers
The agents behind the world's most exceptional properties list with JamesEdition.
- Listings from Sotheby's, Christie's, BARNES, and Engel & Völkers
- Every listing reviewed before it goes live
- Connect directly with verified listing agents
By continuing you agree to our Terms and Privacy Policy.