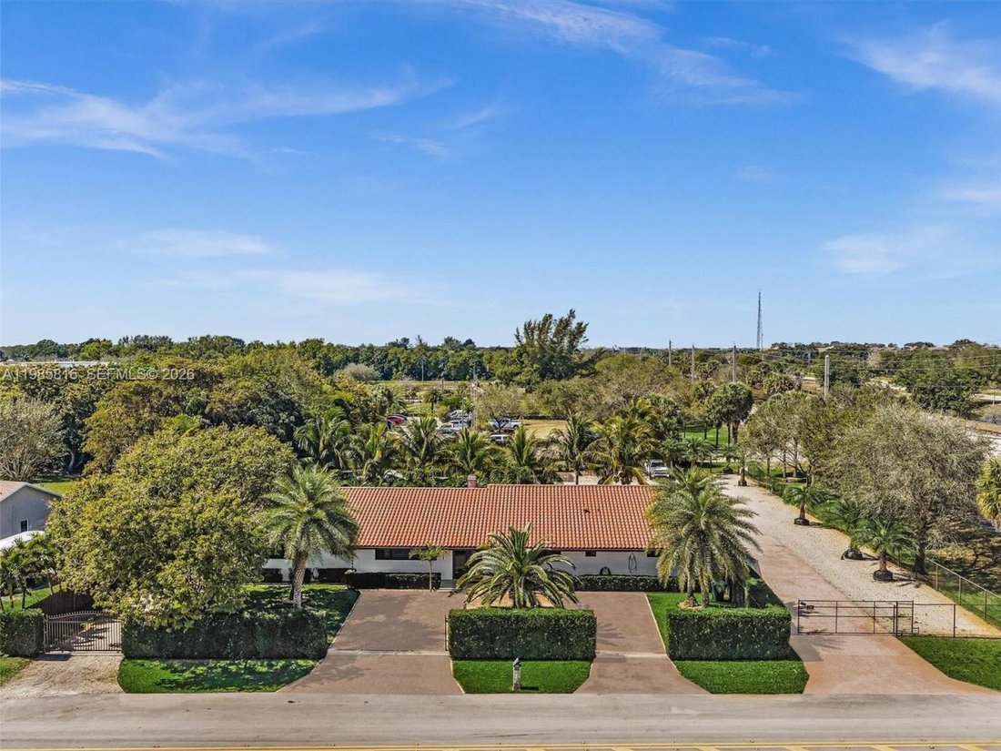
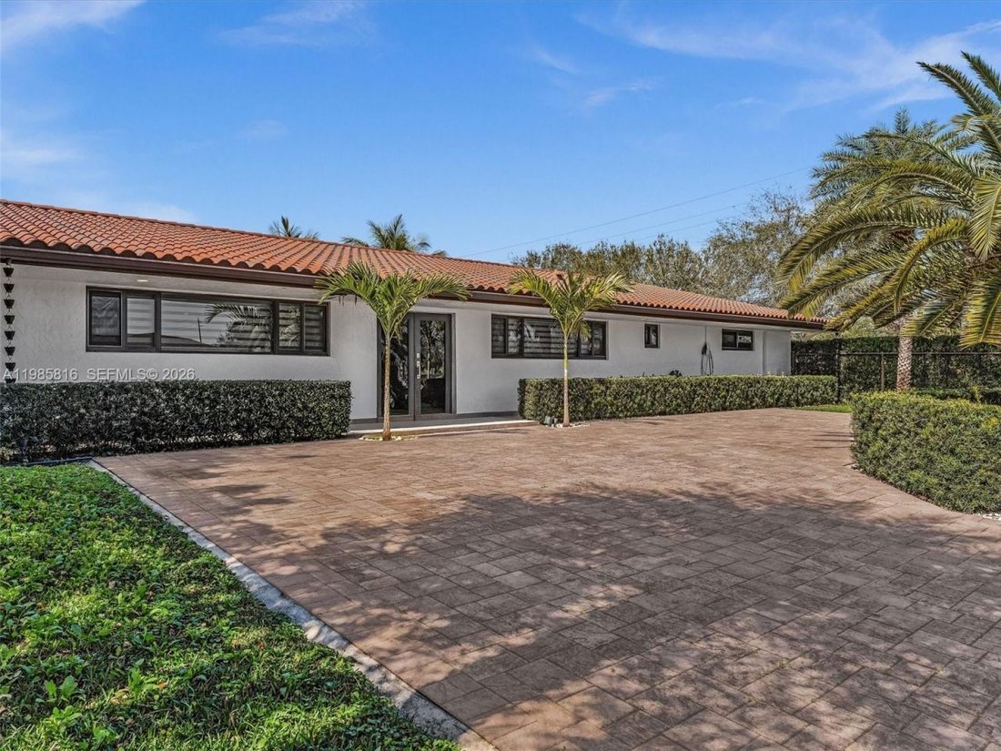
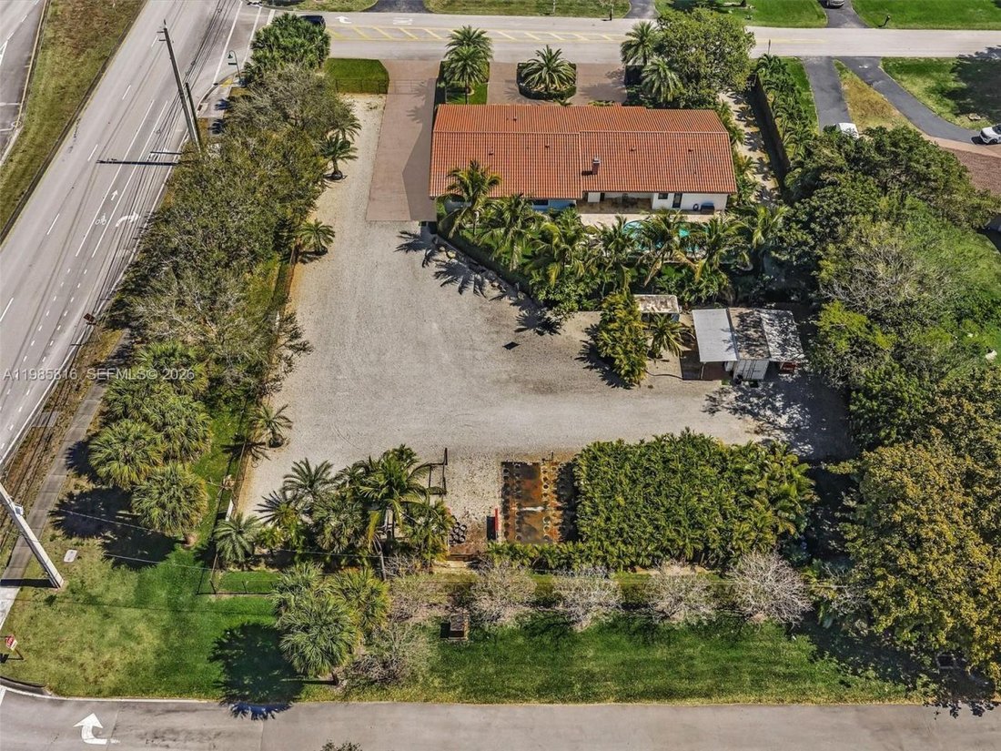
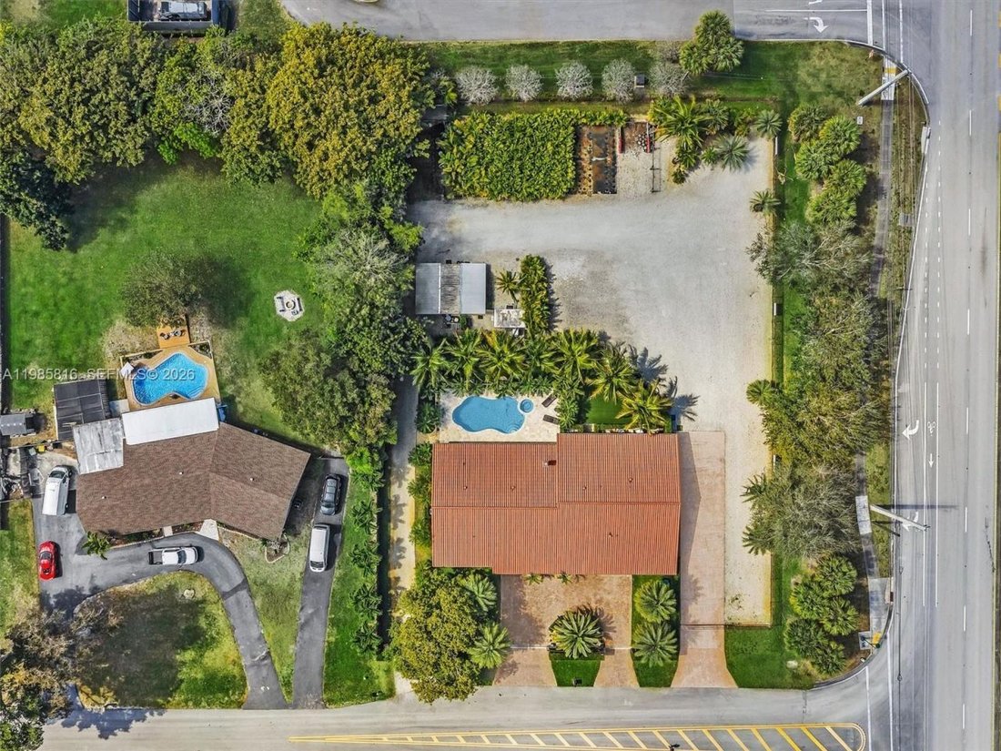
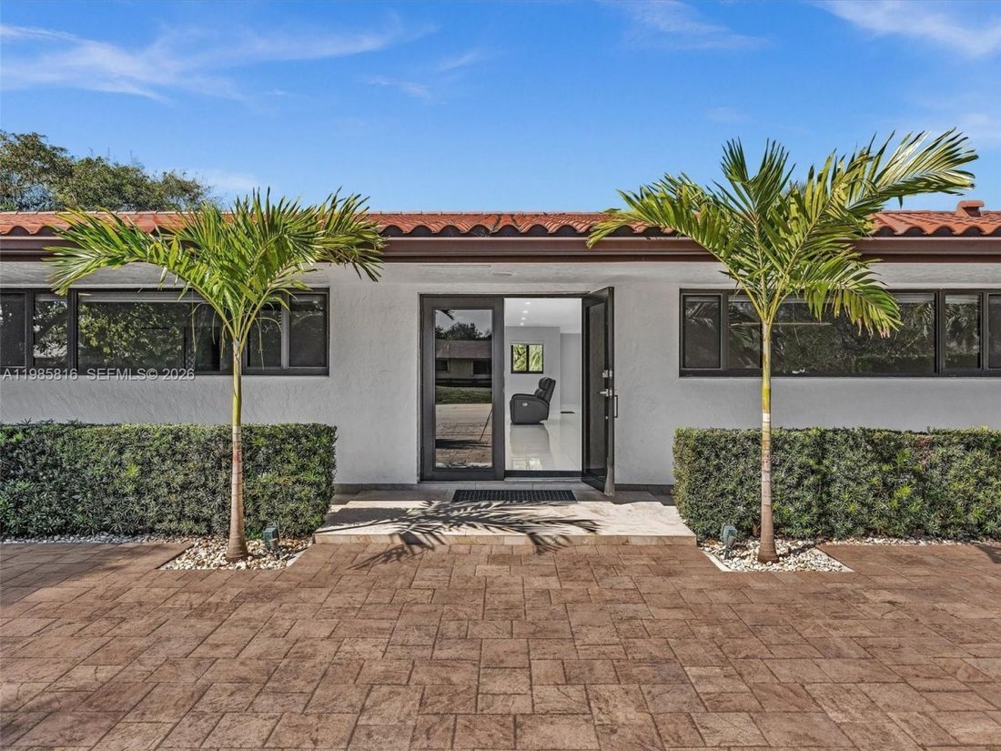
Exceptional Mixed Use Estate With Luxury Amenities
- 4 Beds
- 3 Baths
- 3,052 Sqft
- Updated: September 8
- MLS#A11985816
About the Property
-
Property type
House
-
Year built
1980
-
Price/sqft
$835
Features
- Pool
- Garage
- Garden
- Fitness Center / Gym
- Game Room
- Outdoor Kitchen
- Fireplace
- Parking
- Laundry Room
Explore the Area
The agent will contact you soon by
Listed by
Book home tour with Luis Diaz
Choose a date and whether you'd like a virtual or in-person tour with the agent.

Tradition. Experience. Service. The Keyes Co. Realtors, celebrating 90 years as Florida’s premier real estate co
Tradition. Experience. Service. The Keyes Co. Realtors, celebrating 90 years as Florida’s premier real estate company, is a full-service company providing residential, commercial, relocation, mortgage and title services. It is the first and among the largest privately-owned independent real estate firm in Florida and is ranked among the top firms in the nation. Because we have grown — side-by-side — with our South Florida communities, we can readily meet the unique challenges associated with buying or selling your property. Many qualities contribute to the ”Keyes Difference,” but its history of outstanding dedication and service is the central factor to Keyes’ success.
Similar Properties Nearby
New Listings in Southwest Ranches



Explore More Homes for Sale
Southwest Ranches, FL, United States property types
Southwest Ranches, FL, United States popular searches
- Properties with Garage in Southwest Ranches, FL, United States
- Properties with Pool in Southwest Ranches, FL, United States
- Gated Community properties in Southwest Ranches, FL, United States
- Equestrian properties in Southwest Ranches, FL, United States
- Oceanfront properties in Southwest Ranches, FL, United States
Related Guides & Stories
Trusted by the World's Leading Brokers
The agents behind the world's most exceptional properties list with JamesEdition.
- Listings from Sotheby's, Christie's, BARNES, and Engel & Völkers
- Every listing reviewed before it goes live
- Connect directly with verified listing agents
By continuing you agree to our Terms and Privacy Policy.
partnered with