$2,300,000
5 Bedrooms Single Family Detached
- 5 Beds
- 5 Baths
- 4,035 Sqft
- Updated: Today
- 1
- MLS#A12059960
About the Property
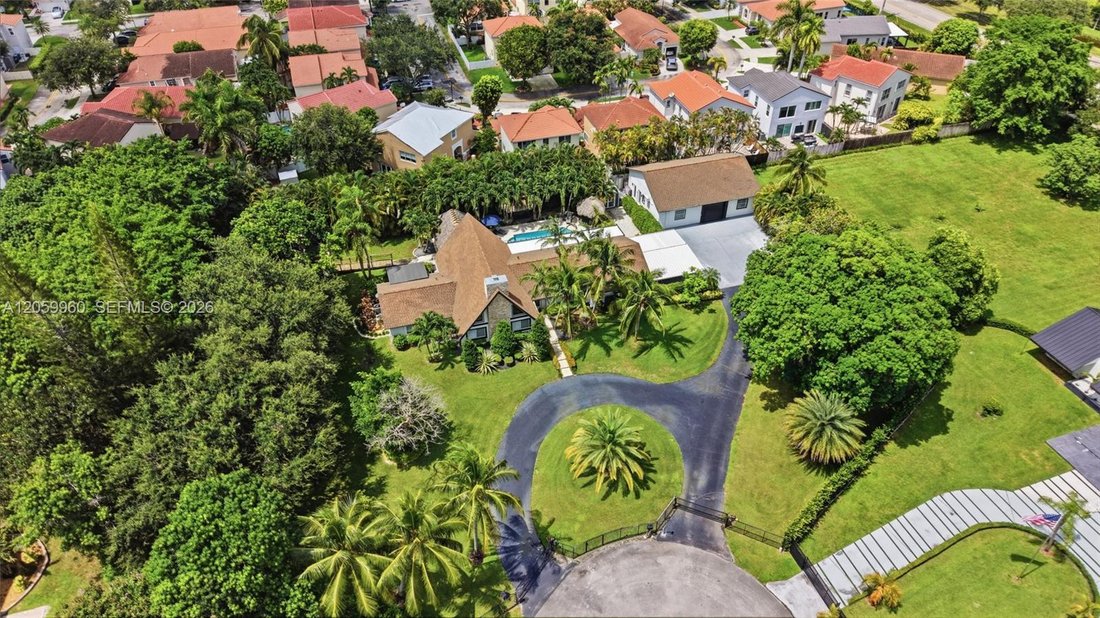
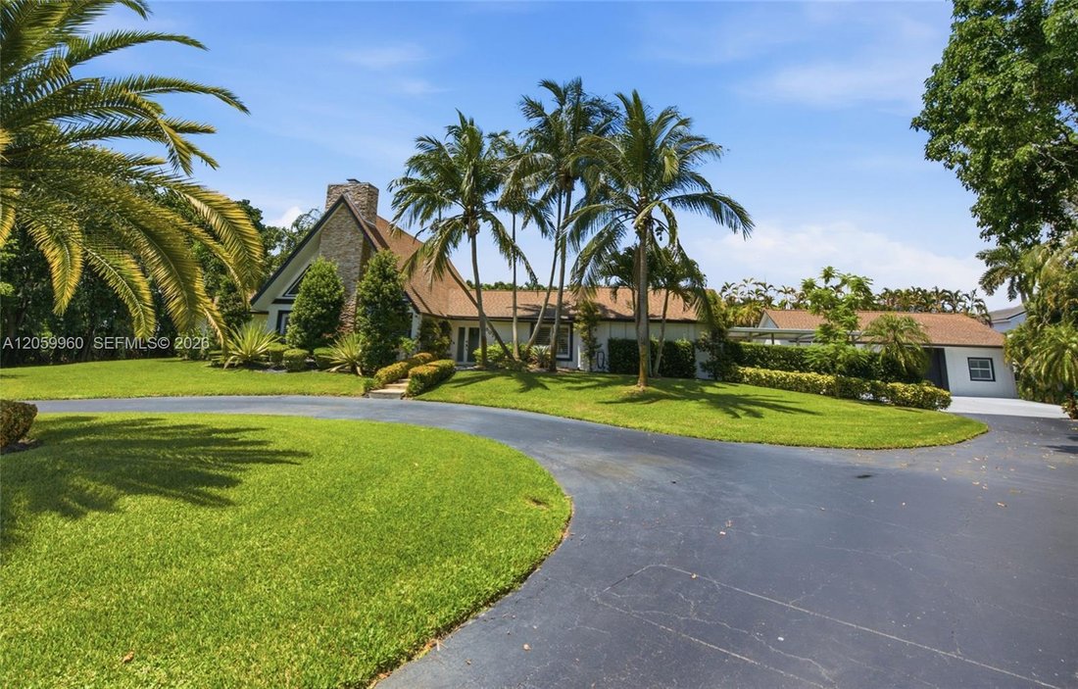
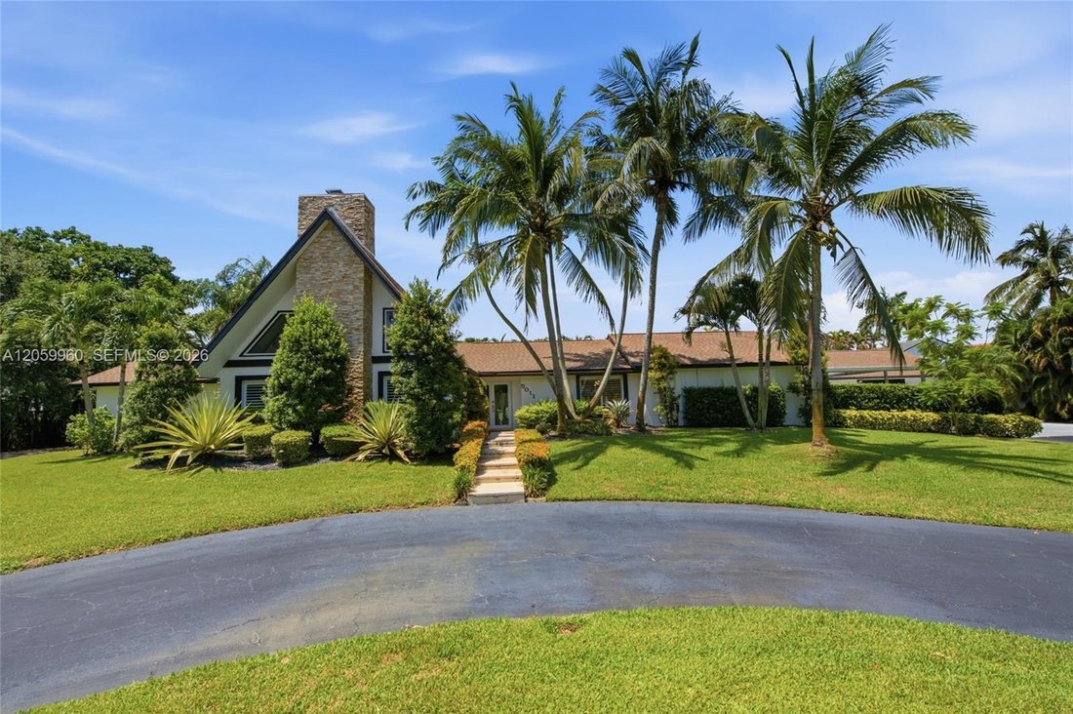
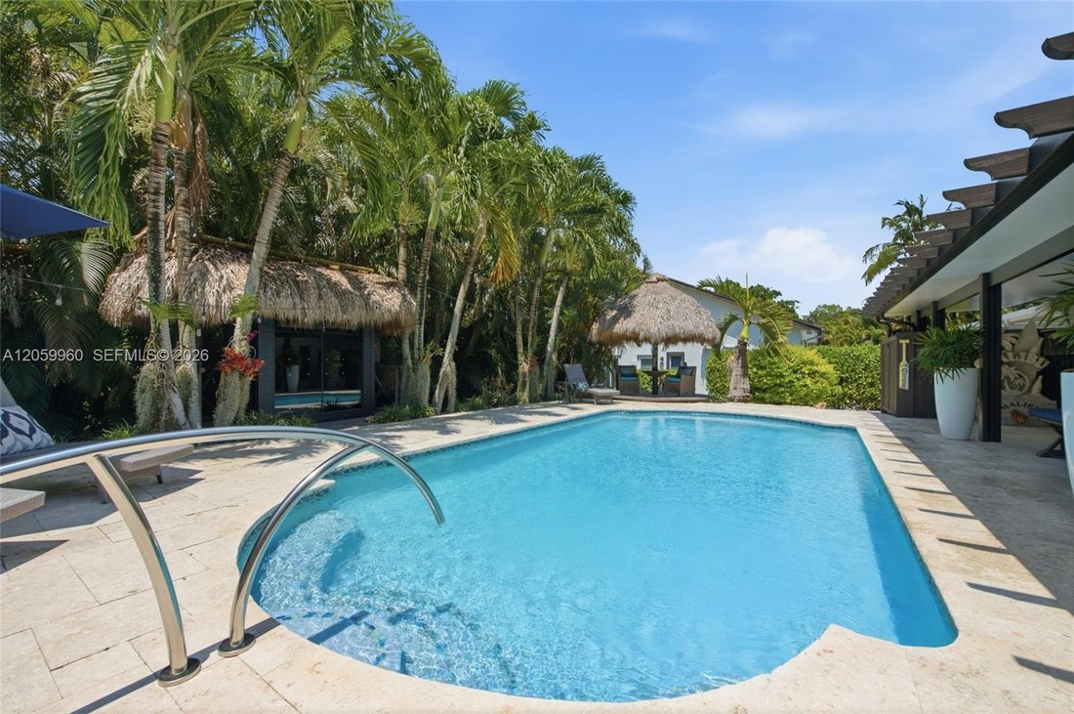
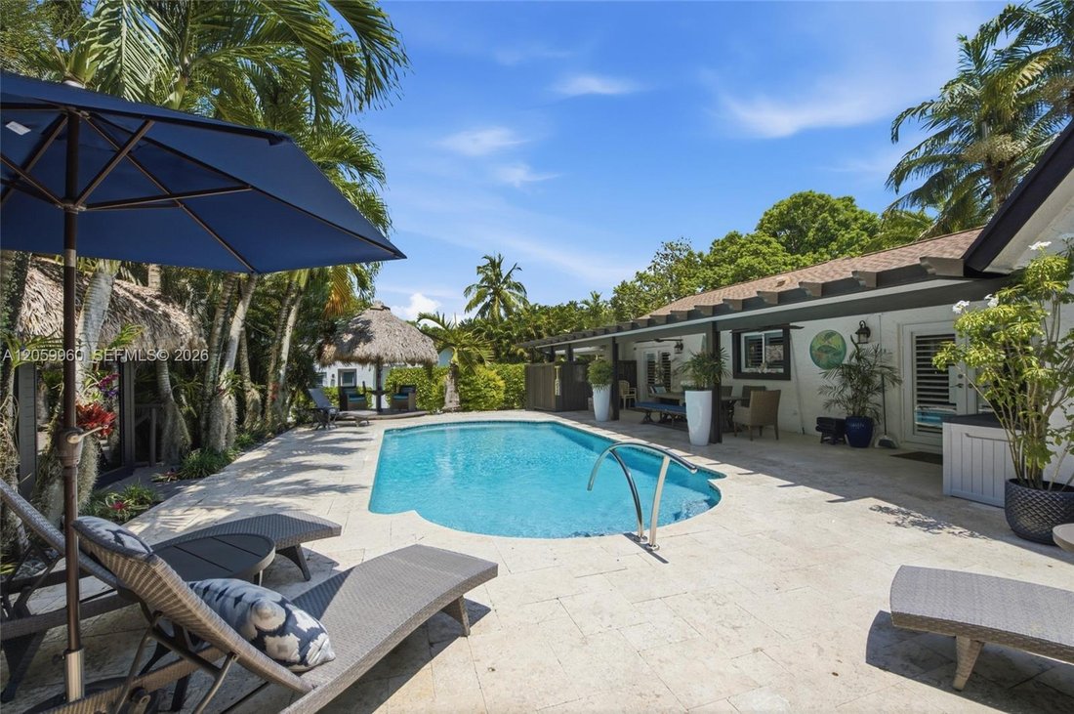
Perfectly situated on a quiet cul-de-sac behind a private electric gate, this acreage estate in sought-after Ivanhoe Estates offers privacy, mature landscaping, and a circular driveway. The resort-style backyard features a Dominican coral patio, a heated and chilled pool, two 20x10 tiki bars, and a 20x10 tiki kitchen with a grill, electricity, running water, lighting, and professional fans. Inside
Perfectly situated on a quiet cul-de-sac behind a private electric gate, this acreage estate in sought-after Ivanhoe Estates offers privacy, mature landscaping, and a circular driveway. The resort-style backyard features a Dominican coral patio, a heated and chilled pool, two 20x10 tiki bars, and a 20x10 tiki kitchen with a grill, electricity, running water, lighting, and professional fans. Inside, tongue-and-groove vaulted wood ceilings, rich hardwood flooring, and a stunning fireplace evoke a Northern ranch-style retreat. A wood staircase leads to an open loft, ideal as a billiards room, office, or flex space. Stone accent walls add timeless craftsmanship. Renovated dual-tone kitchen with 2022 double islands, quartz countertops, Italian porcelain tile, roll-out drawers, GE Cafe appliances, Bosch microwave, double ovens, and a full-size wine refrigerator. The first-floor primary suite features hardwood flooring, a private elevated porch with a pergola, and a spa-inspired bath with a vessel soaking tub. Two bedrooms share an updated bath with separate water closet. All baths completely renovated. Five-person infrared sauna, covered lanai through French doors, professional landscape lighting, Generac generator on 500-gallon propane, four A/C units, deep 200 ft well, septic, full impact windows, and large carport. The converted detached garage is a full guest retreat with a kitchen, two bedrooms, a full bath, a recreation area, an office, and a climate-controlled workshop. 3-bed & 3-bath main house and 2-bed & 2-bath guest house.
-
Property type
House
-
Year built
1981
-
Price/sqft
$570
Features
- Pool
- Garage
- Garden
- Fireplace
- Sauna
- Terrace
- Pergola
- Renovated
- Gate
Features
Lot
- Privacy
- Renovated
Indoor
- High Ceiling
- Office
- Fireplace
- Air Conditioning
- Kitchen island
- Bar
- Sauna
- Stone Countertops
Outdoor
- Terrace
- Pool
- Garage
- Gate
- Pergola
- Garden
Explore the Area
5011 Hawkhurst Ave, Southwest Ranches, FL 33331, Florida, United States
View on Google Maps
Price per sqft
Low
High
Joined 6 years ago
You have inquired about this property
The agent will contact you soon by
Listed by
14
Listings
2021
Joined
Book home tour with Rose Sklar
Choose a date and whether you'd like a virtual or in-person tour with the agent.
Preferred date
Tour type

Coldwell Banker Realty - Weston
2690 Weston Rd Ste 101, 33331, Weston, Florida, United States
View agency profile
Last updated
Today
First listed
July 30
Listing reference
f3qyds
Similar Properties Nearby
New Listings in Southwest Ranches


Explore More Homes for Sale
Southwest Ranches, FL, United States property types
Southwest Ranches, FL, United States popular searches
- Properties with Garage in Southwest Ranches, FL, United States
- Properties with Pool in Southwest Ranches, FL, United States
- Gated Community properties in Southwest Ranches, FL, United States
- Equestrian properties in Southwest Ranches, FL, United States
- Oceanfront properties in Southwest Ranches, FL, United States
Related Guides & Stories
Trusted by the World's Leading Brokers
The agents behind the world's most exceptional properties list with JamesEdition.
- Listings from Sotheby's, Christie's, BARNES, and Engel & Völkers
- Every listing reviewed before it goes live
- Connect directly with verified listing agents
By continuing you agree to our Terms and Privacy Policy.
brokerages we
partnered with
partnered with