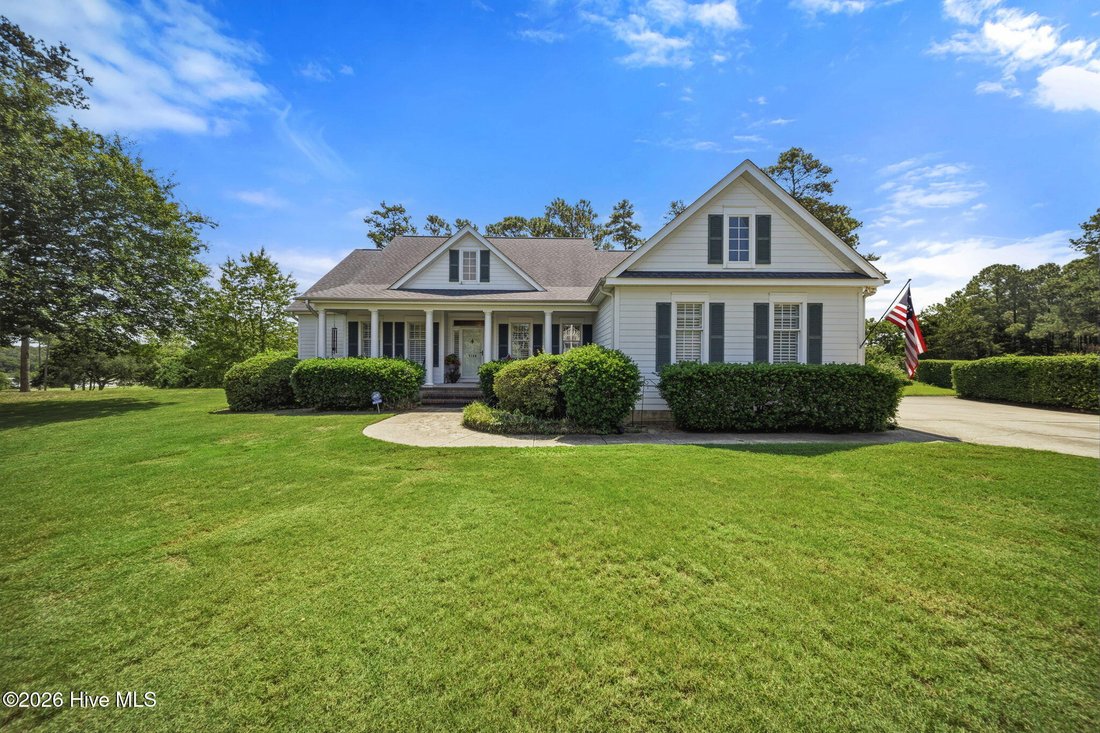
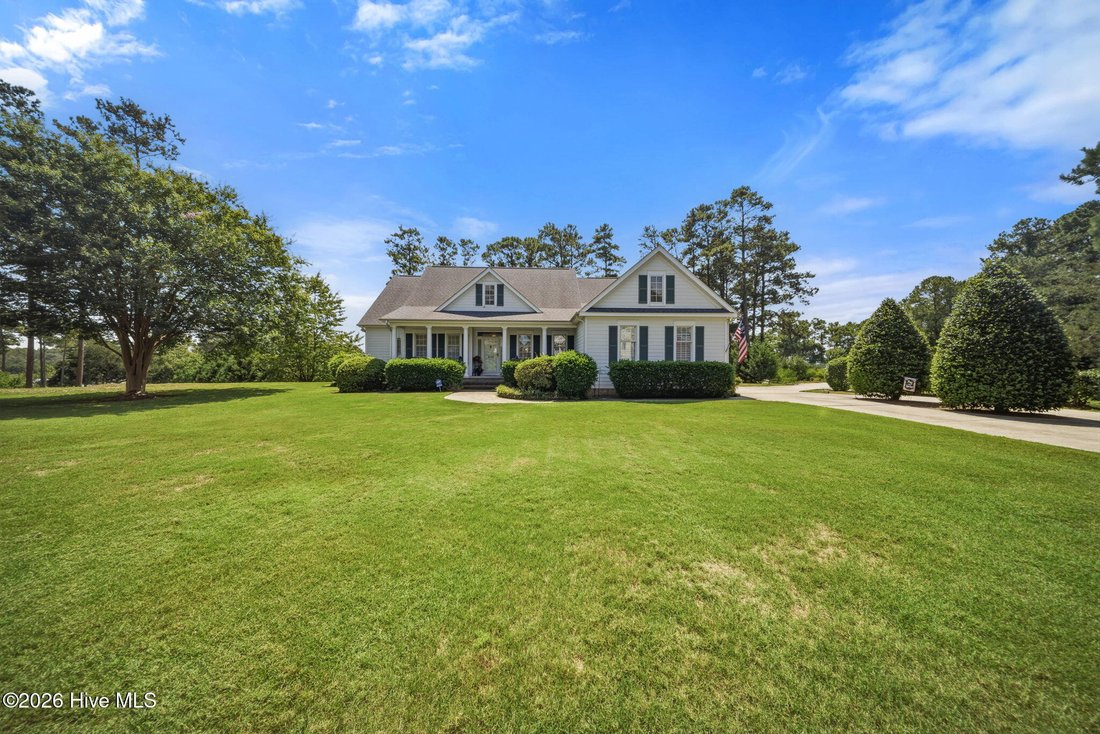
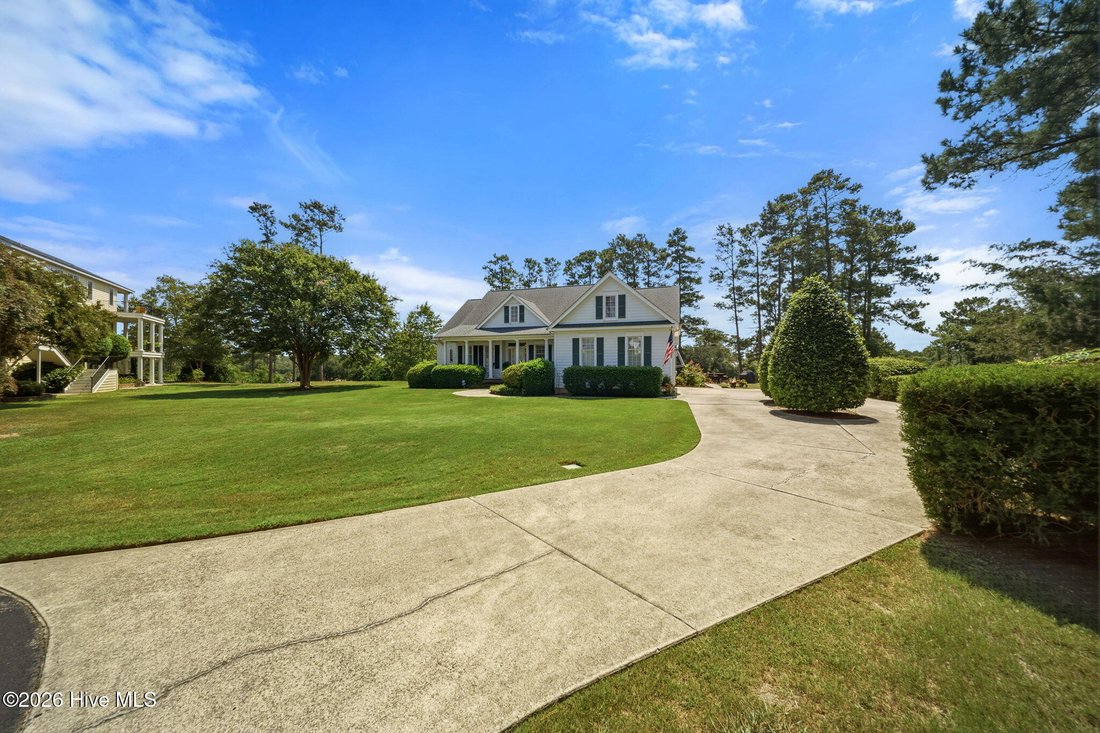
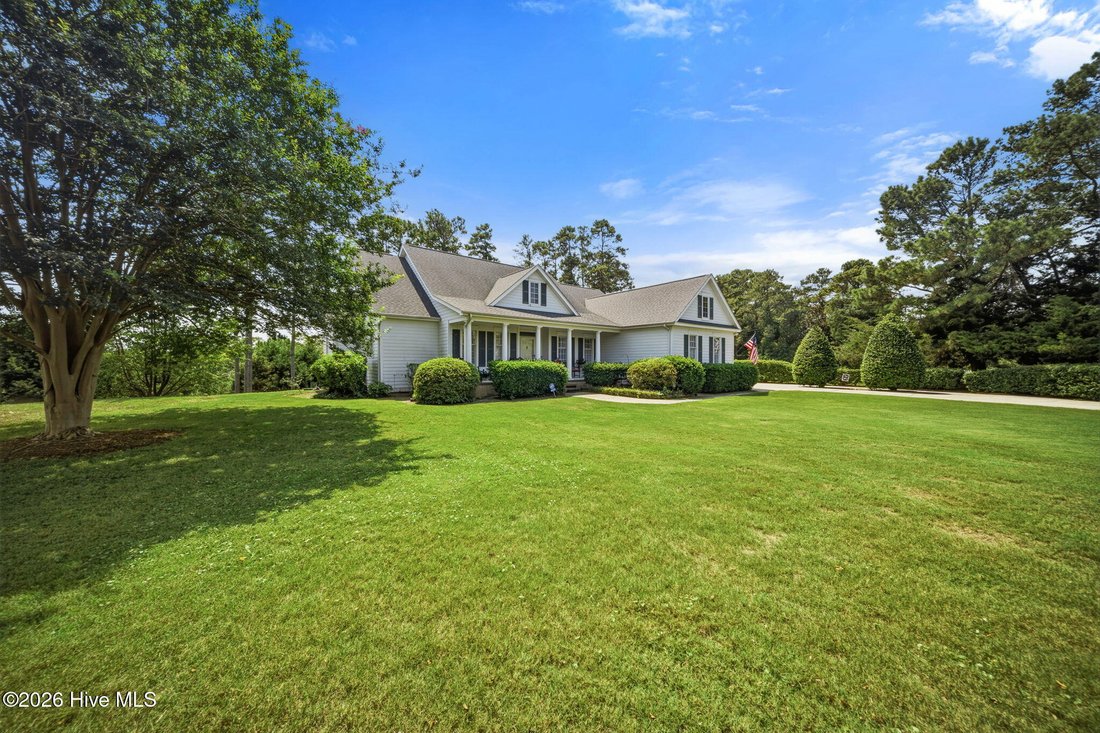
Single Family Residence In Southport
- 3 Beds
- 4 Baths
- 3,113 Sqft
- 29,621 Sqft lot
- Updated: Today
- Source: Hive MLS (North Carolina Regional) MLS#100602227
About the Property
Enjoy the ease of golf-carting or biking to South Harbour Village & Marina, with restaurants, boating, and other amenities close by. Bill Smith Park and the county park are just down the road, offering a dog park, playgrounds, ball fields, fishing, a small beach area, and kayak access. Nearby pickleball and tennis courts, a clubhouse, and a par-3 golf course add even more recreational options, making this an ideal setting for families, retirees, or anyone seeking an active coastal lifestyle.
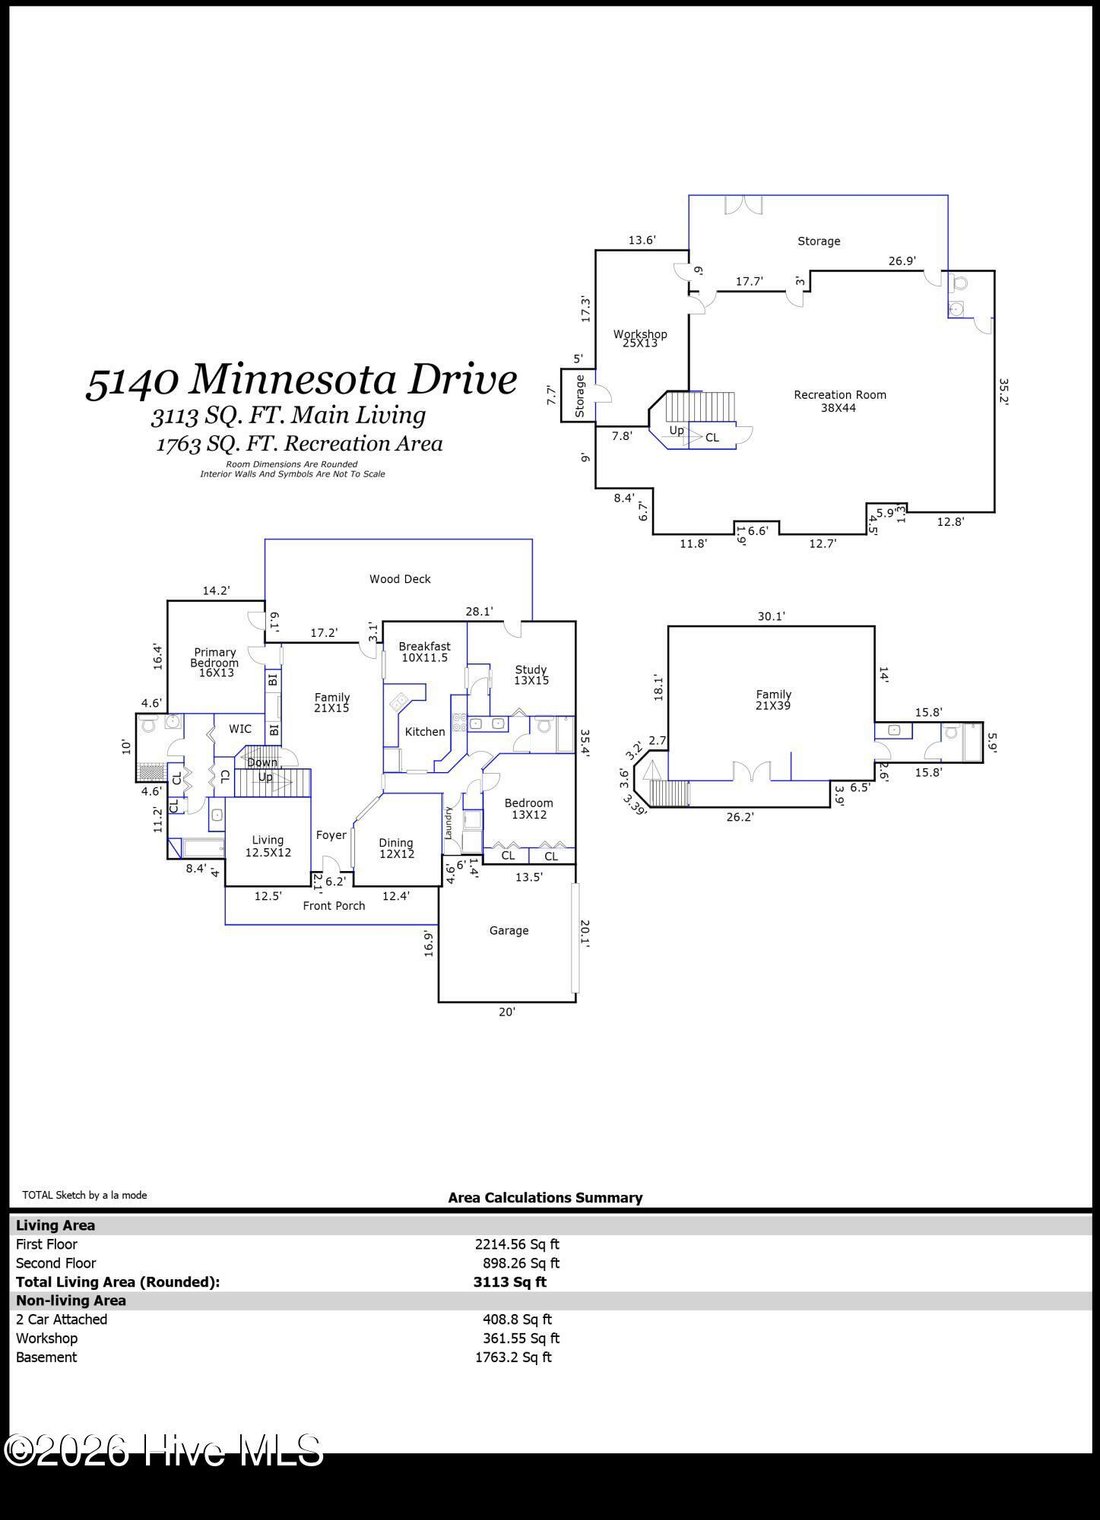
Inside, beautiful hardwood flooring flows throughout the main living areas. The inviting floor plan features a formal dining room, formal living room, and spacious family room with fireplace, built-in shelving, and cabinetry. The well-appointed kitchen offers granite countertops, stainless steel appliances, bar seating, and a breakfast nook. A dedicated study/office provides a quiet workspace, while the generous primary suite includes a private bath. A guest bedroom and bath complete the main level.
Step outside to a large deck with bench seating and enjoy the peaceful park and waterway views. The expansive outdoor spaces continue with a large paver patio, generous driveway, private lot, and a putting green along the side yard.
Upstairs, a large flex space with its own bathroom offers exceptional versatility and could serve as an additional bedroom, home office, media room, hobby space, or guest retreat. A truly unique feature for the area is the large basement, providing an abundance of additional space with endless possibilities for storage, recreation, workshop space, or future customization.
A two-car garage and large driveway provide plenty of parking and storage. With its generous lot, water views, flexible living spaces, outdoor amenities, and enviable location near the beach, marina, parks, recreation, and golf, this South Harbour Village home offers an outstanding opportunity to enjoy everything Oak Island has to offer.
-
Property type
House
-
Floors
3
-
Year built
2001
-
Price/sqft
$273
Features
- Garage
- Walk In Closet
- Fireplace
- Pool
- Tennis Court
- Water View
- Garden
- Basement
- Office
Lot
- Water View
- Privacy
Indoor
- Office
- Fireplace
- Basement
- Walk In Closet
Outdoor
- Pool
- Garage
- Tennis Court
- Garden
Explore the Area
The agent will contact you soon by
Listed by
Book home tour with the agent
Choose a date and whether you'd like a virtual or in-person tour with the agent.
The data relating to real estate on this website comes in part from the Internet Data Exchange program of Hive MLS. All information is deemed reliable but not guaranteed and should be independently verified. All properties are subject to prior sale, change, or withdrawal. Neither listing broker(s) nor Continental Real Estate Group, Inc shall be responsible for any typographical errors, misinformation, or misprints, and shall be held totally harmless from any damages arising from reliance upon these data. Copyright ©2026 Hive MLS LLC. All Rights Reserved.
Similar Properties Nearby
New Listings in Southport

Explore More Homes for Sale
Southport, NC, United States property types
Southport, NC, United States popular searches
- Properties with Pool in Southport, NC, United States
- Waterfront properties in Southport, NC, United States
- Properties with Open Kitchen in Southport, NC, United States
- Gated Community properties in Southport, NC, United States
- Properties with Indoor Pool in Southport, NC, United States
- Panoramic / Scenic View properties in Southport, NC, United States
- Golf View properties in Southport, NC, United States
- Investment Property properties in Southport, NC, United States
- Lake View properties in Southport, NC, United States
- Riverfront properties in Southport, NC, United States
- Duplex properties in Southport, NC, United States
- Lakefront properties in Southport, NC, United States
- Sea View properties in Southport, NC, United States
- Properties with Steam Room in Southport, NC, United States
- Properties with Wine Cellar in Southport, NC, United States
Related Guides & Stories
Trusted by the World's Leading Brokers
The agents behind the world's most exceptional properties list with JamesEdition.
- Listings from Sotheby's, Christie's, BARNES, and Engel & Völkers
- Every listing reviewed before it goes live
- Connect directly with verified listing agents
By continuing you agree to our Terms and Privacy Policy.
partnered with