$1,590,000
Single Family Detached Southport
- 4 Beds
- 5 Baths
- 2,905 Sqft
- 19,602 Sqft lot
- Updated: Today
- MLS#100616219
About the Property
An extraordinary property that simply cannot be replicated! Designed by renowned designer Philippe Arroyas, 109 N Rhett Street is a rare architectural treasure offering nearly half an acre of lush, exceptionally private grounds in the heart of historic Southport. This remarkable property features THREE distinct buildings: a beautifully crafted Craftsman-style main residence, a charming carriage ho
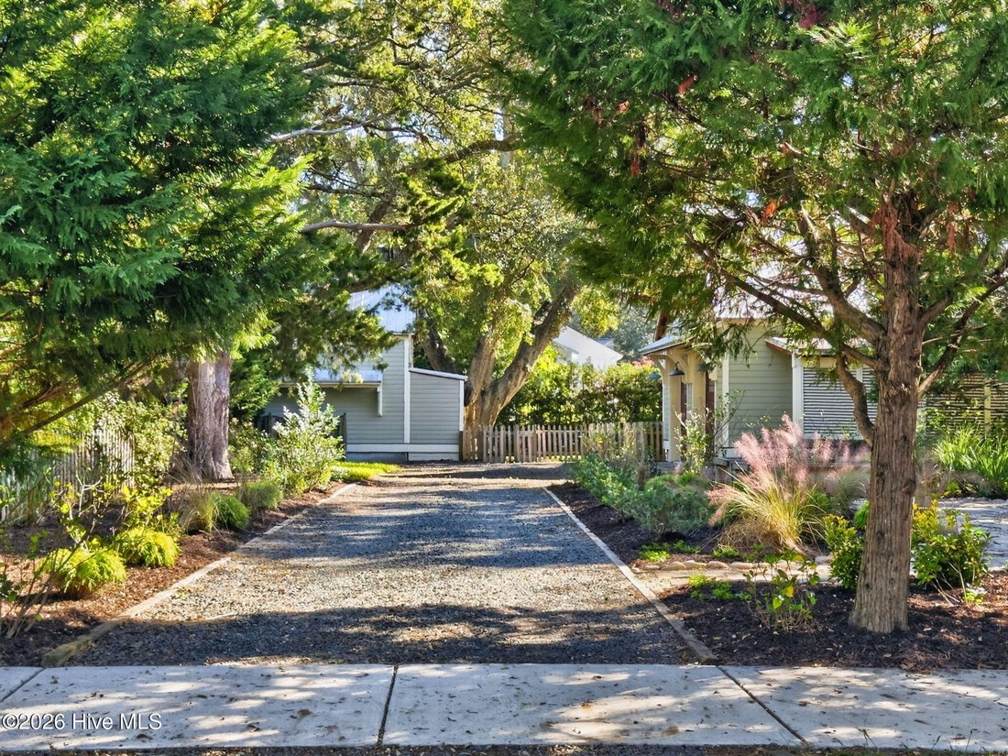
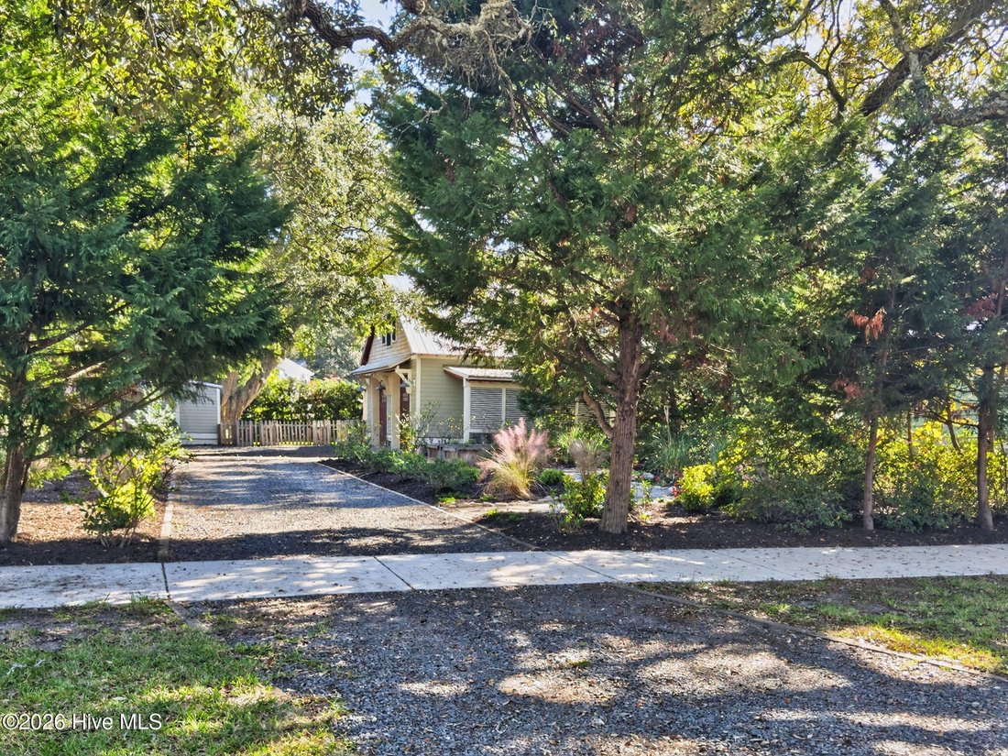
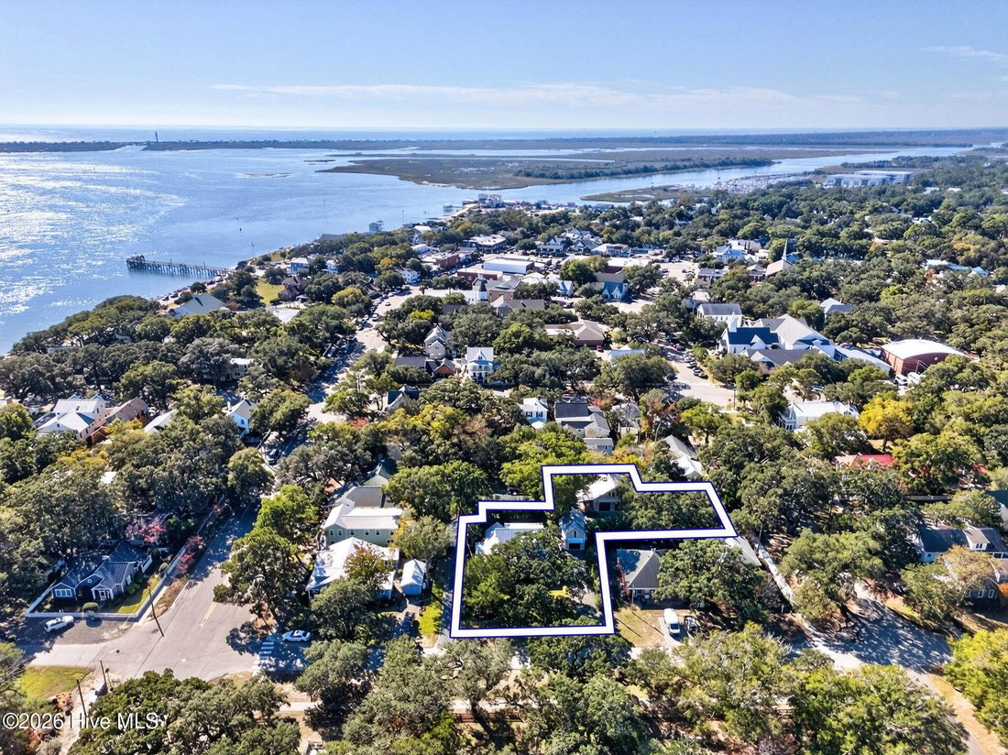
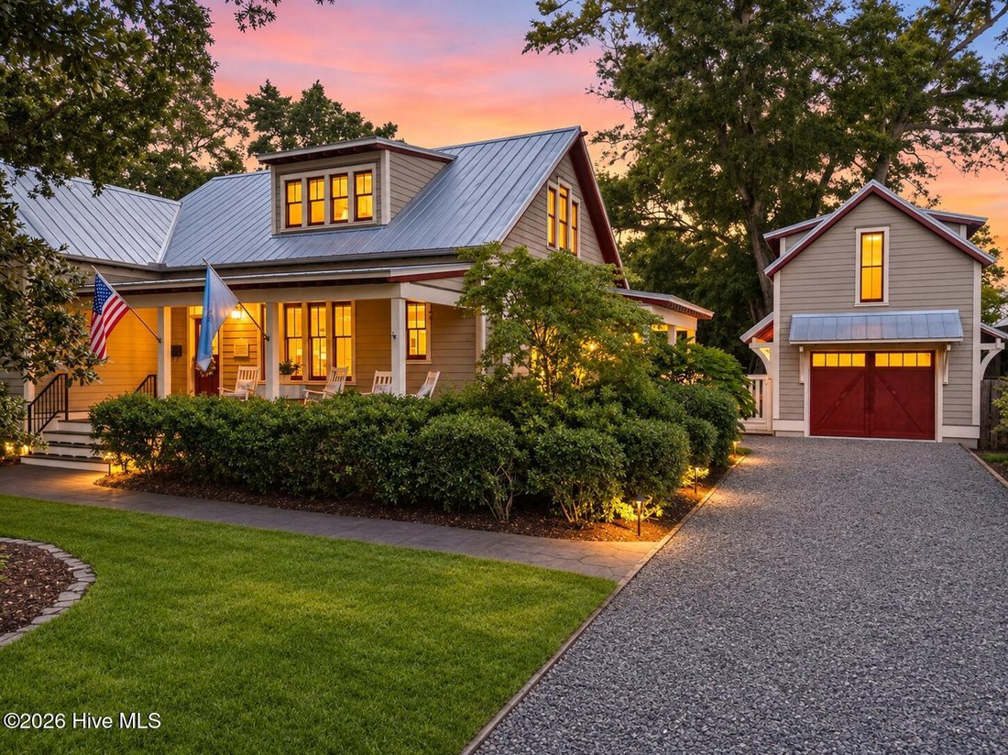
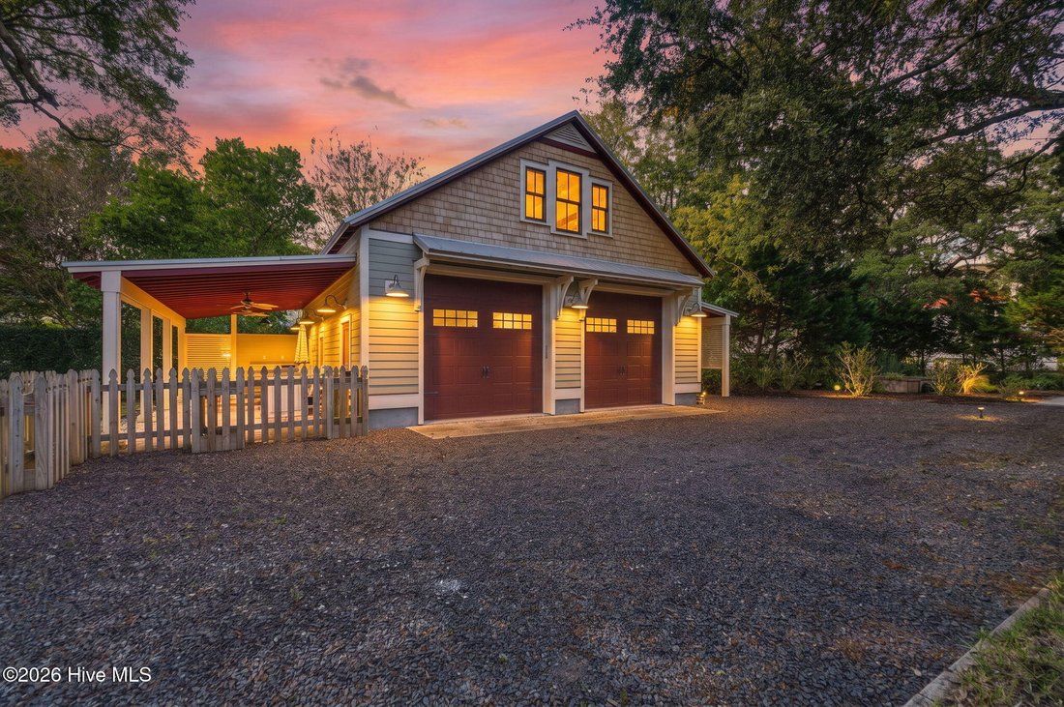
An extraordinary property that simply cannot be replicated! Designed by renowned designer Philippe Arroyas, 109 N Rhett Street is a rare architectural treasure offering nearly half an acre of lush, exceptionally private grounds in the heart of historic Southport. This remarkable property features THREE distinct buildings: a beautifully crafted Craftsman-style main residence, a charming carriage house with a private guest suite above a single-car garage, and an enormous detached two-car garage with a workshop, half bath, and expansive overhead storage. Two separate driveways with access from Rhett and Nash Streets offer exceptional convenience and versatility.
A centuries-old Live Oak adorned with resurrection ferns, magnificent mature trees, and lush landscaping create the privacy and tranquility of a secluded estate just steps from the waterfront. The inviting rocking-chair front porch sets the stage for a home rich in architectural character and Southern elegance. Inside, over 2,540 square feet of beautifully designed living space showcases birch hardwood floors, striking exposed wood-rafter ceilings, exquisite millwork, custom built-ins, and a gas fireplace enhanced by a new mantel, bookcases, and marble hearth. The recently refreshed kitchen features soapstone countertops, a large island with new quartz countertop, new marble backsplash, updated cabinetry, designer lighting, new gas range/oven, microwave, dishwasher, and generous pantry. The dining room flows into a sun-drenched sunroom with slate floor overlooking a magnificent Laurel Oak and beautifully landscaped grounds. The main-level primary suite offers dramatic floor-to-ceiling windows, custom walk-in closet, and spa-inspired bath with clawfoot soaking tub, dual vanities, and oversized multi-head shower. The main residence includes three bedrooms, three full baths, an upstairs guest suite with charming window seat, and additional flex space.
THE ADDITIONAL BUILDINGS ARE EQUALLY IMPRESSIVE! The oversized 893-square-foot detached two-car garage features separate 10-foot doors, built-in workbenches, half bath, utility sink, and 384-square-foot unfinished attic. The separate carriage house offers a full sized single-car garage, perfect for a golf cart or SUV, topped by a 392-square-foot guest suite with full bath, ideal for guests, a private office, or artist’s studio.
THE GROUNDS ARE NOTHING SHORT OF MAGICAL! Mature landscaping provides extraordinary privacy throughout the entire property, where a collection of thoughtfully designed outdoor spaces invites relaxation and entertaining. Discover a peaceful tranquility garden, soothing fountain, intimate gathering areas, stone fire pit, and outdoor shower, all beautifully integrated into the lush, established landscape. Extensive recent improvements include new aluminum handrails, updated fireplace mantel and built-ins, resurfaced kitchen and laundry cabinetry, new kitchen appliances, backsplash and lighting, fresh interior paint, enhanced landscaping, expanded irrigation, and professionally cleaned and clear-coated exterior wood shingles. Quality construction and modern conveniences include HardiePlank siding, metal roof, whole-house generator, spray-foam insulation, and tankless water heater.
AND THE LOCATION IS UNBEATABLE! Just 645 feet from the Cape Fear riverfront, enjoy Southport’s many waterfront restaurants, boutiques, galleries, parks, and spectacular sunsets steps away. Golf-cart-friendly, NO HOA, and NOT IN A FLOOD ZONE! Nearly half an acre. Three buildings. Two street entrances. Exceptional privacy. Distinguished architecture. An irreplaceable downtown location. 109 N Rhett Street is a truly extraordinary private compound offering a combination of land, craftsmanship, versatility, and location rarely found in historic Southport!
A centuries-old Live Oak adorned with resurrection ferns, magnificent mature trees, and lush landscaping create the privacy and tranquility of a secluded estate just steps from the waterfront. The inviting rocking-chair front porch sets the stage for a home rich in architectural character and Southern elegance. Inside, over 2,540 square feet of beautifully designed living space showcases birch hardwood floors, striking exposed wood-rafter ceilings, exquisite millwork, custom built-ins, and a gas fireplace enhanced by a new mantel, bookcases, and marble hearth. The recently refreshed kitchen features soapstone countertops, a large island with new quartz countertop, new marble backsplash, updated cabinetry, designer lighting, new gas range/oven, microwave, dishwasher, and generous pantry. The dining room flows into a sun-drenched sunroom with slate floor overlooking a magnificent Laurel Oak and beautifully landscaped grounds. The main-level primary suite offers dramatic floor-to-ceiling windows, custom walk-in closet, and spa-inspired bath with clawfoot soaking tub, dual vanities, and oversized multi-head shower. The main residence includes three bedrooms, three full baths, an upstairs guest suite with charming window seat, and additional flex space.
THE ADDITIONAL BUILDINGS ARE EQUALLY IMPRESSIVE! The oversized 893-square-foot detached two-car garage features separate 10-foot doors, built-in workbenches, half bath, utility sink, and 384-square-foot unfinished attic. The separate carriage house offers a full sized single-car garage, perfect for a golf cart or SUV, topped by a 392-square-foot guest suite with full bath, ideal for guests, a private office, or artist’s studio.
THE GROUNDS ARE NOTHING SHORT OF MAGICAL! Mature landscaping provides extraordinary privacy throughout the entire property, where a collection of thoughtfully designed outdoor spaces invites relaxation and entertaining. Discover a peaceful tranquility garden, soothing fountain, intimate gathering areas, stone fire pit, and outdoor shower, all beautifully integrated into the lush, established landscape. Extensive recent improvements include new aluminum handrails, updated fireplace mantel and built-ins, resurfaced kitchen and laundry cabinetry, new kitchen appliances, backsplash and lighting, fresh interior paint, enhanced landscaping, expanded irrigation, and professionally cleaned and clear-coated exterior wood shingles. Quality construction and modern conveniences include HardiePlank siding, metal roof, whole-house generator, spray-foam insulation, and tankless water heater.
AND THE LOCATION IS UNBEATABLE! Just 645 feet from the Cape Fear riverfront, enjoy Southport’s many waterfront restaurants, boutiques, galleries, parks, and spectacular sunsets steps away. Golf-cart-friendly, NO HOA, and NOT IN A FLOOD ZONE! Nearly half an acre. Three buildings. Two street entrances. Exceptional privacy. Distinguished architecture. An irreplaceable downtown location. 109 N Rhett Street is a truly extraordinary private compound offering a combination of land, craftsmanship, versatility, and location rarely found in historic Southport!
-
Property type
House
-
Year built
2006
-
Price/sqft
$547
Features
- Garage
- Walk In Closet
- Fireplace
- Garden
- Fire Pit
- Air Conditioning
- Outdoor Living Space
- Gate
- Gas Stovetop
Features
Lot
- Water View
- Privacy
Indoor
- Fireplace
- Air Conditioning
- Kitchen island
- Gas Stovetop
- Washer Dryer
- Bar
- Laundry Room
- Stone Countertops
- Walk In Closet
Outdoor
- Terrace
- Parking
- Fire Pit
- Garage
- Outdoor Living Space
- Gate
- Garden
Explore the Area
109 N Rhett Street, Southport, NC 28461, North Carolina, United States
View on Google Maps
Price per sqft
Low
High
Joined 5 years ago
You have inquired about this property
The agent will contact you soon by
Listed by
87
Listings
2022
Joined
Book home tour with the agent
Choose a date and whether you'd like a virtual or in-person tour with the agent.
Preferred date
Tour type

Last updated
Today
First listed
November 13
Listing reference
2180004550191406
Listing status
Similar Properties Nearby
New Listings in Southport

Explore More Homes for Sale
Southport, NC, United States property types
Southport, NC, United States popular searches
- Properties with Pool in Southport, NC, United States
- Gated Community properties in Southport, NC, United States
- Waterfront properties in Southport, NC, United States
- Properties with Open Kitchen in Southport, NC, United States
- Properties with Indoor Pool in Southport, NC, United States
- Panoramic / Scenic View properties in Southport, NC, United States
- Golf View properties in Southport, NC, United States
- Investment Property properties in Southport, NC, United States
- Sea View properties in Southport, NC, United States
- Duplex properties in Southport, NC, United States
- Lake View properties in Southport, NC, United States
- Riverfront properties in Southport, NC, United States
- Properties with Steam Room in Southport, NC, United States
- Properties with Wine Cellar in Southport, NC, United States
- Lakefront properties in Southport, NC, United States
- City View properties in Southport, NC, United States
Related Guides & Stories
Trusted by the World's Leading Brokers
The agents behind the world's most exceptional properties list with JamesEdition.
- Listings from Sotheby's, Christie's, BARNES, and Engel & Völkers
- Every listing reviewed before it goes live
- Connect directly with verified listing agents
By continuing you agree to our Terms and Privacy Policy.
Brokerages we
partnered with
partnered with