$6,000,000
Exceptional Calais Modern Contemporary Custom Estate
- 6 Beds
- 8 Baths
- 9,639 Sqft
- 31,407 Sqft lot
- Updated: Today
-
9
Views for last 30 days
- 3
About the Property
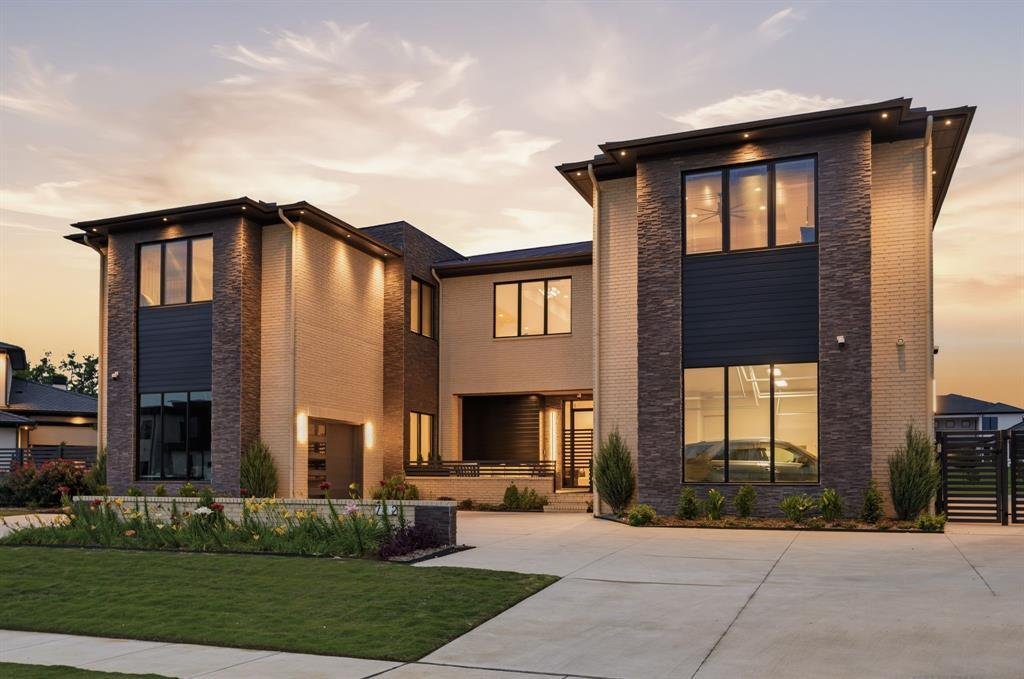
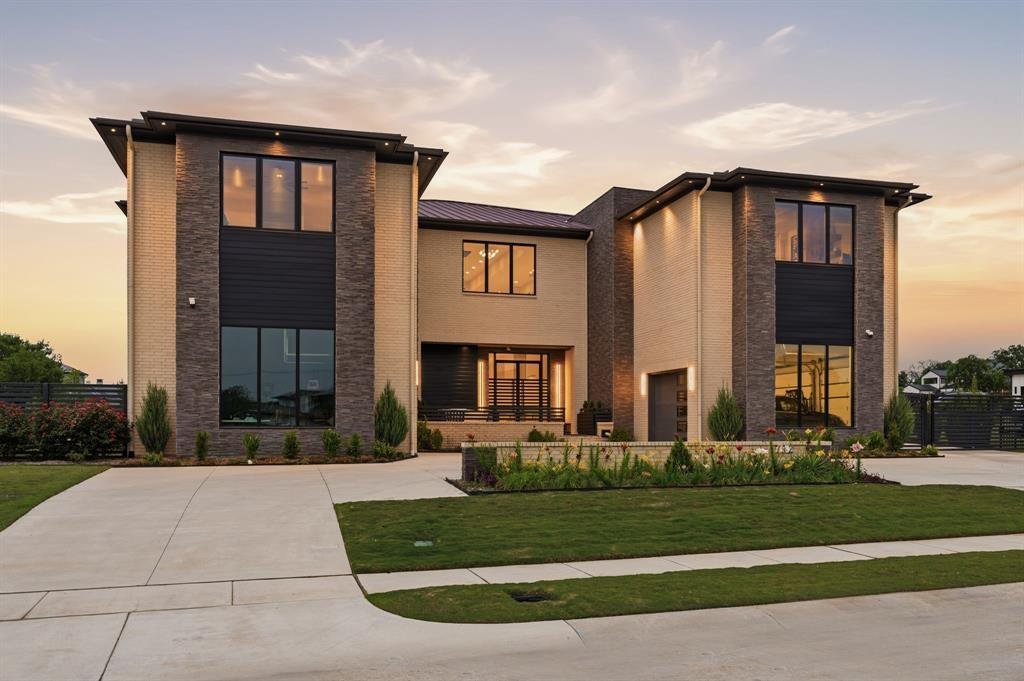
Exceptional Calais modern contemporary Custom Estate, positioned on a private three quarter -acre home site, within Crescent Heights, prestigious gated community, just moments from Bicentennial Park and Town Square shops and restaurants.
Designed with architectural intention and refined luxury, this exceptional estate offers over ten thousand sqft of interior exterior living space, perfect fo
Designed with architectural intention and refined luxury, this exceptional estate offers over ten thousand sqft of interior exterior living space, perfect fo
Exceptional Calais modern contemporary Custom Estate, positioned on a private three quarter -acre home site, within Crescent Heights, prestigious gated community, just moments from Bicentennial Park and Town Square shops and restaurants.
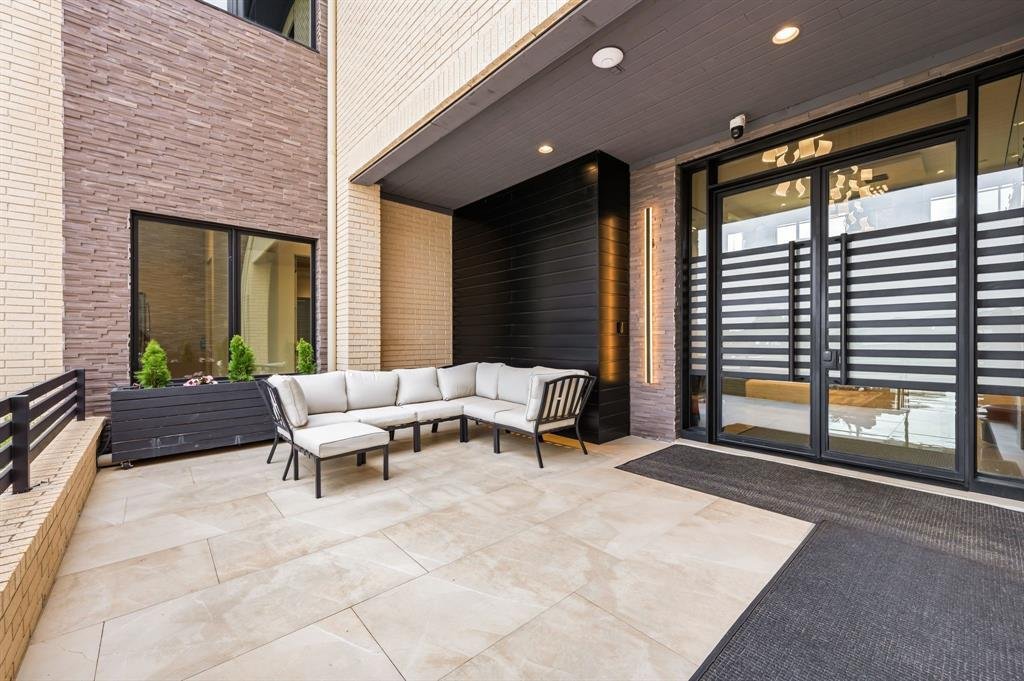
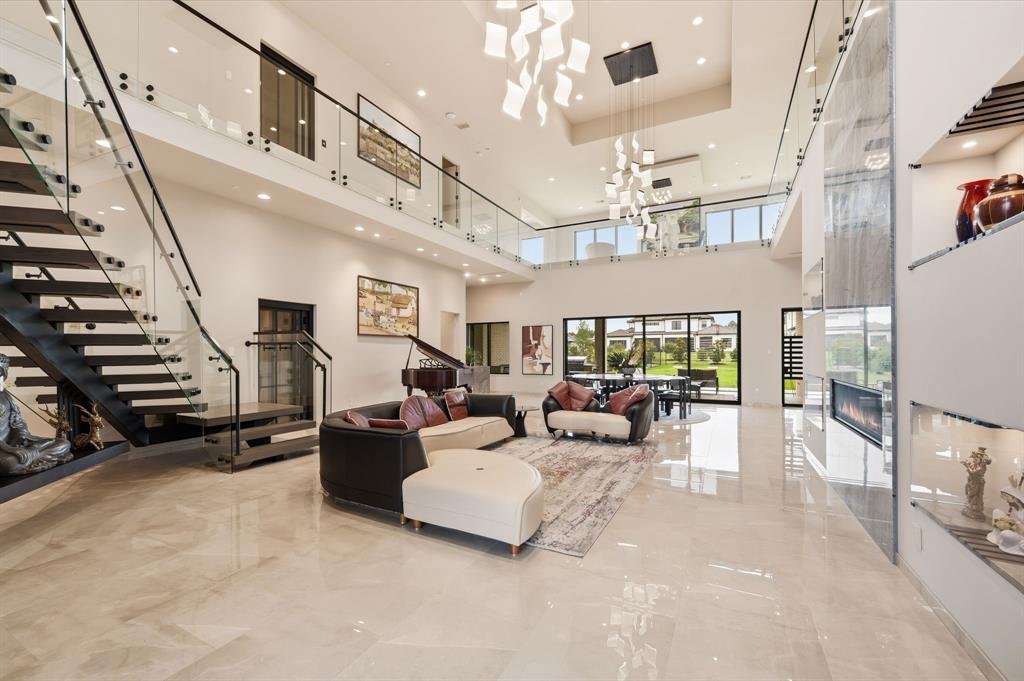
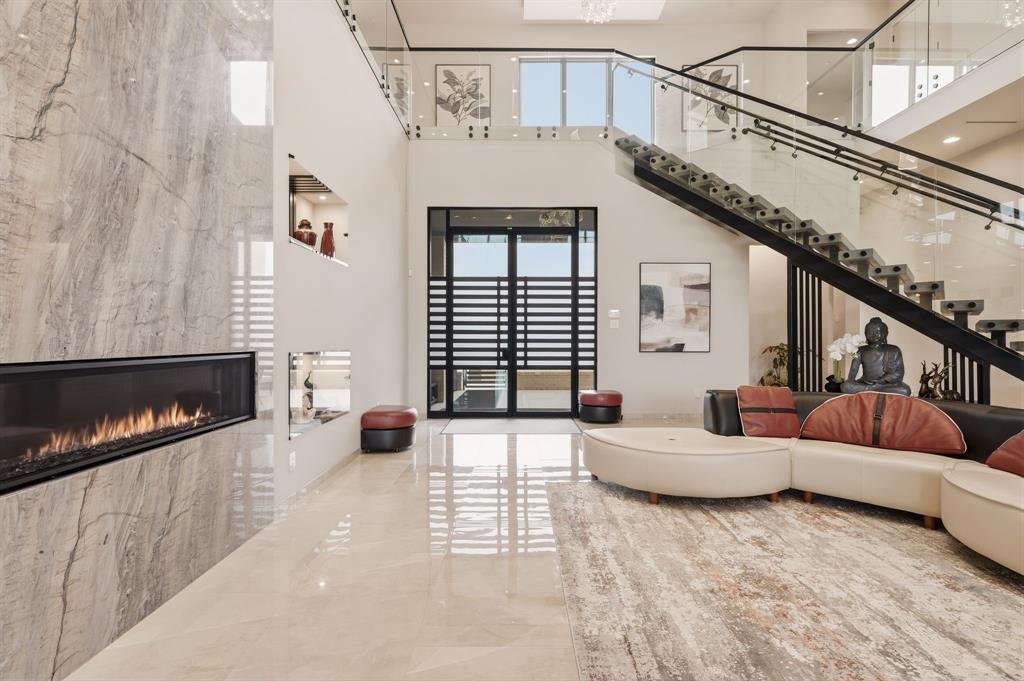
Designed with architectural intention and refined luxury, this exceptional estate offers over ten thousand sqft of interior exterior living space, perfect for multigenerational living. From the circle drive grand entry into the private front gated courtyard, you will then step into an unforgettable first impression of 25 foot ceilings in the loft lined two story living salon, the dramatic floating staircase, glass stair panels, and walls of glass define the main living and dining spaces, filling the home with natural light and a sense of grandeur.
Six generously sized bedrooms all ensuite with multiple entertainment living spaces, a private study, exercise room with sauna, theatre quality media room, upstairs coffee bar with kitchenette and even a utility room up and down.. At the heart of the home, the chef’s kitchen is a true showpiece, appointed with Sub-Zero refrigeration, Gaggenau cooking modules, double ovens, steamer, warming drawer, two Miele dishwashers, dual sinks, and extensive custom cabinetry. More than 15 slabs of Brazilian quartzite are showcased throughout , including dramatic waterfall countertops and quartzite fireplace.
Seamless indoor-outdoor living unfolds through a covered outdoor kitchen dining area featuring remote-controlled shades, a fire pit, and lounge space designed for year-round enjoyment. Highlights include a glass elevator, Pella windows, Lutron automation, 2x6 construction foam insulation, well irrigation for the lawn and garden, and a four-car garage. This masterpiece is to be complimented by a Watercrest designed pool, you pick the location. Expect to be more than impressed if you are looking for an estate that commands respect for its meticulous design and masterful execution.
Designed with architectural intention and refined luxury, this exceptional estate offers over ten thousand sqft of interior exterior living space, perfect for multigenerational living. From the circle drive grand entry into the private front gated courtyard, you will then step into an unforgettable first impression of 25 foot ceilings in the loft lined two story living salon, the dramatic floating staircase, glass stair panels, and walls of glass define the main living and dining spaces, filling the home with natural light and a sense of grandeur.
Six generously sized bedrooms all ensuite with multiple entertainment living spaces, a private study, exercise room with sauna, theatre quality media room, upstairs coffee bar with kitchenette and even a utility room up and down.. At the heart of the home, the chef’s kitchen is a true showpiece, appointed with Sub-Zero refrigeration, Gaggenau cooking modules, double ovens, steamer, warming drawer, two Miele dishwashers, dual sinks, and extensive custom cabinetry. More than 15 slabs of Brazilian quartzite are showcased throughout , including dramatic waterfall countertops and quartzite fireplace.
Seamless indoor-outdoor living unfolds through a covered outdoor kitchen dining area featuring remote-controlled shades, a fire pit, and lounge space designed for year-round enjoyment. Highlights include a glass elevator, Pella windows, Lutron automation, 2x6 construction foam insulation, well irrigation for the lawn and garden, and a four-car garage. This masterpiece is to be complimented by a Watercrest designed pool, you pick the location. Expect to be more than impressed if you are looking for an estate that commands respect for its meticulous design and masterful execution.
-
Property type
House
-
Year built
2023
-
Price/sqft
$622
Features
- Fireplace
- Garden
- Pool
- Garage
- Sauna
- Elevator
- Modern
- Gated Community
- Fire Pit
Features
Lot
- Gated Community
- Modern
Indoor
- High Ceiling
- Fireplace
- Kitchen island
- Gas Stovetop
- Bar
- Sauna
- Elevator
- Stone Countertops
- Fitness Center / Gym
Outdoor
- Terrace
- Fire Pit
- Pool
- Garage
- Outdoor Kitchen
- Outdoor Living Space
- Garden
Explore the Area
712 Crescent Heights, Grapevine, Texas, United States
View on Google Maps
Price per sqft
Low
High

Joined 2 years ago
You have inquired about this property
The agent will contact you soon by
Listed by
5
Listings
2025
Joined
Book home tour with Derek Baiza
Choose a date and whether you'd like a virtual or in-person tour with the agent.
Preferred date
Tour type

Last updated
Today
First listed
Jun 13
Agent licence
#0842321
Listing reference
21296739
Similar Properties Nearby
New Listings in Grapevine





Explore More Homes for Sale
Grapevine, TX, United States property types
Grapevine, TX, United States popular searches
- Properties with Garage in Grapevine, TX, United States
- Gated Community properties in Grapevine, TX, United States
- Properties with Elevator in Grapevine, TX, United States
- Golf View properties in Grapevine, TX, United States
- Mansion properties in Grapevine, TX, United States
- City View properties in Grapevine, TX, United States
- Properties with Steam Room in Grapevine, TX, United States
Related Guides & Stories
Trusted by the World's Leading Brokers
The agents behind the world's most exceptional properties list with JamesEdition.
- Listings from Sotheby's, Christie's, BARNES, and Engel & Völkers
- Every listing reviewed before it goes live
- Connect directly with verified listing agents
By continuing you agree to our Terms and Privacy Policy.
brokerages we
partnered with
partnered with