$1,425,000
Southlake Residential
- 4 Beds
- 5 Baths
- 4,066 Sqft
- 20,474 Sqft lot
- Updated: June 26
- 1
About the Property
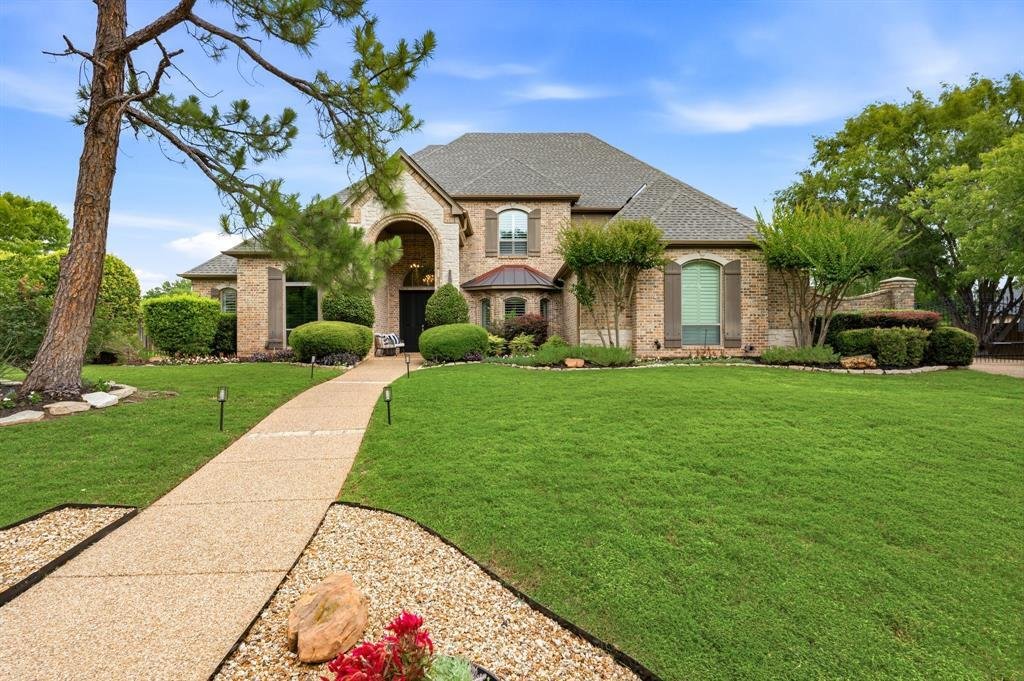
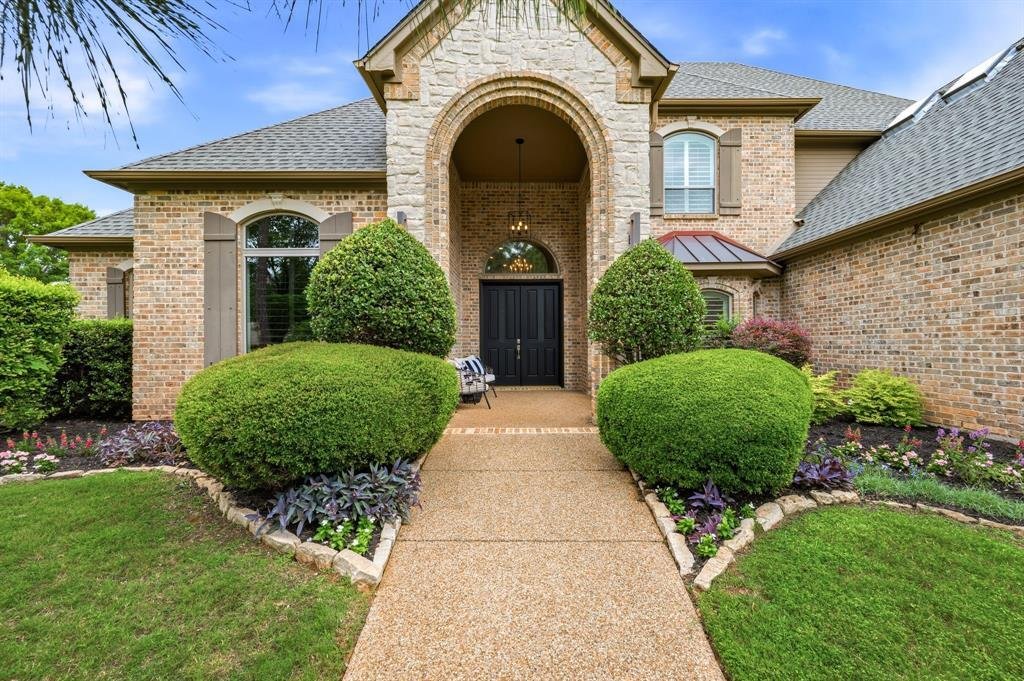
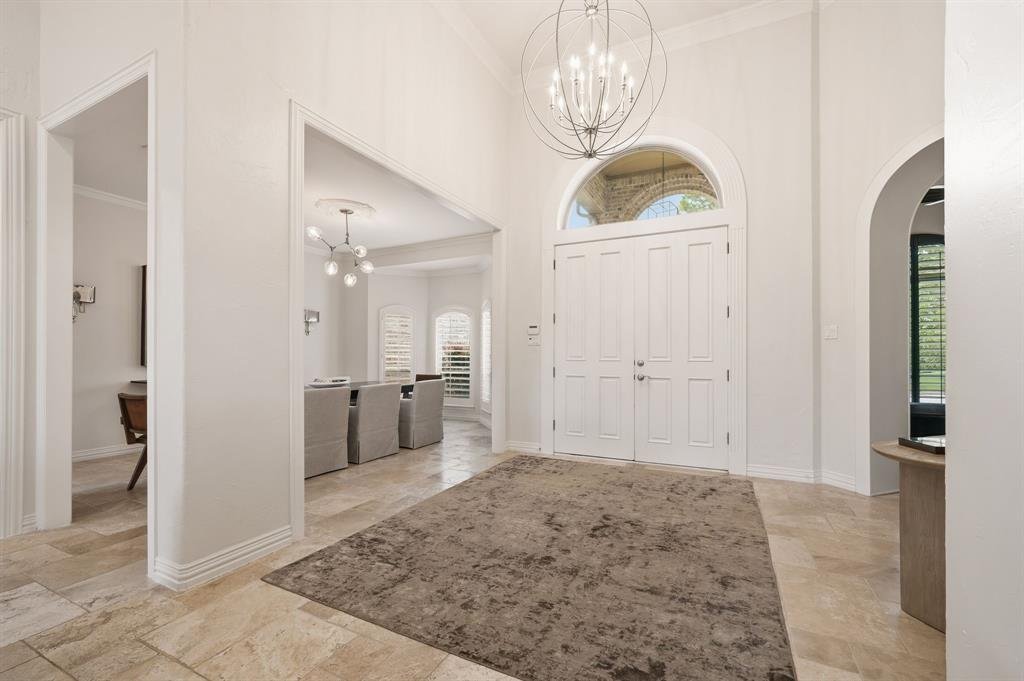
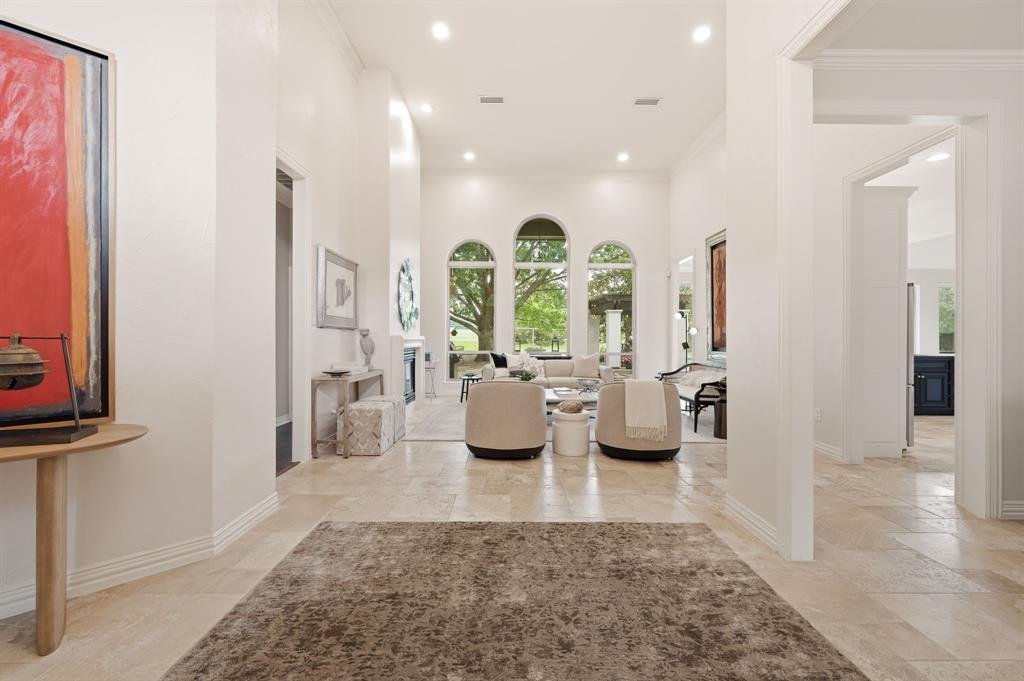
Mature pines frame the approach, leading to an arched entry and a foyer that immediately establishes the scale and character of the home. Beyond, natural light fills the interiors, drawing your attention toward the feature that sets this property apart.
The formal living room is framed by soaring arched windows overlooking the backyard and open green space beyond. A fireplace anchors the room,
The formal living room is framed by soaring arched windows overlooking the backyard and open green space beyond. A fireplace anchors the room,
Mature pines frame the approach, leading to an arched entry and a foyer that immediately establishes the scale and character of the home. Beyond, natural light fills the interiors, drawing your attention toward the feature that sets this property apart.
The formal living room is framed by soaring arched windows overlooking the backyard and open green space beyond. A fireplace anchors the room, while soft neutral finishes create a timeless backdrop for everyday living and entertaining. The great room rises beneath a vaulted ceiling centered around a floor to ceiling stone fireplace, with expansive windows creating a seamless connection to the landscape outside.
At the heart of the home, the kitchen opens effortlessly to the living spaces and breakfast area. An oversized island anchors the kitchen, while walls of windows ensure the landscape remains part of everyday life.
Privately positioned on the main level, the owner’s suite enjoys views of the surrounding landscape and direct access to the outdoor living areas. The marble bath features a freestanding soaking tub, glass enclosed shower with designer tile, dual vanities, and a makeup station. A guest suite on the first floor provides comfort for visitors. Upstairs, a game room connects two additional ensuite bedrooms. All four bedrooms feature private ensuite baths.
Outside, a pool and spa anchor the outdoor living space, a covered pergola creates room for dining and gathering, and beneath a grand live oak, a flagstone conversation area offers a quieter place to unwind.
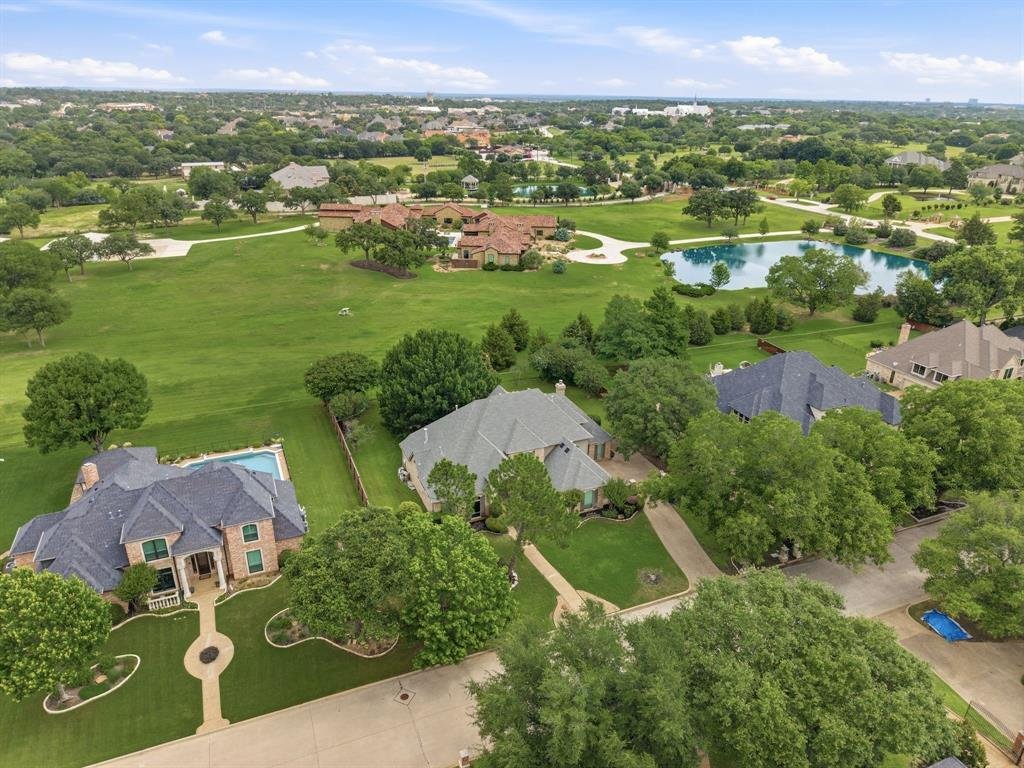
The views do not end at the fence line. They stretch past the pool, beyond the pergola, and across the open green of a neighboring private estate. No rooftops competing for attention. Just open sky, rolling landscape, and a level of privacy rarely found in Southlake.
Located within Carroll ISD, 106 Harvard Drive offers four bedrooms, four and a half baths, exceptional outdoor living, and one of the most remarkable settings in Southlake.
The formal living room is framed by soaring arched windows overlooking the backyard and open green space beyond. A fireplace anchors the room, while soft neutral finishes create a timeless backdrop for everyday living and entertaining. The great room rises beneath a vaulted ceiling centered around a floor to ceiling stone fireplace, with expansive windows creating a seamless connection to the landscape outside.
At the heart of the home, the kitchen opens effortlessly to the living spaces and breakfast area. An oversized island anchors the kitchen, while walls of windows ensure the landscape remains part of everyday life.
Privately positioned on the main level, the owner’s suite enjoys views of the surrounding landscape and direct access to the outdoor living areas. The marble bath features a freestanding soaking tub, glass enclosed shower with designer tile, dual vanities, and a makeup station. A guest suite on the first floor provides comfort for visitors. Upstairs, a game room connects two additional ensuite bedrooms. All four bedrooms feature private ensuite baths.
Outside, a pool and spa anchor the outdoor living space, a covered pergola creates room for dining and gathering, and beneath a grand live oak, a flagstone conversation area offers a quieter place to unwind.
The views do not end at the fence line. They stretch past the pool, beyond the pergola, and across the open green of a neighboring private estate. No rooftops competing for attention. Just open sky, rolling landscape, and a level of privacy rarely found in Southlake.
Located within Carroll ISD, 106 Harvard Drive offers four bedrooms, four and a half baths, exceptional outdoor living, and one of the most remarkable settings in Southlake.
-
Property type
House
-
Year built
1995
-
Price/sqft
$350
Features
Explore the Area
106 Harvard Drive, Grapevine, Texas, United States
View on Google Maps
Price per sqft
Low
High

Joined 2 years ago
You have inquired about this property
The agent will contact you soon by
Listed by
4
Listings
2024
Joined
Book home tour with Amber Butcher
Choose a date and whether you'd like a virtual or in-person tour with the agent.
Preferred date
Tour type

Last updated
June 26
First listed
Jun 7
Agent licence
#4443817397369
Listing reference
21293980
Similar Properties Nearby
New Listings in Grapevine





Explore More Homes for Sale
Grapevine, TX, United States property types
Grapevine, TX, United States popular searches
- Properties with Garage in Grapevine, TX, United States
- Gated Community properties in Grapevine, TX, United States
- Properties with Elevator in Grapevine, TX, United States
- Golf View properties in Grapevine, TX, United States
- Properties with Steam Room in Grapevine, TX, United States
- City View properties in Grapevine, TX, United States
- Mansion properties in Grapevine, TX, United States
Related Guides & Stories
Trusted by the World's Leading Brokers
The agents behind the world's most exceptional properties list with JamesEdition.
- Listings from Sotheby's, Christie's, BARNES, and Engel & Völkers
- Every listing reviewed before it goes live
- Connect directly with verified listing agents
By continuing you agree to our Terms and Privacy Policy.
brokerages we
partnered with
partnered with