$1,485,000
Single Family Residence in Southlake
- 5 Beds
- 4 Baths
- 4,351 Sqft
- 17,381 Sqft lot
- Updated: Yesterday
- Source: North Texas Real Estate Information Systems (NTREIS) MLS#21417268
About the Property
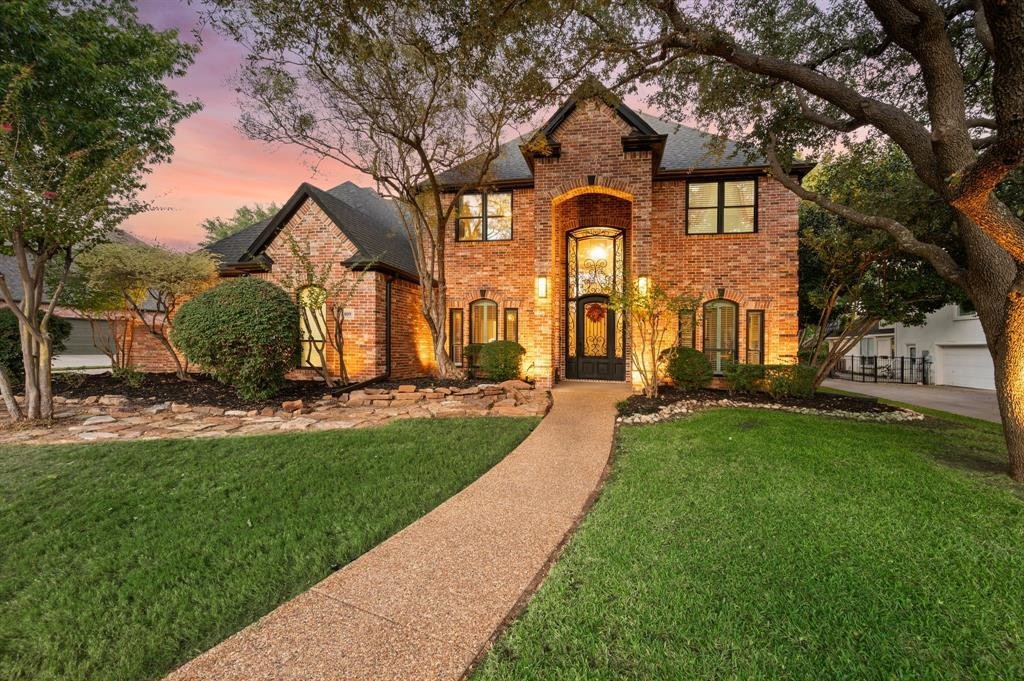
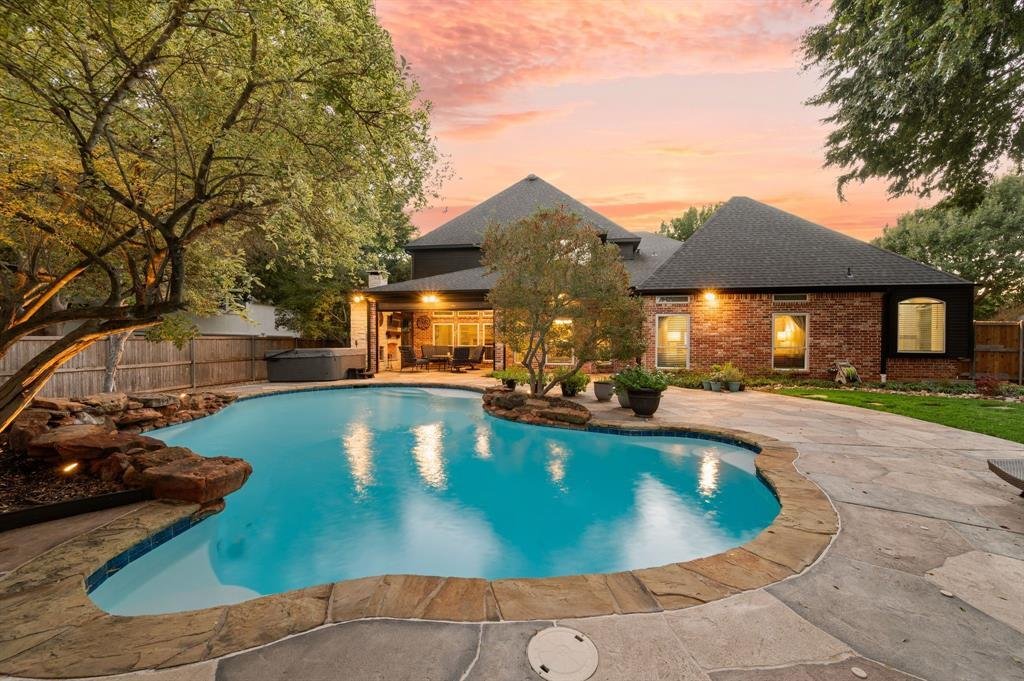
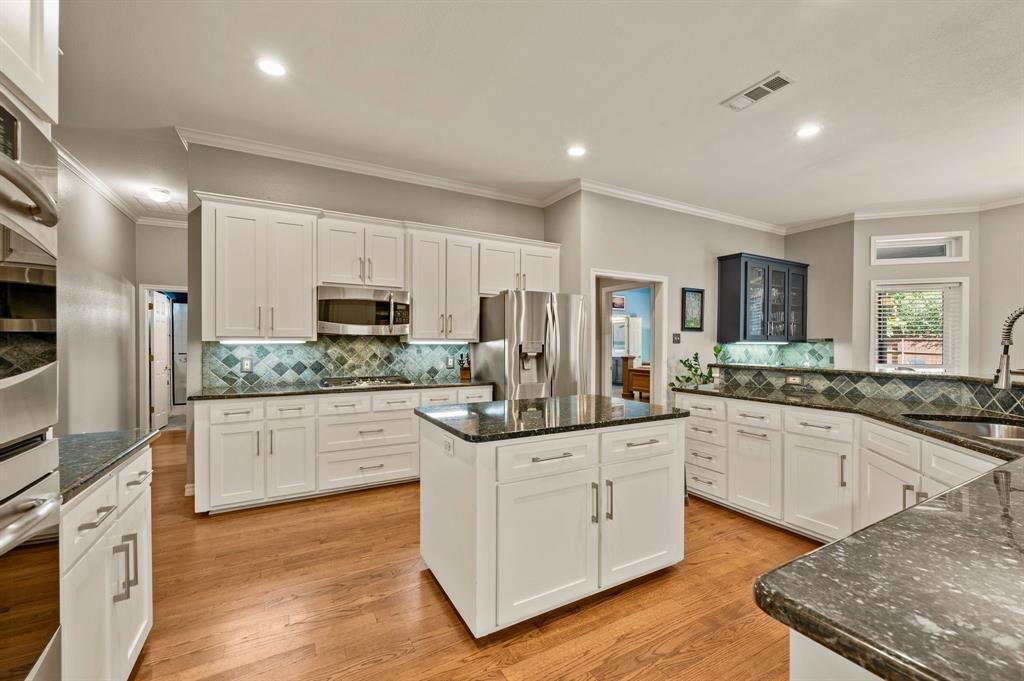
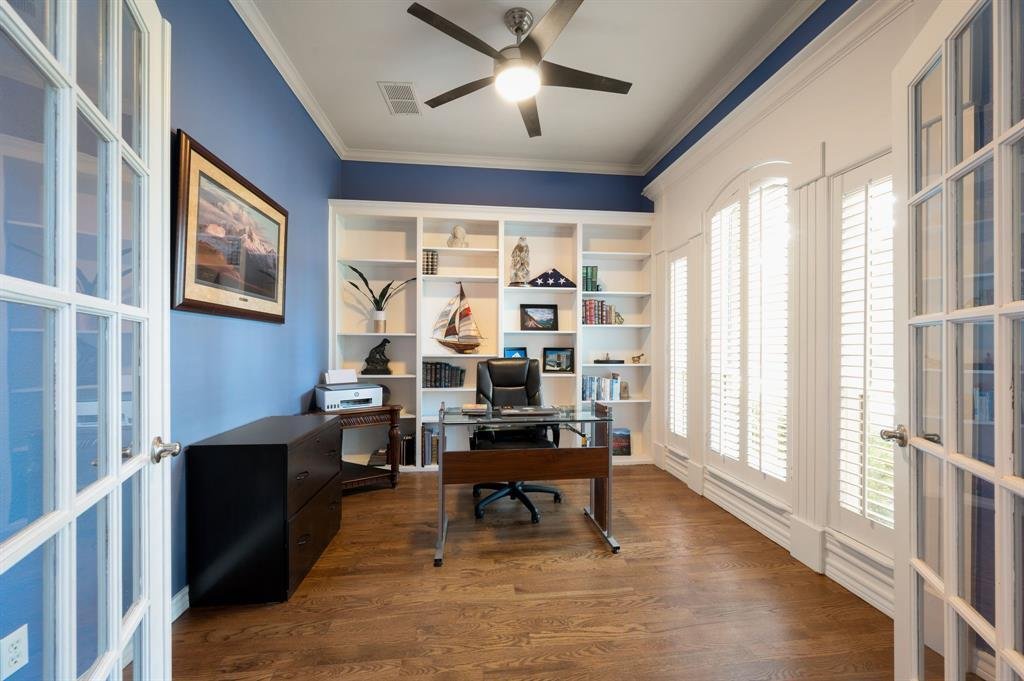
Welcome to this beautifully maintained 5-bedroom, 4-full-bathroom home in the desirable Timber Lake Addition, featuring picturesque views of the community pond & fountain from the backyard! A stunning wrought iron front door creates an inviting first impression as you step inside to soaring ceilings, beautiful wood floors & an abundance of thoughtfully designed living spaces. A dedicated h
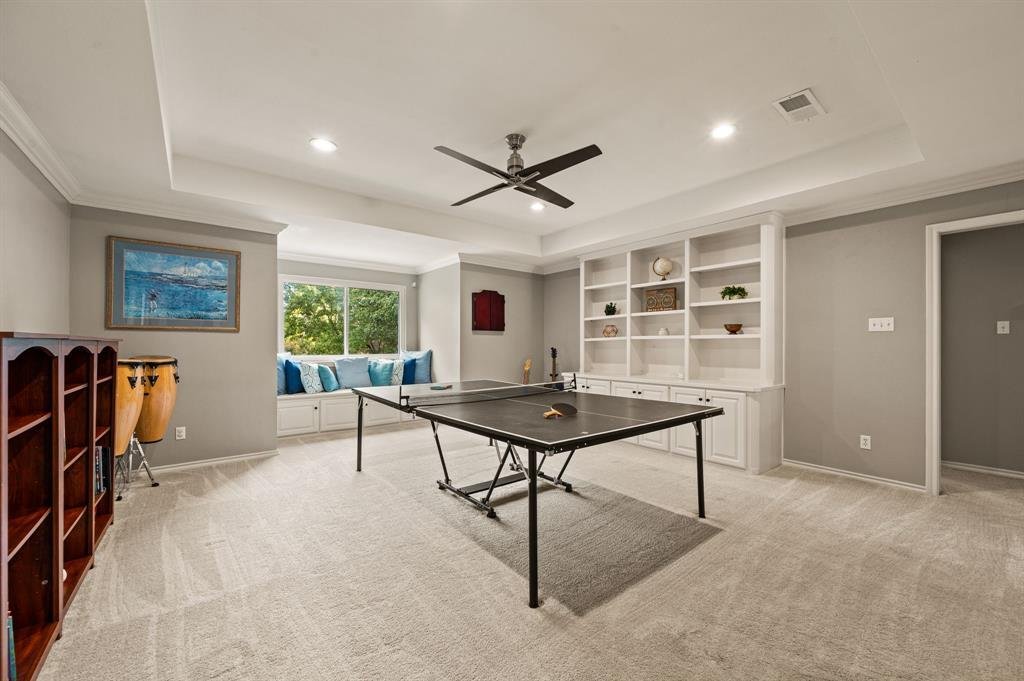
Welcome to this beautifully maintained 5-bedroom, 4-full-bathroom home in the desirable Timber Lake Addition, featuring picturesque views of the community pond & fountain from the backyard! A stunning wrought iron front door creates an inviting first impression as you step inside to soaring ceilings, beautiful wood floors & an abundance of thoughtfully designed living spaces. A dedicated home office provides the perfect work-from-home setup & seamlessly connects to one of the multiple living & dining areas, showcasing timeless details and plenty of room to gather and entertain. The downstairs primary suite offers a private retreat, complete with an updated ensuite bathroom featuring a glass-enclosed walk-in shower with two shower heads & an expansive California walk-in closet with exceptional storage. A second downstairs bedroom & full bathroom provide an ideal setup for guests or multigenerational living. The spacious eat-in kitchen is designed for both everyday living & entertaining, featuring granite countertops, a center island, gas cooktop, dual ovens & a built-in desk with additional shelving. The bright breakfast nook is surrounded by windows, bringing in beautiful natural light. Additional convenience can be found in the generously sized laundry room, offering space for a second refrigerator or freezer, along with a large closet ideal for additional storage or clothes drying. Upstairs, you’ll find three additional bedrooms, an expansive flex space with built-in shelving, an extra room for storage & a separate bonus room perfect for a game room, home gym, or additional living area. Step outside to your own backyard oasis, designed for year-round enjoyment! Take a refreshing dip in the pool with its beautiful water feature or relax beneath the covered patio featuring a fireplace & electric screens. With its versatile floorplan, generous living spaces & peaceful backyard views, this home offers the perfect combination of comfort & an entertaining space!
-
Property type
House
-
Year built
1997
-
Price/sqft
$341
Features
Explore the Area
809 Shorecrest Drive, Grapevine, Texas, United States
View on Google Maps
Price per sqft
Low
High
Joined 1 year ago
You have inquired about this property
The agent will contact you soon by
Listed by
14
Listings
2025
Joined
Book home tour with the agent
Choose a date and whether you'd like a virtual or in-person tour with the agent.
Preferred date
Tour type
Last updated
Yesterday
First listed
November 12
Listing reference
21417268
Listing status
The data relating to real estate for sale on this web site comes in part from the Broker Reciprocity Program of the NTREIS Multiple Listing Service. Real estate listings held by brokerage firms other than this broker are marked with the Broker Reciprocity logo and detailed information about them includes the name of the listing brokers.
Similar Properties Nearby
New Listings in Grapevine




Explore More Homes for Sale
Grapevine, TX, United States property types
Grapevine, TX, United States popular searches
- Properties with Garage in Grapevine, TX, United States
- Gated Community properties in Grapevine, TX, United States
- Properties with Elevator in Grapevine, TX, United States
- Properties with Steam Room in Grapevine, TX, United States
- Mansion properties in Grapevine, TX, United States
- City View properties in Grapevine, TX, United States
- Properties with Indoor Pool in Grapevine, TX, United States
Related Guides & Stories
Trusted by the World's Leading Brokers
The agents behind the world's most exceptional properties list with JamesEdition.
- Listings from Sotheby's, Christie's, BARNES, and Engel & Völkers
- Every listing reviewed before it goes live
- Connect directly with verified listing agents
By continuing you agree to our Terms and Privacy Policy.
Brokerages we
partnered with
partnered with