$2,750,000
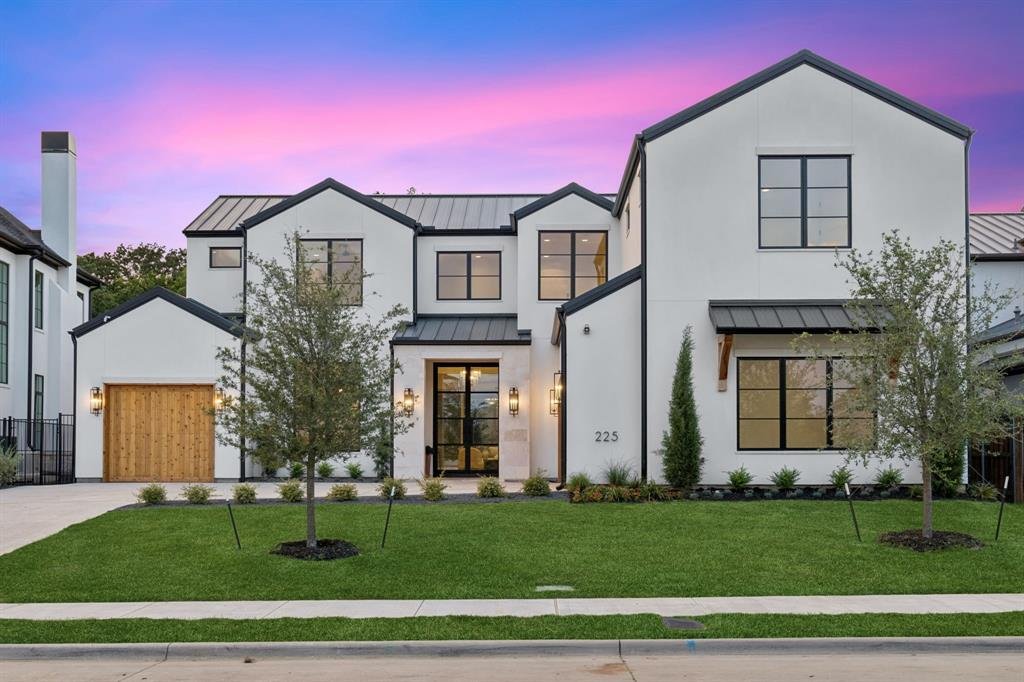
Single Family Residence In Southlake
- 5 Beds
- 6 Baths
- 5,333 Sqft
- 10,106 Sqft lot
- Updated: October 20
- Source: North Texas Real Estate Information Systems (NTREIS) MLS#21414321
About the Property
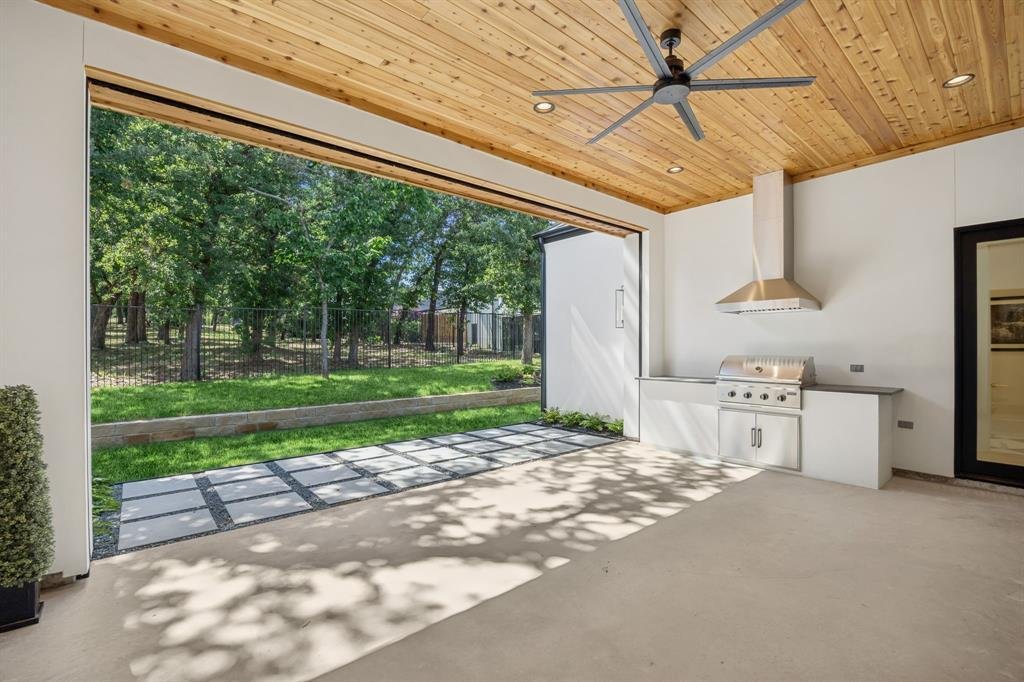
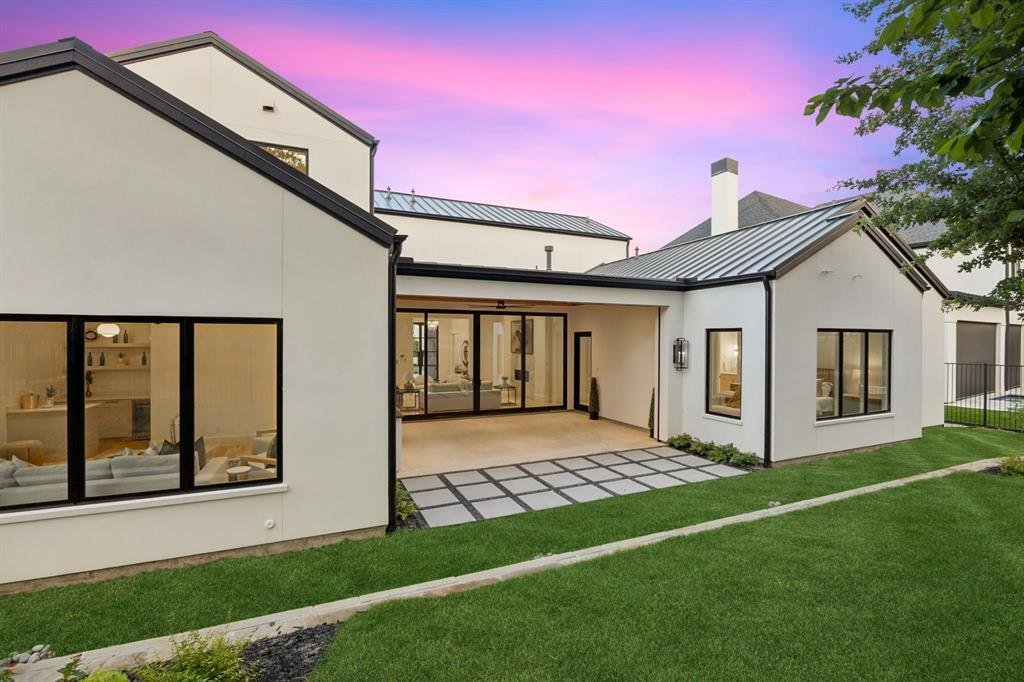
Recently completed by Calais Custom Homes, this move-in-ready residence in Southlake’s Metairie community pairs refined new construction with open backyard views of the community greenbelt. A covered patio with Phantom screens and a built-in Coyote grill extends the living space outdoors, creating an inviting setting for quiet mornings and evening gatherings.
Inside, soaring ceilings and
Inside, soaring ceilings and
Recently completed by Calais Custom Homes, this move-in-ready residence in Southlake’s Metairie community pairs refined new construction with open backyard views of the community greenbelt. A covered patio with Phantom screens and a built-in Coyote grill extends the living space outdoors, creating an inviting setting for quiet mornings and evening gatherings.
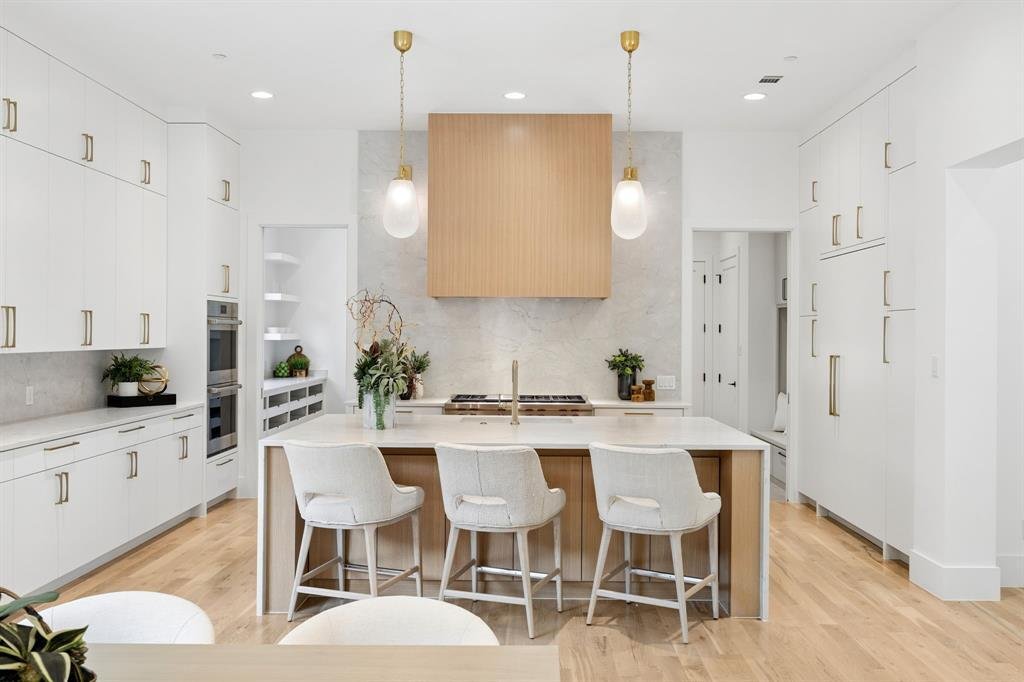
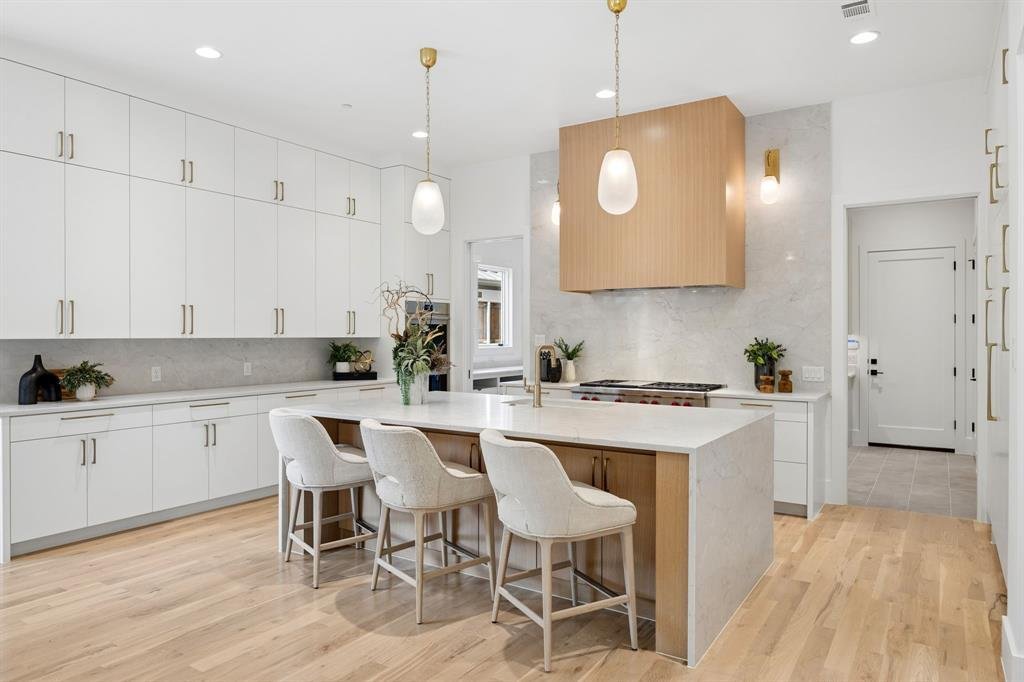
Inside, soaring ceilings and abundant natural light frame an open great room, dining area, and chef’s kitchen featuring an oversized island, custom cabinetry, Sub-Zero refrigeration, and Wolf appliances. A separate prep kitchen and walk-in pantry keep entertaining effortless, with generous quartz work surfaces, drawer storage, and floating shelves.
Five bedrooms, each with an en-suite bath and walk-in closet, provide privacy throughout. The main-level primary suite features a spa-inspired bath and two closets, while a second living area, a guest suite and study with glass pocket doors complete the first floor. Upstairs, three additional bedroom suites, an open loft, and a spacious game room offer room to gather and unwind.
Enjoy the immediate comfort of a finished home, the benefits of new construction, and an included builder warranty—all with greenbelt views, Carroll ISD schools, and convenient access to Southlake Town Square and DFW Airport.
-
Property type
House
-
Year built
2026
-
Price/sqft
$515
Features
- Garden
- Fireplace
- Garage
- Walk In Closet
- Open Kitchen
- Outdoor Kitchen
- Game Room
- New Builds
- 2D Floor Plan
Features
Lot
Indoor
- High Ceiling
- Fireplace
- Kitchen island
- Gas Stovetop
- Washer Dryer
- Bar
- Game Room
- Open Kitchen
- Stone Countertops
- Walk In Closet
Outdoor
- Garage
- Outdoor Kitchen
- Outdoor Living Space
- Garden
Explore the Area
225 Metairie Lane, Grapevine, Texas, United States
View on Google Maps
Price per sqft
Low
High
Joined 12 months ago
You have inquired about this property
The agent will contact you soon by
Listed by
28
Listings
2025
Joined
Book home tour with the agent
Choose a date and whether you'd like a virtual or in-person tour with the agent.
Preferred date
Tour type
Last updated
October 20
First listed
October 20
Listing reference
21414321
Listing status
The data relating to real estate for sale on this web site comes in part from the Broker Reciprocity Program of the NTREIS Multiple Listing Service. Real estate listings held by brokerage firms other than this broker are marked with the Broker Reciprocity logo and detailed information about them includes the name of the listing brokers.
Similar Properties Nearby
New Listings in Grapevine







Explore More Homes for Sale
Grapevine, TX, United States property types
Grapevine, TX, United States popular searches
- Properties with Garage in Grapevine, TX, United States
- Gated Community properties in Grapevine, TX, United States
- Properties with Elevator in Grapevine, TX, United States
- Properties with Steam Room in Grapevine, TX, United States
- Mansion properties in Grapevine, TX, United States
- Properties with Indoor Pool in Grapevine, TX, United States
- City View properties in Grapevine, TX, United States
Related Guides & Stories
Trusted by the World's Leading Brokers
The agents behind the world's most exceptional properties list with JamesEdition.
- Listings from Sotheby's, Christie's, BARNES, and Engel & Völkers
- Every listing reviewed before it goes live
- Connect directly with verified listing agents
By continuing you agree to our Terms and Privacy Policy.
brokerages we
partnered with
partnered with