$990,000
Single Family Residence In Southlake
- 4 Beds
- 5 Baths
- 3,657 Sqft
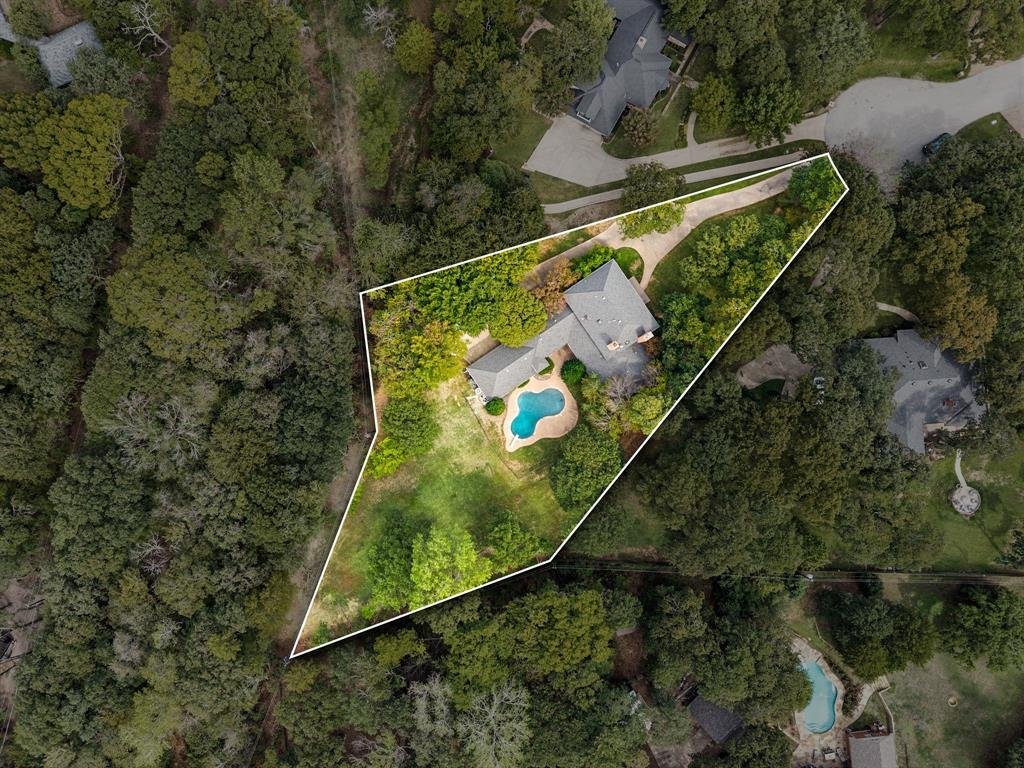
- 1.04 Ac lot
- Updated: Yesterday
- Source: North Texas Real Estate Information Systems (NTREIS) MLS#21376642
About the Property
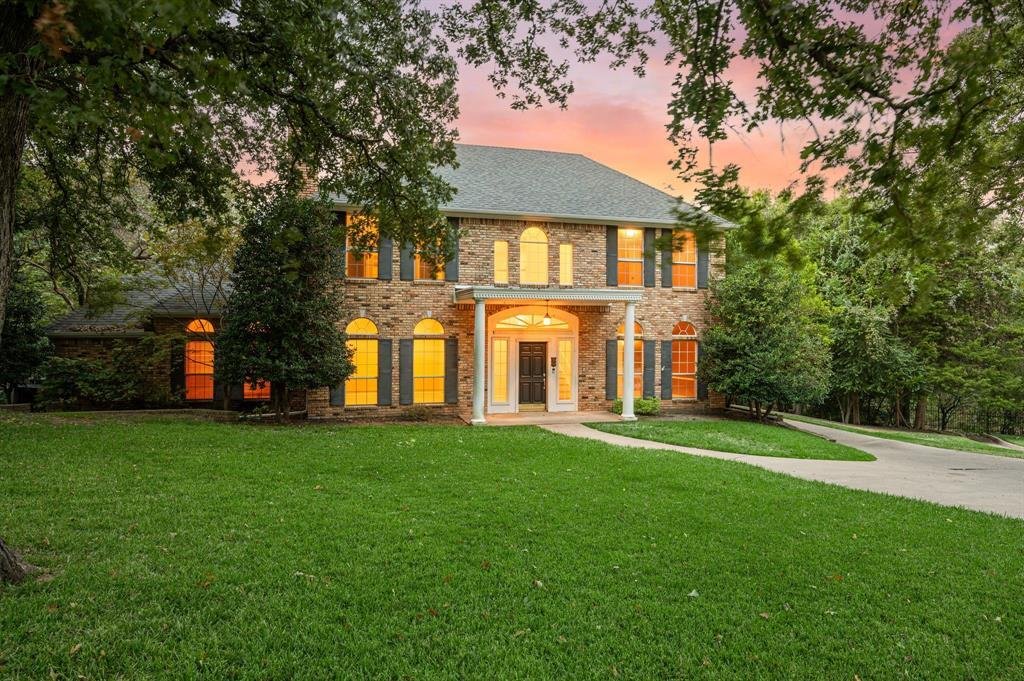
PRICED BELOW APPRAISED VALUE! Nestled on a quaint cul-de-sac in the well-established Cross Timber Hills Addition of Southlake, this timeless residence on a 1 acre lot, offers an exceptional opportunity within the highly acclaimed Carroll ISD. From the moment you step inside, vaulted ceilings, a decorative winding staircase & rich hardwood flooring create an inviting first impression. Designed
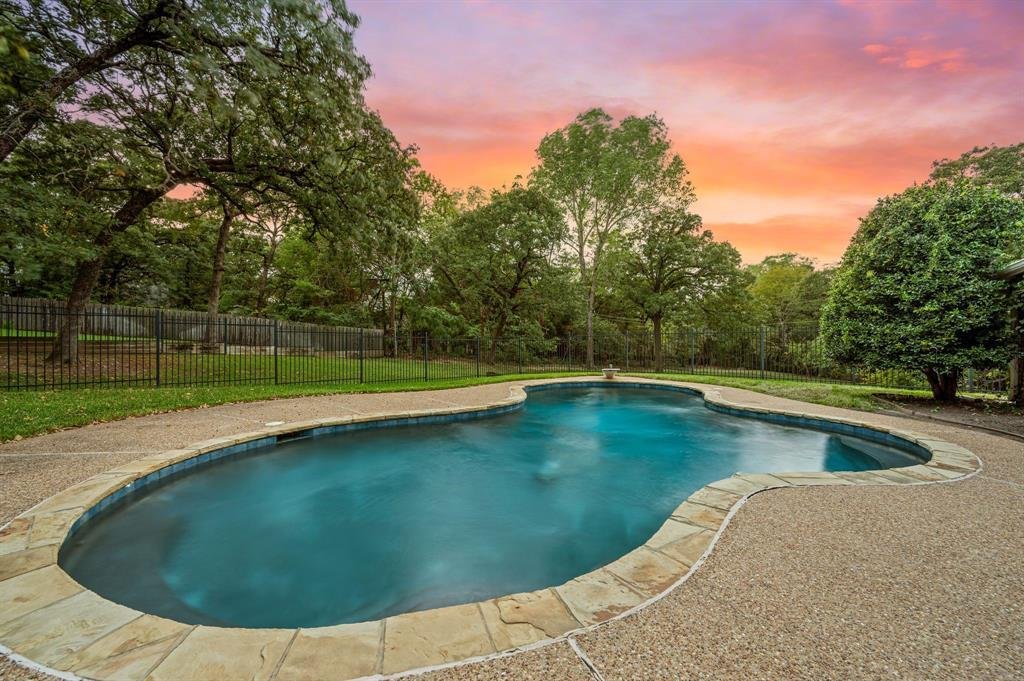
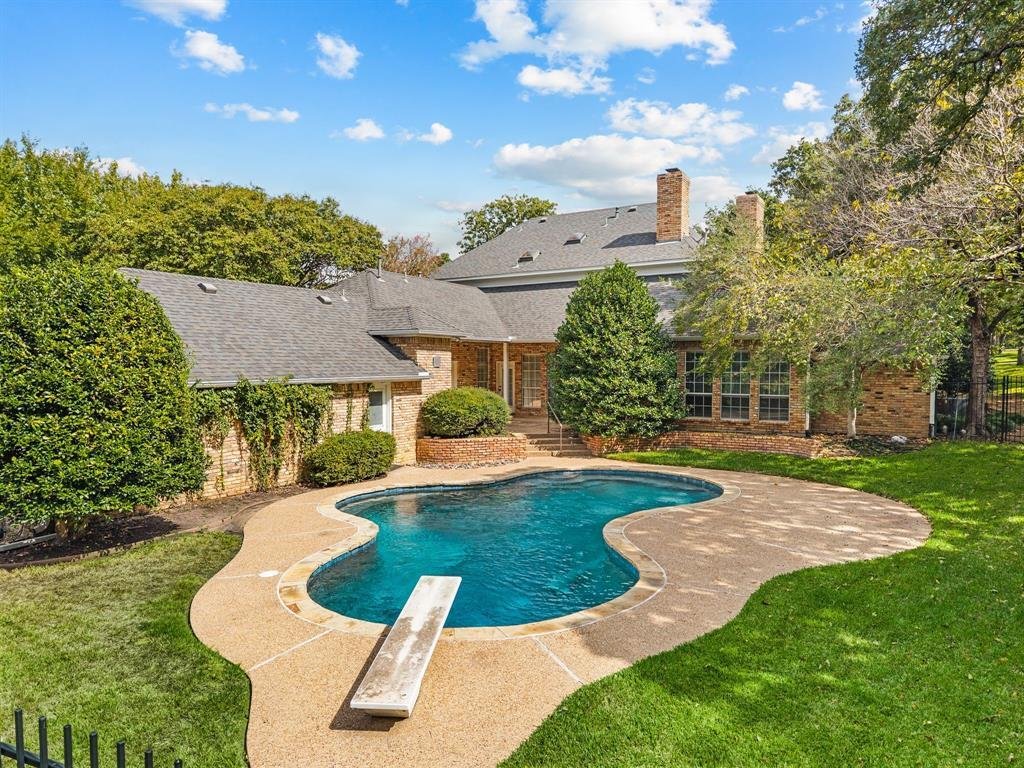
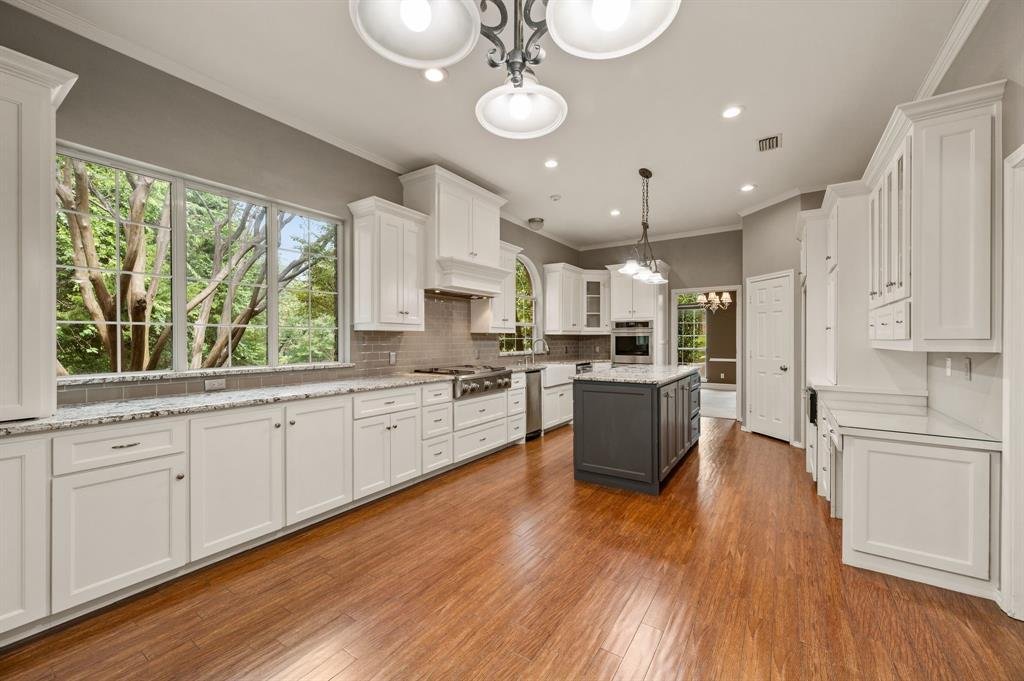
PRICED BELOW APPRAISED VALUE! Nestled on a quaint cul-de-sac in the well-established Cross Timber Hills Addition of Southlake, this timeless residence on a 1 acre lot, offers an exceptional opportunity within the highly acclaimed Carroll ISD. From the moment you step inside, vaulted ceilings, a decorative winding staircase & rich hardwood flooring create an inviting first impression. Designed with multiple living & dining areas, this home was created for entertaining & everyday living. Throughout the home are designer touches such as arched doorways, wainscotting & natural woodwork accentuate the character throughout the home. The updated chef’s kitchen is an entertainers dream featuring a gas cooktop, dual ovens, a warming drawer, farmhouse sink & abundant cabinetry & counterspace for all your storage needs. The kitchen flows seamlessly into the inviting second living room, where a wall of windows fills the space with natural light & a brick fireplace creates a cozy focal point. A wet bar with sink adds the perfect touch for hosting gatherings. A designated office space with built-in cabinets & a built-in desk make the perfect spot for working from home. The primary suite is a true retreat with direct outdoor access, while the primary bath features a jetted tub, step in shower & an expansive walk-in closet with custom storage & a cedar closet. Upstairs, three additional bedrooms & a versatile flex space provide endless possibilities for a secondary living area, craft room, or additional bedroom. Step outside to your own private oasis, with a covered patio overlooking a dive in pool surrounded by mature trees. Beyond the fenced pool area, a generous grassy yard offers plenty of room to play, entertain, or simply enjoy the outdoors. Additional highlights include an extended driveway tucked along the side of the home & the three-car garage provides ample space for your parking & storage needs. This timeless residence is ready for it’s new owners to call home!
-
Property type
House
-
Year built
1988
-
Price/sqft
$270
Features
Explore the Area
1339 Hidden Glen, Grapevine, Texas, United States
View on Google Maps
Price per sqft
Low
High
Joined 12 months ago
You have inquired about this property
The agent will contact you soon by
Listed by
14
Listings
2025
Joined
Book home tour with the agent
Choose a date and whether you'd like a virtual or in-person tour with the agent.
Preferred date
Tour type
Last updated
Yesterday
First listed
October 17
Listing reference
21376642
Listing status
Active under contract
The data relating to real estate for sale on this web site comes in part from the Broker Reciprocity Program of the NTREIS Multiple Listing Service. Real estate listings held by brokerage firms other than this broker are marked with the Broker Reciprocity logo and detailed information about them includes the name of the listing brokers.
Similar Properties Nearby
New Listings in Grapevine





Explore More Homes for Sale
Grapevine, TX, United States property types
Grapevine, TX, United States popular searches
- Properties with Garage in Grapevine, TX, United States
- Gated Community properties in Grapevine, TX, United States
- Properties with Elevator in Grapevine, TX, United States
- Properties with Steam Room in Grapevine, TX, United States
- Properties with Indoor Pool in Grapevine, TX, United States
- City View properties in Grapevine, TX, United States
- Mansion properties in Grapevine, TX, United States
Related Guides & Stories
Trusted by the World's Leading Brokers
The agents behind the world's most exceptional properties list with JamesEdition.
- Listings from Sotheby's, Christie's, BARNES, and Engel & Völkers
- Every listing reviewed before it goes live
- Connect directly with verified listing agents
By continuing you agree to our Terms and Privacy Policy.
brokerages we
partnered with
partnered with