$2,495,000
Single Family Residence In Southlake
- 5 Beds
- 6 Baths
- 6,115 Sqft
- 34,239 Sqft lot
- Updated: August 25
- Source: North Texas Real Estate Information Systems (NTREIS) MLS#21359752
About the Property
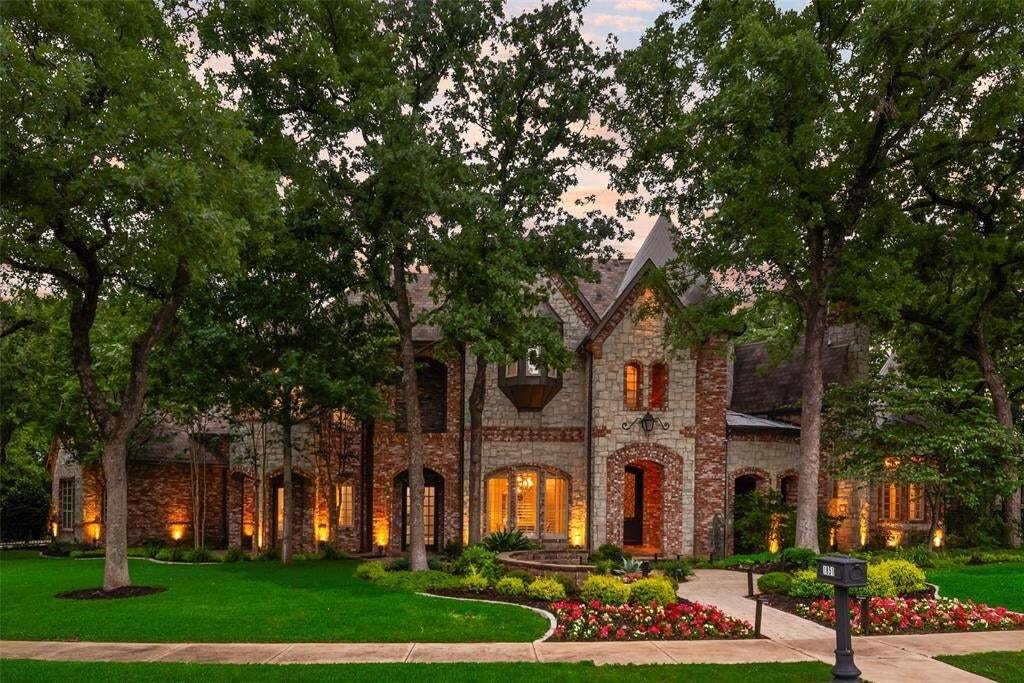
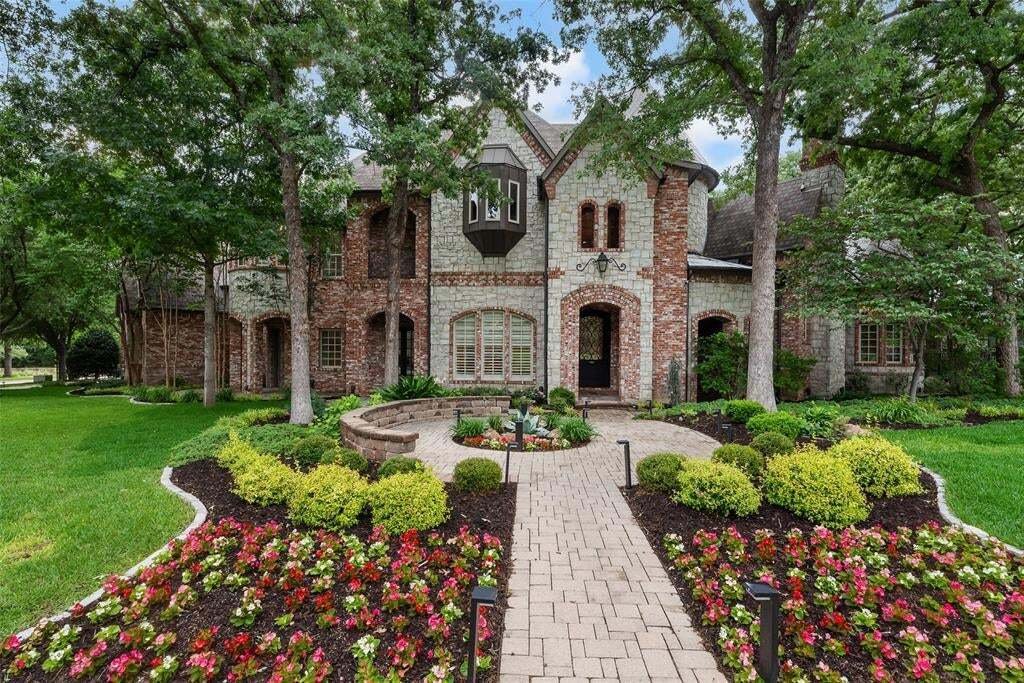
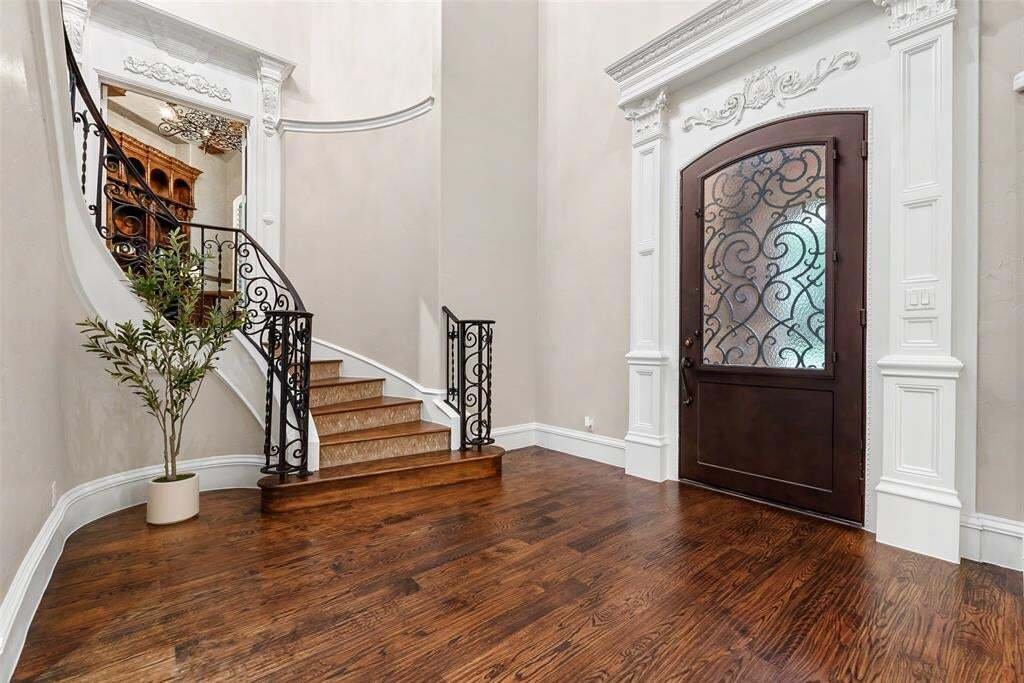
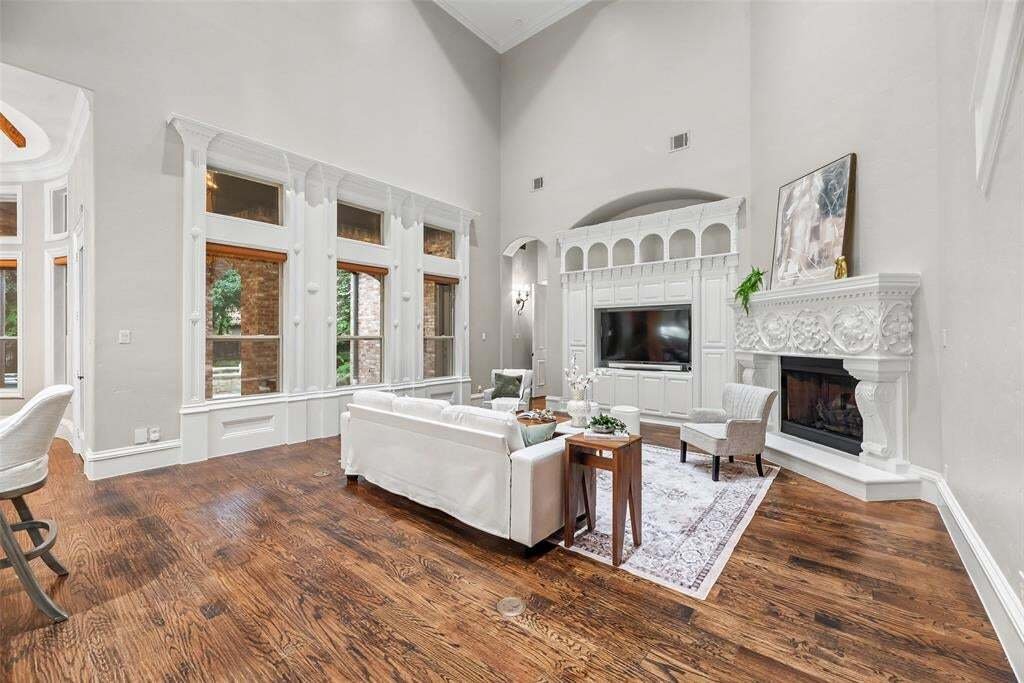
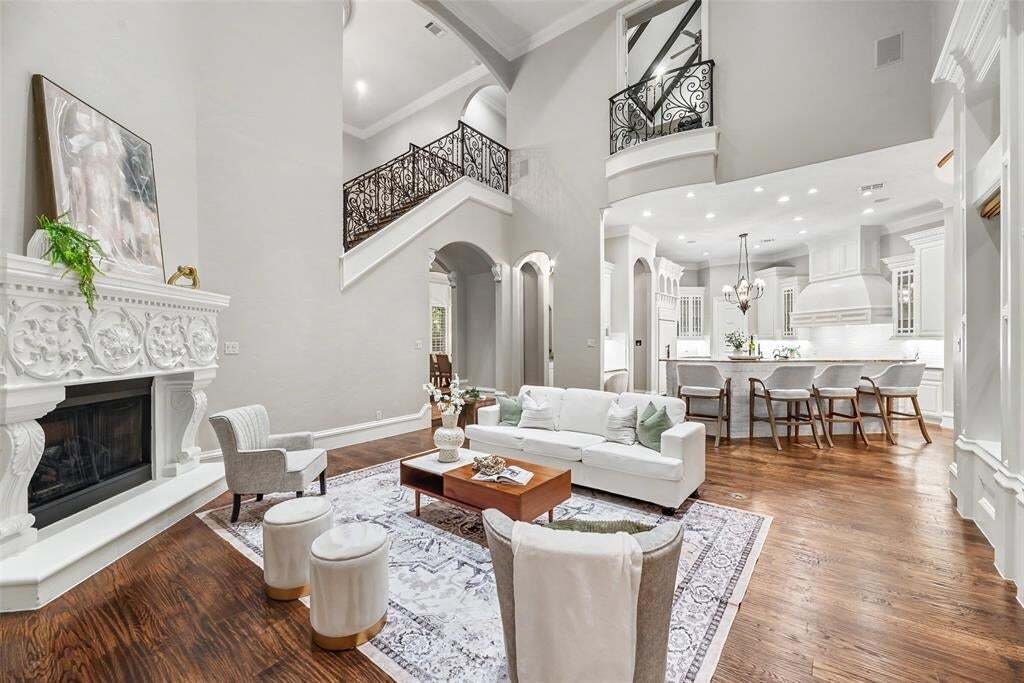
Nestled on just under an acre wooded lot in the highly acclaimed Carroll ISD, this exceptional 5 bedroom Southlake estate offers over 6,100 SF of space that blends refined luxury with everyday comfort & thoughtful design. Rich hardwood floors & a grand curved staircase set an elegant tone, leading to a distinguished executive study complete with wood built-ins & a cozy gas fireplace. T
Nestled on just under an acre wooded lot in the highly acclaimed Carroll ISD, this exceptional 5 bedroom Southlake estate offers over 6,100 SF of space that blends refined luxury with everyday comfort & thoughtful design. Rich hardwood floors & a grand curved staircase set an elegant tone, leading to a distinguished executive study complete with wood built-ins & a cozy gas fireplace. The main living area impresses with soaring ceilings, intricate architectural details, a carved fireplace mantel & custom built-ins, creating an inviting & sophisticated space. At the heart of the home, the chef’s kitchen features commercial-grade Wolf appliances, double ovens, abundant custom cabinetry & expansive prep & gathering space. Also located on the first floor, the luxurious primary suite offers a true private spa experience with a dedicated steam room, freestanding soaking tub, oversized shower with body sprays & beautifully updated finishes. A standout feature is the home’s first-floor entertainment layout. Unlike many luxury homes with game & media spaces upstairs, both the spacious game room & dedicated tiered theater are located on the main level, just steps from the covered patio, outdoor fireplace, fully equipped outdoor kitchen & sparkling saltwater pool & spa with dramatic fire & water features. Together with the wine & bar area, the layout creates a seamless connection between indoor & outdoor entertaining. Additional highlights include a 4-car garage & Tesla EV charger, along with extensive recent improvements & high-end amenities that make this home truly move-in ready. Significant recent improvements include a new Class 4 impact-resistant roof & professionally refinished hardwood floors throughout, both completed in 2026, adding to the home’s move-in-ready appeal. Ideally located near Westlake’s financial district, the exclusive Vaquero Club & minutes from Southlake Town Square, this home delivers a perfect balance of luxury & comfort.
-
Property type
House
-
Year built
2008
-
Price/sqft
$408
Features
- Garden
- Fireplace
- Pool
- Garage
- Steam Room
- Library
- Jacuzzi
- Outdoor Kitchen
- Game Room
Features
Indoor
- High Ceiling
- Fireplace
- Kitchen island
- Gas Stovetop
- Jacuzzi
- Bar
- Game Room
- Library
- Stone Countertops
- Steam Room
- Walk In Closet
Outdoor
- Pool
- Garage
- Outdoor Kitchen
- Gate
- Pergola
- Garden
Explore the Area
1851 Beam Drive, Grapevine, Texas, United States
View on Google Maps
Price per sqft
Low
High
Joined 11 months ago
You have inquired about this property
The agent will contact you soon by
Listed by
18
Listings
2025
Joined
Book home tour with the agent
Choose a date and whether you'd like a virtual or in-person tour with the agent.
Preferred date
Tour type
Last updated
August 25
First listed
August 14
Listing reference
21359752
Listing status
The data relating to real estate for sale on this web site comes in part from the Broker Reciprocity Program of the NTREIS Multiple Listing Service. Real estate listings held by brokerage firms other than this broker are marked with the Broker Reciprocity logo and detailed information about them includes the name of the listing brokers.
Similar Properties Nearby
New Listings in Grapevine






Explore More Homes for Sale
Grapevine, TX, United States property types
Grapevine, TX, United States popular searches
- Properties with Garage in Grapevine, TX, United States
- Gated Community properties in Grapevine, TX, United States
- Properties with Elevator in Grapevine, TX, United States
- Properties with Steam Room in Grapevine, TX, United States
- City View properties in Grapevine, TX, United States
- Golf View properties in Grapevine, TX, United States
- Properties with Indoor Pool in Grapevine, TX, United States
- Mansion properties in Grapevine, TX, United States
Related Guides & Stories
Trusted by the World's Leading Brokers
The agents behind the world's most exceptional properties list with JamesEdition.
- Listings from Sotheby's, Christie's, BARNES, and Engel & Völkers
- Every listing reviewed before it goes live
- Connect directly with verified listing agents
By continuing you agree to our Terms and Privacy Policy.
brokerages we
partnered with
partnered with