$3,995,000
Single Family Residence In Southlake
- 5 Beds
- 8 Baths
- 8,174 Sqft
- 43,560 Sqft lot
- Updated: April 14
-
2
Views for last 30 days
- 2
- Source: North Texas Real Estate Information Systems (NTREIS) MLS#21213020
About the Property
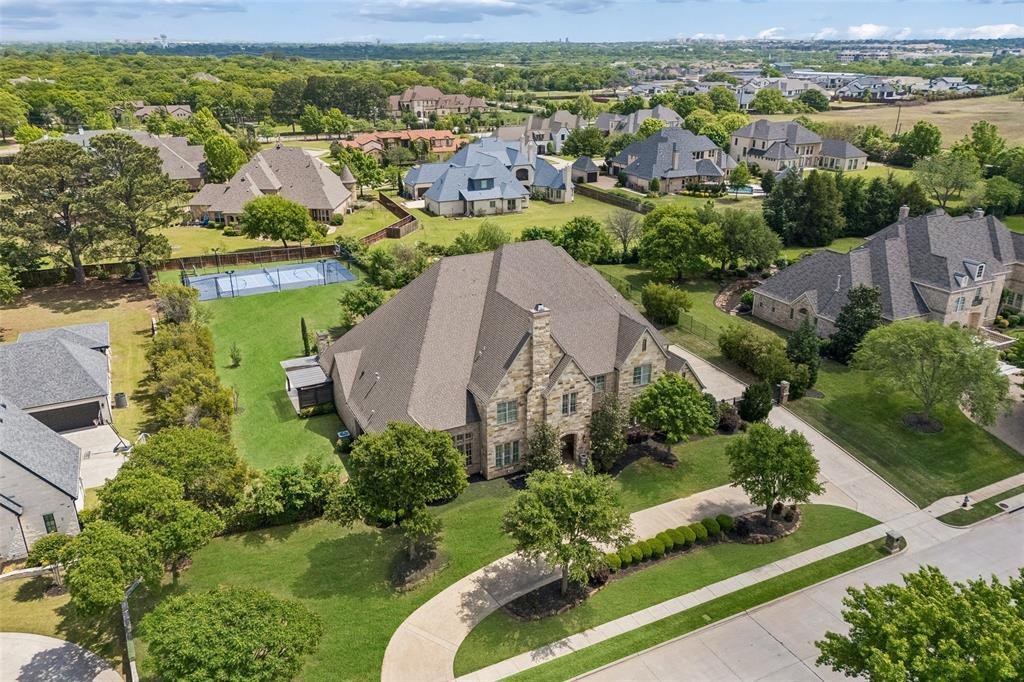
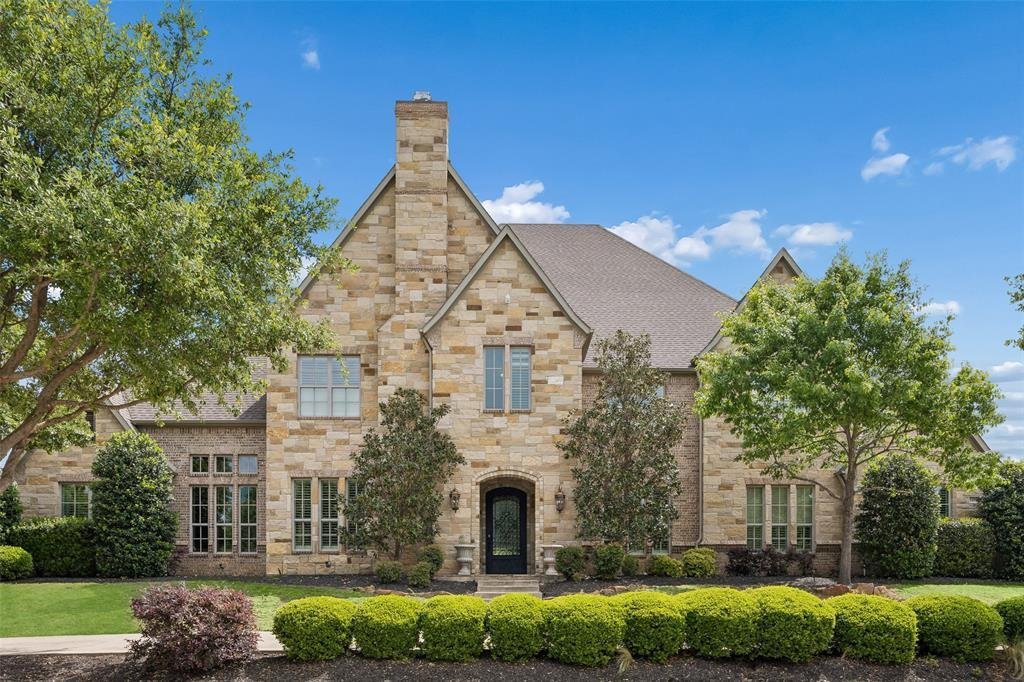
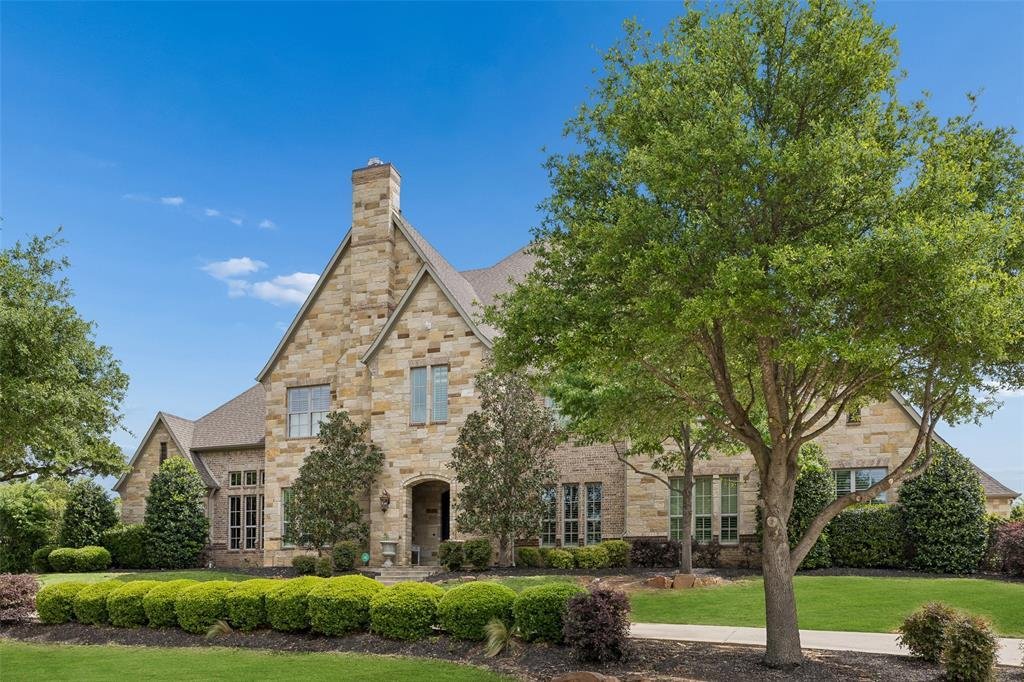
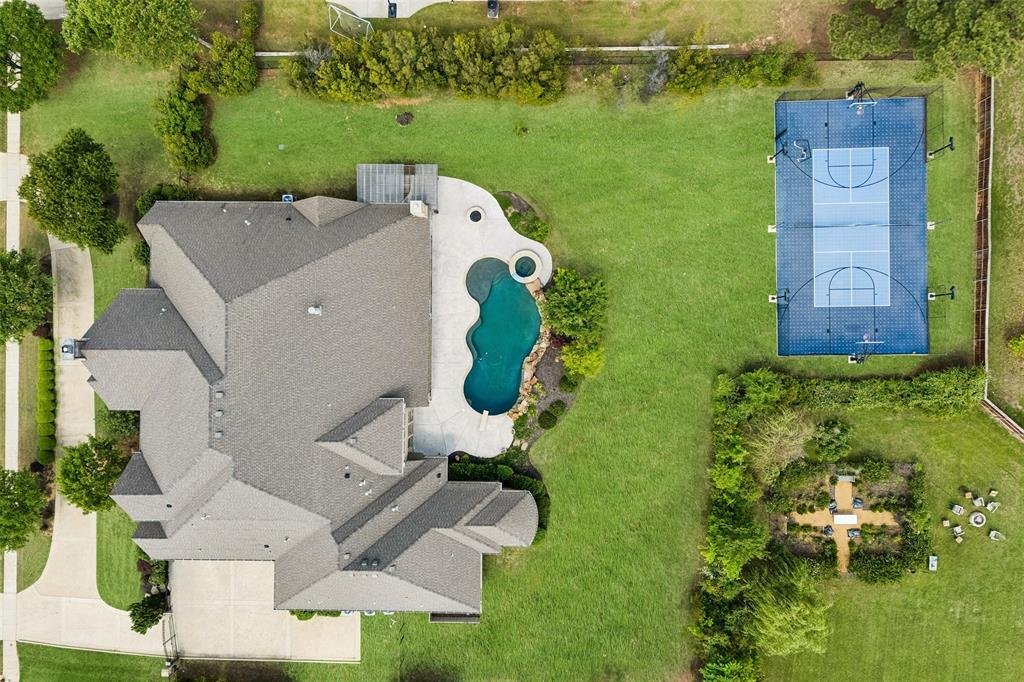
Exquisite craftsmanship & timeless elegance define this extraordinary Hatfield Custom Home, gracefully situated on a sprawling 1 acre estate in the prestigious St. Emilion community of Southlake. From the moment you step through the grand entry, you are welcomed by soaring ceilings, rich hardwood flooring & an atmosphere of refined luxury. Designed for both intimate living & grand-scal
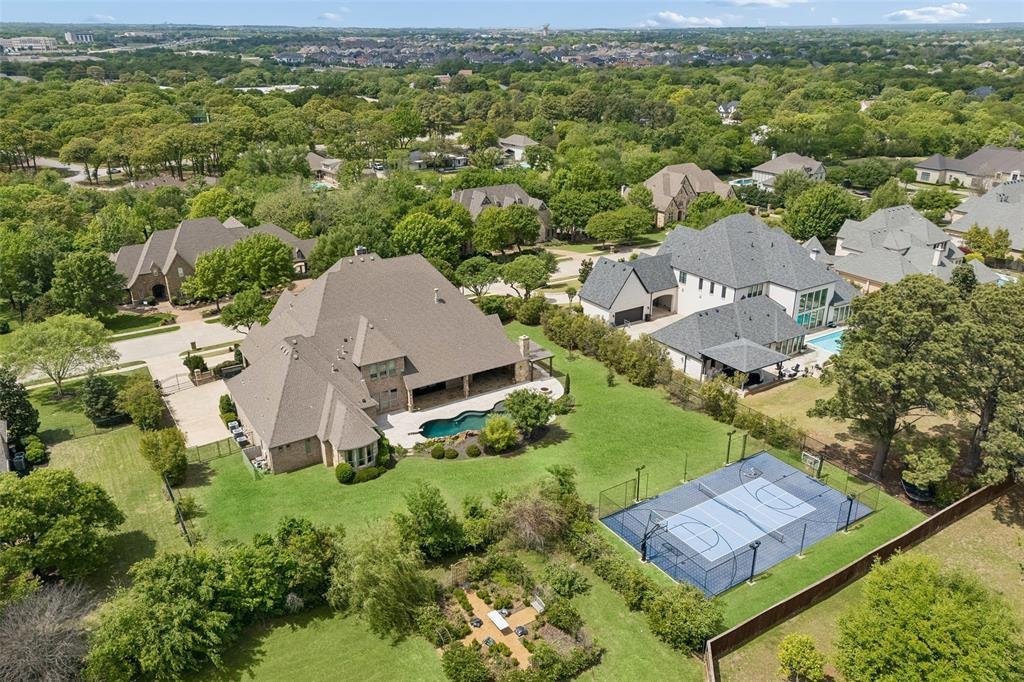
Exquisite craftsmanship & timeless elegance define this extraordinary Hatfield Custom Home, gracefully situated on a sprawling 1 acre estate in the prestigious St. Emilion community of Southlake. From the moment you step through the grand entry, you are welcomed by soaring ceilings, rich hardwood flooring & an atmosphere of refined luxury. Designed for both intimate living & grand-scale entertaining, the home offers an impressive formal dining room & an elegant formal living space adorned with a statement chandelier, a warm fireplace & plantation-shuttered windows that bathe the room in natural light. A distinguished executive study showcases coffered ceilings, custom built-ins & exquisite wood wainscoting. The main living area is nothing short of breathtaking, featuring vaulted, beamed ceilings & a dramatic floor-to-ceiling stone fireplace, seamlessly blending indoor & outdoor living w-sliding doors that open to the resort-style backyard. The gourmet chef’s kitchen is a true showpiece, appointed w-a grand island, built-in fridge, gas cooktop, double ovens, and a fully equipped butler’s pantry, crafted to impress & perform. Primary suite is a luxurious retreat, complete w-a serene sitting area + a spa-inspired bath offering a jetted soaking tub, dual vanities & a custom WIC. The home continues to impress with a 1st floor game room featuring a wet bar, a fully equipped media room w-theater seating & an additional upstairs game room w-its own Juliet balcony + generously sized guest suites. Every detail has been thoughtfully curated, including a spacious utility room with an oversized island & abundant storage, an exercise room, a wine cellar & a well-appointed guest suite on the main level. Step outside to your private resort oasis, where a covered patio with a stone fireplace & outdoor kitchen overlooks a sparkling pool & spa with a dramatic rock waterfall. The expansive grounds also feature a sport court and ample green space, all complemented by a 4 car garage.
-
Property type
House
-
Year built
2014
-
Price/sqft
$488
Features
- Garage
- Fireplace
- Walk In Closet
- Garden
- Wine Cellar
- Cinema
- Open Kitchen
- Basketball Court
- Jacuzzi
Features
Indoor
- High Ceiling
- Fireplace
- Kitchen island
- Gas Stovetop
- Jacuzzi
- Washer Dryer
- Bar
- Laundry Room
- Game Room
- Wine Cellar
- Cinema
- Open Kitchen
- Stone Countertops
- Walk In Closet
- Fitness Center / Gym
Outdoor
- Terrace
- Parking
- Pool
- Garage
- Outdoor Kitchen
- Gate
- Garden
- Basketball Court
Explore the Area
1209 Saint Emilion Court, Southlake, Texas, United States
View on Google Maps
Price per sqft
Low
High
Joined 10 months ago
You have inquired about this property
The agent will contact you soon by
Listed by
261
Listings
2025
Joined
Book home tour with the agent
Choose a date and whether you'd like a virtual or in-person tour with the agent.
Preferred date
Tour type
Last updated
April 14
First listed
Apr 14
Listing reference
21213020
Listing status
The data relating to real estate for sale on this web site comes in part from the Broker Reciprocity Program of the NTREIS Multiple Listing Service. Real estate listings held by brokerage firms other than this broker are marked with the Broker Reciprocity logo and detailed information about them includes the name of the listing brokers.
Similar Properties Nearby
New Listings in Southlake






Explore More Homes for Sale
Southlake, TX, United States property types
Southlake, TX, United States popular searches
- Properties with Terrace in Southlake, TX, United States
- Water View properties in Southlake, TX, United States
- Properties with Tennis Court in Southlake, TX, United States
- Renovated properties in Southlake, TX, United States
- Gated Community properties in Southlake, TX, United States
- Equestrian properties in Southlake, TX, United States
- Investment Property properties in Southlake, TX, United States
- New Builds properties in Southlake, TX, United States
- Properties with Sauna in Southlake, TX, United States
- Lakefront properties in Southlake, TX, United States
- Lake View properties in Southlake, TX, United States
- Waterfront properties in Southlake, TX, United States
- Modern properties in Southlake, TX, United States
Related Guides & Stories
Trusted by the World's Leading Brokers
The agents behind the world's most exceptional properties list with JamesEdition.
- Listings from Sotheby's, Christie's, BARNES, and Engel & Völkers
- Every listing reviewed before it goes live
- Connect directly with verified listing agents
By continuing you agree to our Terms and Privacy Policy.
brokerages we
partnered with
partnered with