$4,269,000
Single Family Residence In Southlake
- 6 Beds
- 7 Baths
- 7,328 Sqft
- 28,053 Sqft lot
- Updated: August 9
-
14
Views for last 30 days
- 2
- Source: North Texas Real Estate Information Systems (NTREIS) MLS#21204233
About the Property
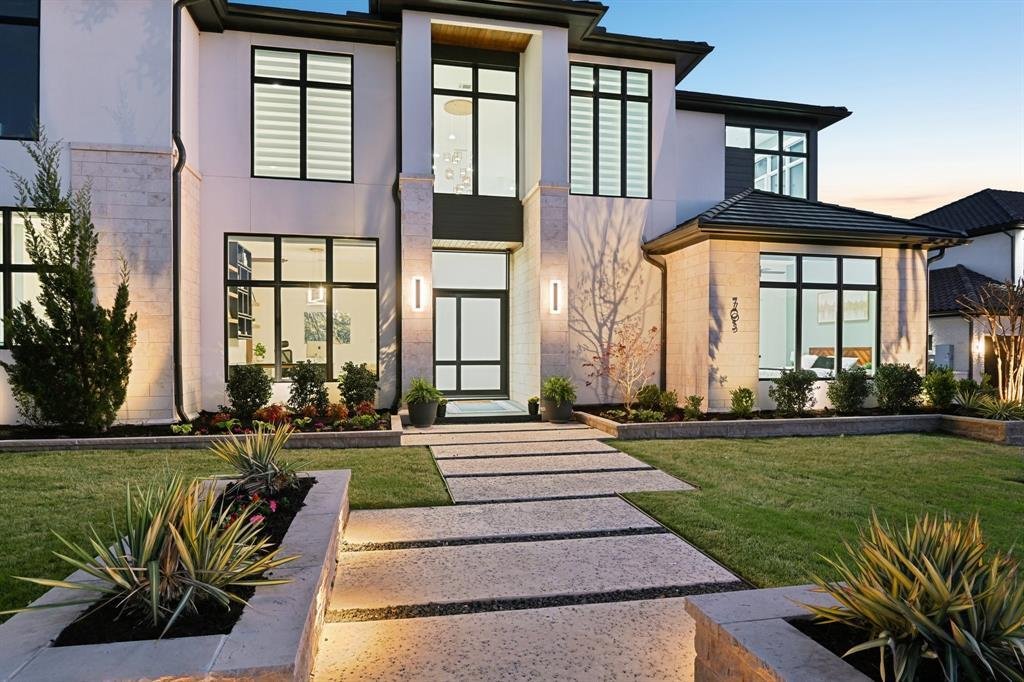
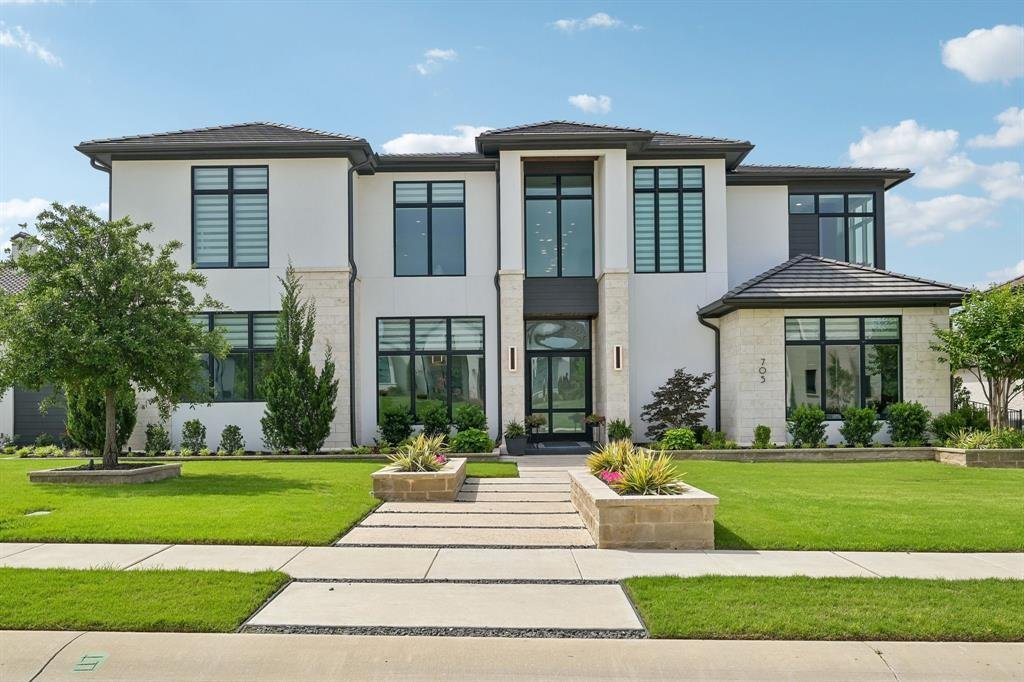
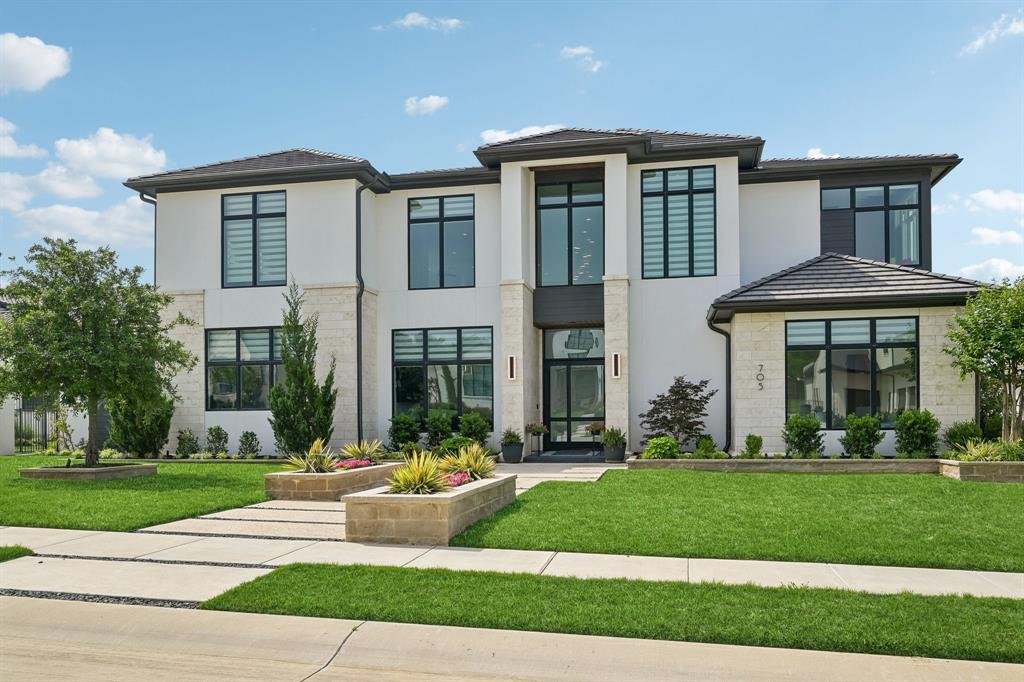
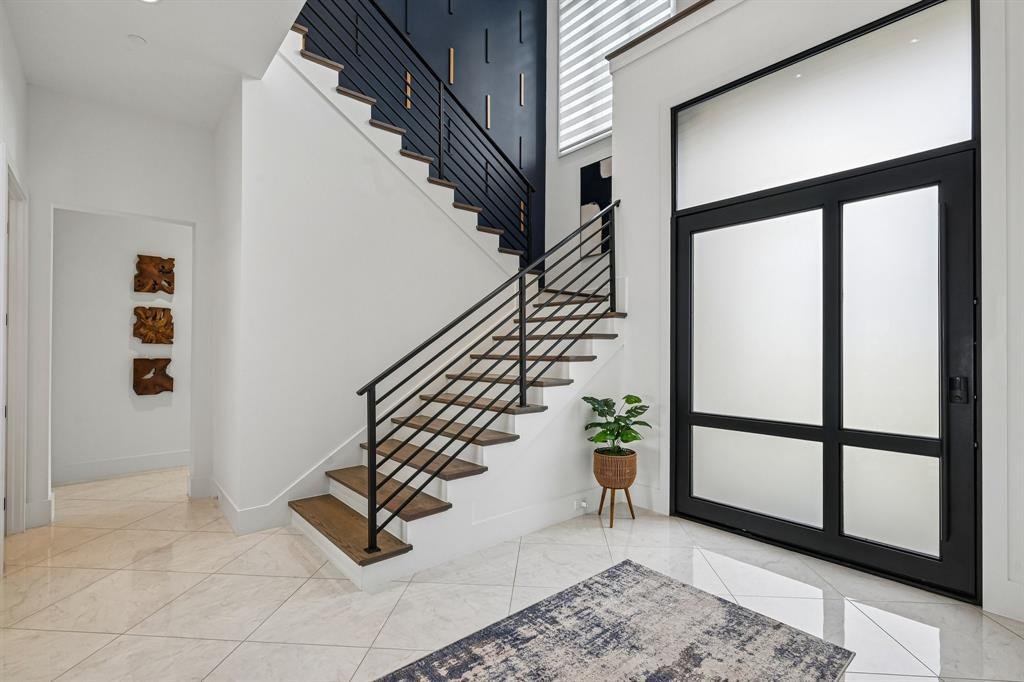
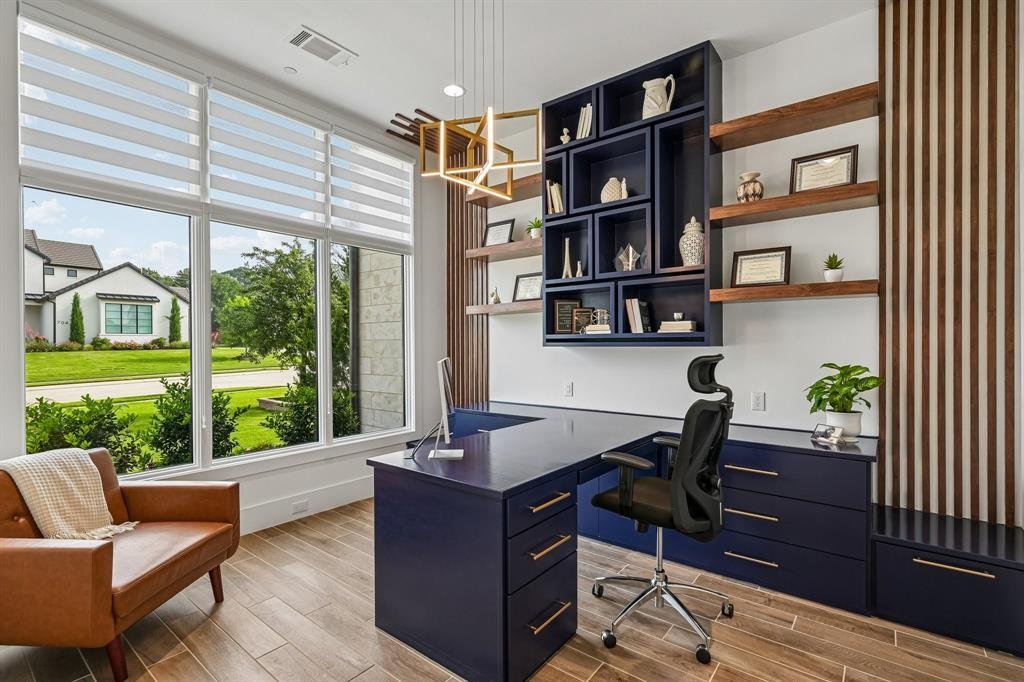
Experience the ultimate Southlake lifestyle in an exclusive gated community of Crescent Heights, perfectly positioned in award winning Carroll ISD schools & short walk to Bicentennial Park and The Marq. Tucked away on a private .64 acre culdesac lot, this exceptional modern estate blends luxury living, premier location, and elevated design with breathtaking sunset views. Striking stucco and st
Experience the ultimate Southlake lifestyle in an exclusive gated community of Crescent Heights, perfectly positioned in award winning Carroll ISD schools & short walk to Bicentennial Park and The Marq. Tucked away on a private .64 acre culdesac lot, this exceptional modern estate blends luxury living, premier location, and elevated design with breathtaking sunset views. Striking stucco and stone exterior, custom iron and glass entry, soaring ceilings, designer lighting, custom floors, and dramatic stone fireplace anchors the open concept main living area. Designed for everyday comfort and grand scale entertaining, the home showcases refined finishes and seamless indoor outdoor living throughout. Luxurious 1st floor primary suite is a true retreat featuring a spa inspired bathroom with freestanding tub, dual entry custom shower, separate walk in closets & adjoining laundry room. Two first floor guest bedrooms, one currently serves as an exercise room, provides flexibility and convenience. Chef’s kitchen offers Wolf appliances, Sub Zero, six burner gas cooktop with commercial vent, custom cabinetry, quartzite waterfall countertops, and peninsula island, complemented by a fully equipped secondary catering kitchen with private exterior entry. First floor highlights include a private media room, expansive game room, two dedicated offices with BI cabinetry, smart home automation, foam encapsulated insulation, water filtration system & 4 car garage. Upstairs has open loft style family room & snack bar, three spacious ensuite bedrooms, additional living area, laundry, and approximately 420sf of bonus guest suite, ideal for future expansion. Resort style outdoor living provides a covered patio, sparkling pool and spa, fireplace lounge, outdoor kitchen with gas grill and spacious dining area, creates the perfect year round setting. Exceptional craftsmanship & timeless architecture in one of Southlake’s finest luxury living experiences.
-
Property type
House
-
Year built
2022
-
Price/sqft
$582
Features
- Garage
- Fireplace
- Walk In Closet
- Garden
- Gated Community
- Fire Pit
- Game Room
- Outdoor Kitchen
- Pool
Features
Lot
Indoor
- Fireplace
- Kitchen island
- Washer Dryer
- Bar
- Laundry Room
- Game Room
- Walk In Closet
Outdoor
- Balcony
- Fire Pit
- Pool
- Garage
- Outdoor Kitchen
- Gate
- Garden
Explore the Area
705 Stacy Drive, Southlake, Texas, United States
View on Google Maps
Price per sqft
Low
High
Joined 10 months ago
You have inquired about this property
The agent will contact you soon by
Listed by
18
Listings
2025
Joined
Book home tour with the agent
Choose a date and whether you'd like a virtual or in-person tour with the agent.
Preferred date
Tour type
Last updated
August 9
First listed
Mar 14
Listing reference
21204233
Listing status
The data relating to real estate for sale on this web site comes in part from the Broker Reciprocity Program of the NTREIS Multiple Listing Service. Real estate listings held by brokerage firms other than this broker are marked with the Broker Reciprocity logo and detailed information about them includes the name of the listing brokers.
Similar Properties Nearby
New Listings in Southlake






Explore More Homes for Sale
Southlake, TX, United States property types
Southlake, TX, United States popular searches
- Properties with Terrace in Southlake, TX, United States
- Water View properties in Southlake, TX, United States
- Properties with Tennis Court in Southlake, TX, United States
- Renovated properties in Southlake, TX, United States
- Gated Community properties in Southlake, TX, United States
- Equestrian properties in Southlake, TX, United States
- Investment Property properties in Southlake, TX, United States
- New Builds properties in Southlake, TX, United States
- Properties with Sauna in Southlake, TX, United States
- Lakefront properties in Southlake, TX, United States
- Lake View properties in Southlake, TX, United States
- Waterfront properties in Southlake, TX, United States
- Modern properties in Southlake, TX, United States
Related Guides & Stories
Trusted by the World's Leading Brokers
The agents behind the world's most exceptional properties list with JamesEdition.
- Listings from Sotheby's, Christie's, BARNES, and Engel & Völkers
- Every listing reviewed before it goes live
- Connect directly with verified listing agents
By continuing you agree to our Terms and Privacy Policy.
brokerages we
partnered with
partnered with