$985,000
72 Village Gate Drive, Southington, Ct 06489 Mls#:24163633
- 4 Beds
- 3 Baths
- 3,224 Sqft
- 2.01 Ac lot
- Updated: August 6
- 1
- MLS#24163633
About the Property
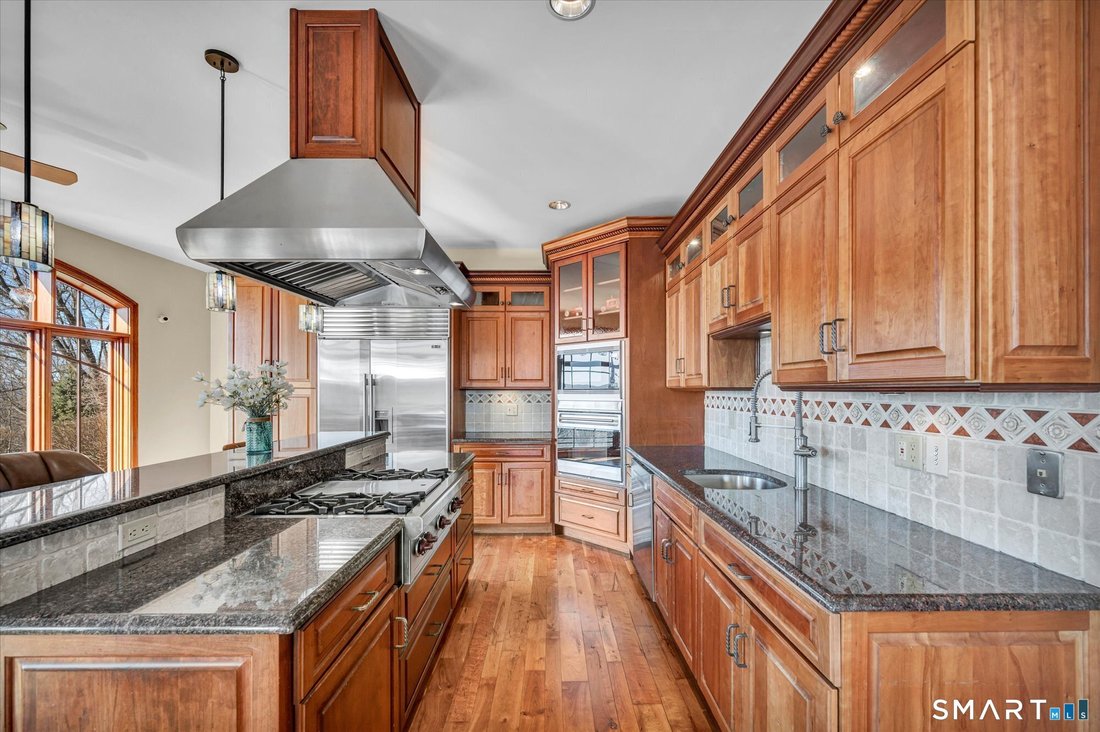
Perched high above Southington on over 2 private acres, this Custom built Contemporary Cape Style home offers more than 3200 sq ft of thoughtfully designed living space, a 5 car garage and some of the most breathtaking views in town! From the moment you step inside, the home immediately makes an impression w/soaring spaces, floor-to-ceiling windows that fill the home with natural light, and a beau
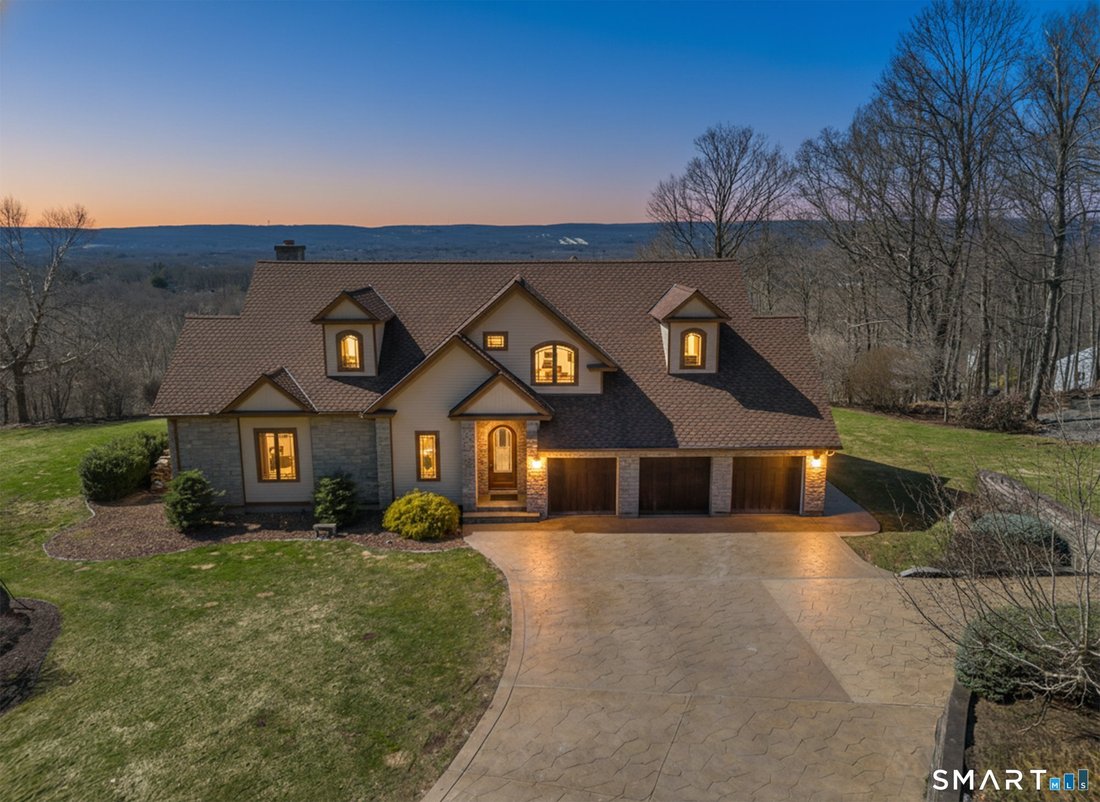
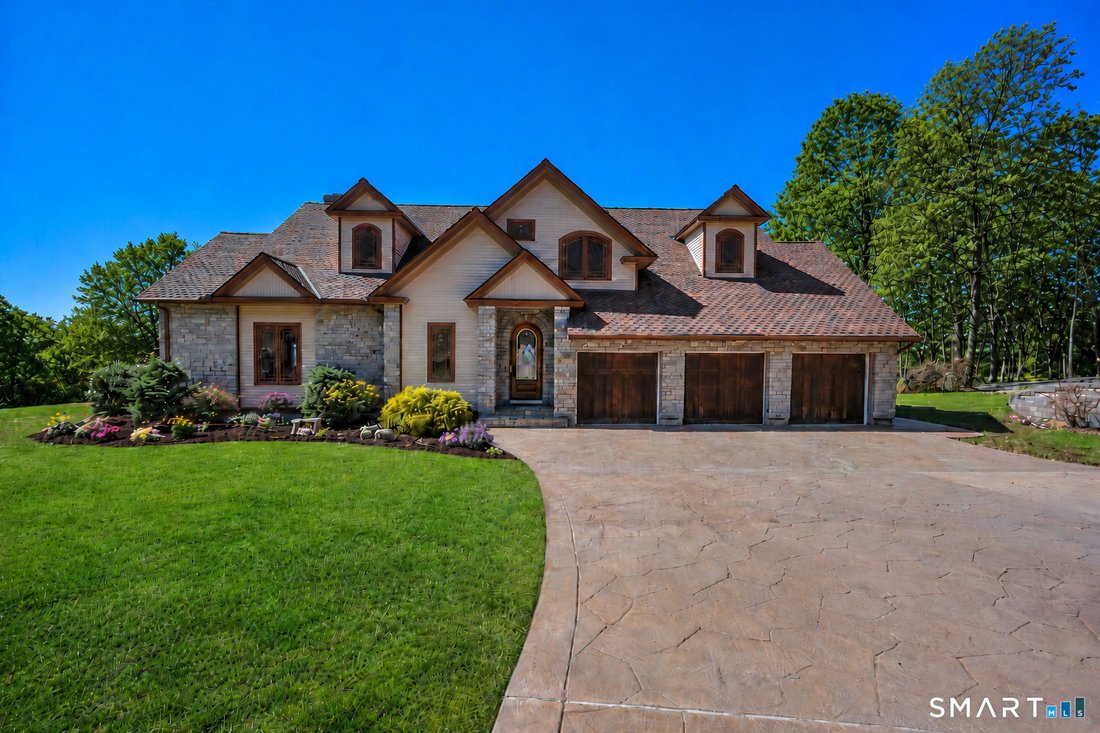
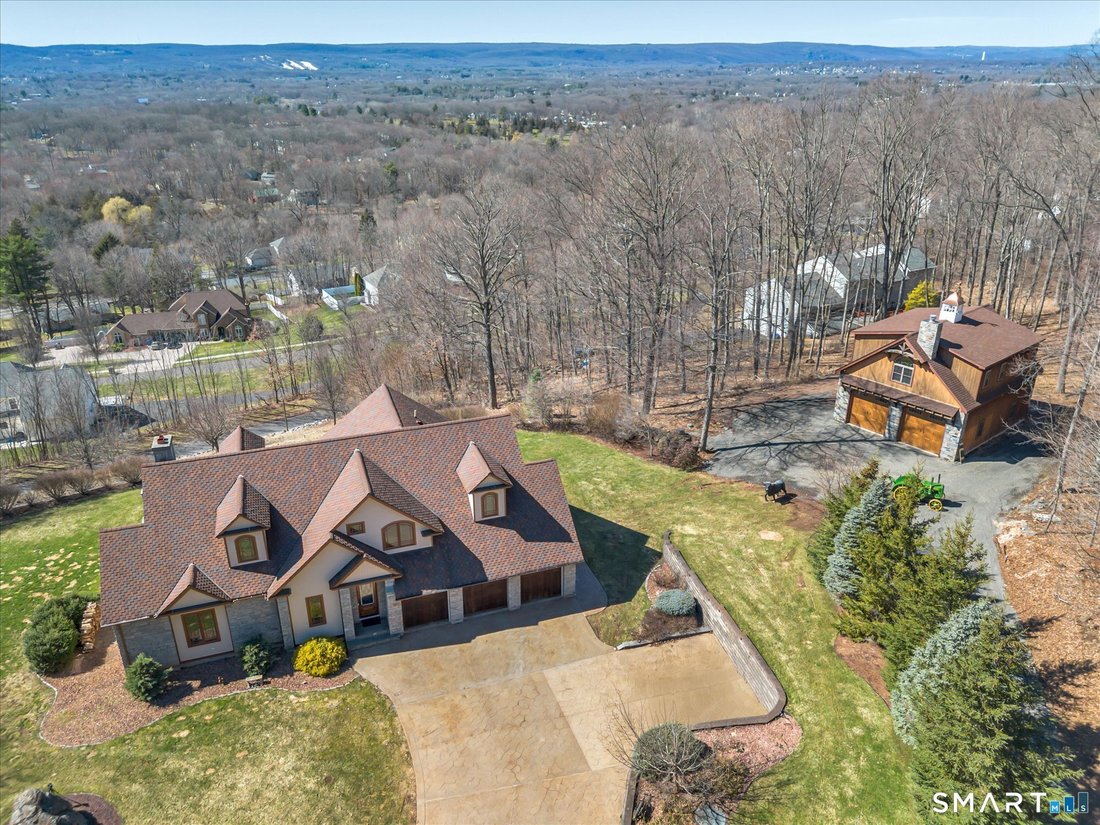
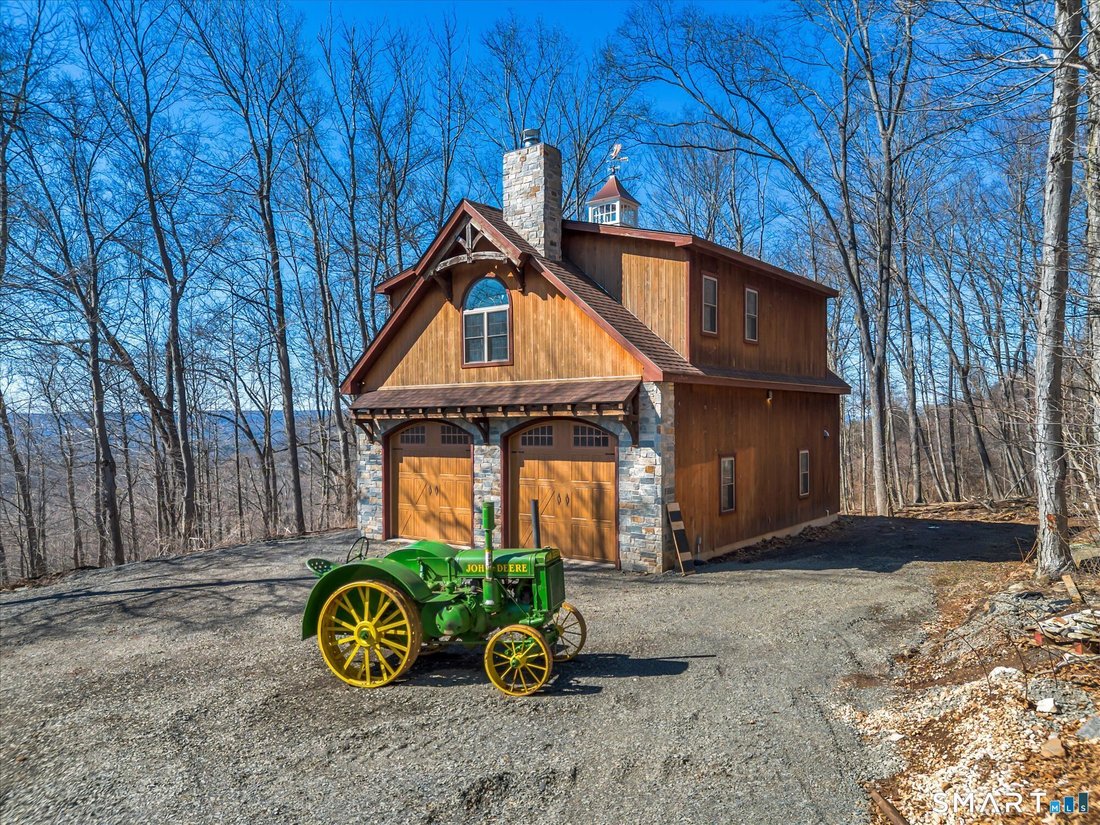
Perched high above Southington on over 2 private acres, this Custom built Contemporary Cape Style home offers more than 3200 sq ft of thoughtfully designed living space, a 5 car garage and some of the most breathtaking views in town! From the moment you step inside, the home immediately makes an impression w/soaring spaces, floor-to-ceiling windows that fill the home with natural light, and a beautiful floor-to-ceiling Belgian Block corner stone fireplace that serves as the centerpiece of the living area. The main level features rich cherry hardwood floors, a beautifully appointed granite kitchen with high-end Wolf appliances, sub-zero refrigerator, Bosch dishwasher and custom cherry cabinetry--perfect for both everyday living and entertaining. Every detail of this home was thoughtfully designed to create a space that feels both elegant and comfortable. The flexible floor plan offers 3-4 bedrooms and 2.5 baths, including a 1st floor primary suite ideal for multi-generational living. This private retreat features a walk-in closet and a primary bath complete w/a curved tile shower and soaking tub. Upstairs, you’ll find 3 additional bedrooms, including one ideal for a game room or bonus space, all finished with warm hickory flooring and a full bath. But what truly sets this home apart is the view! Step outside to your own private retreat--a stunning paver patio with a built-in fireplace, where you can enjoy sweeping views of Southington and surrounding towns. Adding to the property’s exceptional appeal is the custom built Newport-style detached 2 car garage built in 2019 with 1980 sq feet of space, complete with a 8000 lb hydraulic car lift and unfinished space above including a wood burning fireplace--offering endless potential for future expansion or customization! This is more than a home--it’s a rare opportunity to own a private, scenic escape with unmatched views and enduring natural surroundings. The property borders protected open space, scenic trails and Watershed land, ensuring lasting privacy! *Features include a buderus hot water propane boiler with four circulator zones, new outdoor condensor unit for the 1st floor(6/20/25), Custom built programmable logic controller panel with 12” touch screen located in master bedroom to control all interior/exterior and switched outlets with available on/off timer settings, stamped concrete driveway and sidewalk(cleaned and resealed 9/12/25), patio concrete pavers and Rocco block steps cleaned, resanded and resealed 9/12/2025, irrigation system, dog watch and so much more. Additional features attached.
-
Property type
House
-
Year built
2003
-
Price/sqft
$305
Explore the Area
72 Village Gate Drive, Southington, Connecticut, United States
View on Google Maps
Price per sqft
Low
High
Joined 7 years ago
You have inquired about this property
The agent will contact you soon by
Listed by
Berkshire Hathaway HomeServices New England Properties Southington
Connecticut, United States
View agency profile
6
Listings
2019
Joined
Book home tour with the agent
Choose a date and whether you'd like a virtual or in-person tour with the agent.
Preferred date
Tour type
Berkshire Hathaway HomeServices New England Properties Southington
Southington, Connecticut, United States
View agency profile
Last updated
August 6
First listed
Apr 2
Listing reference
SMTLST130150756
Similar Properties Nearby
New Listings in Southington


Explore More Homes for Sale
Southington, CT, United States property types
Southington, CT, United States popular searches
- New Builds properties in Southington, CT, United States
- Properties with Pool in Southington, CT, United States
- Properties with Game Room in Southington, CT, United States
- Properties with Open Kitchen in Southington, CT, United States
- Properties with Fitness Center / Gym in Southington, CT, United States
- Properties with Terrace in Southington, CT, United States
- Properties with Steam Room in Southington, CT, United States
- Properties with Library in Southington, CT, United States
- Properties with Cinema in Southington, CT, United States
- Properties with Indoor Pool in Southington, CT, United States
- Properties with Balcony in Southington, CT, United States
- Investment Property properties in Southington, CT, United States
- Properties with Outdoor Kitchen in Southington, CT, United States
- Properties with Elevator in Southington, CT, United States
Related Guides & Stories
Trusted by the World's Leading Brokers
The agents behind the world's most exceptional properties list with JamesEdition.
- Listings from Sotheby's, Christie's, BARNES, and Engel & Völkers
- Every listing reviewed before it goes live
- Connect directly with verified listing agents
By continuing you agree to our Terms and Privacy Policy.
brokerages we
partnered with
partnered with