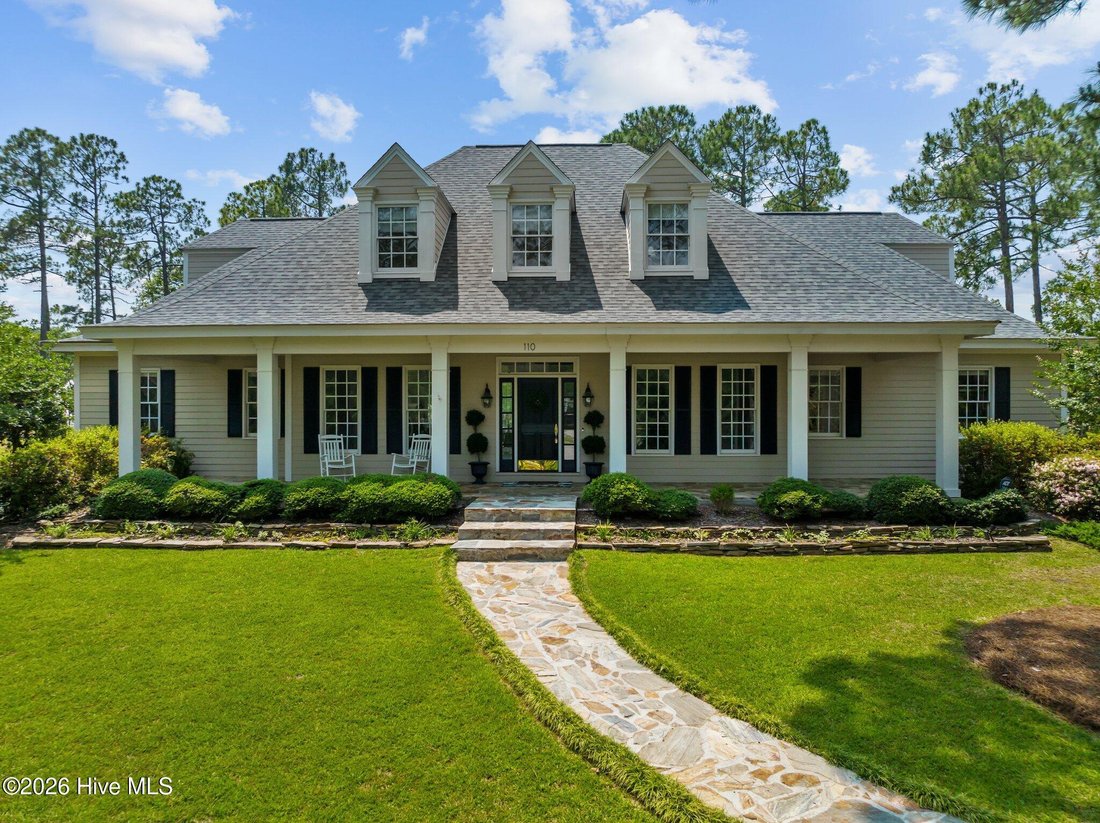


Single Family Residence In Southern Pines
- 4 Beds
- 4 Baths
- 3,695 Sqft
- 31,799 Sqft lot
- Updated: August 7
- Source: Hive MLS (North Carolina Regional) MLS#100586215
About the Property
A crushed stone driveway flanked by stone pillars leads to the meticulously maintaine
A crushed stone driveway flanked by stone pillars leads to the meticulously maintained, 3,691-square-foot residence. Framed by mature, manicured landscaping, the property includes an elegant front stone walkway and porch, an open floor plan with nine-foot ceilings, low-sill windows and French doors, custom pocket doors on both levels, and oak hardwood flooring throughout the main living areas.
The KitchenAid Professional suite is flanked by double quartz countertops with a slab-inspired backsplash, an abundance of cabinetry, and a spacious dining area with cathedral ceiling. The adjoining laundry room is a sanctuary of convenience. The great room, anchored by a wrap-around stone fireplace and vaulted ceiling, connects easily to the kitchen while preserving visual privacy and easy access to the brick courtyard.
The first floor continues to the primary suite where the bedroom and spa-like bathroom overlook the backyard ground. A large custom closet with built-in cedar-chest window seats completes the suite. Three upper-level bedrooms have charming dormer windows, one featuring dual window seats. A spacious landing leads to a large recreation room, with a natural wing configuration ideal for a possible secondary primary suite conversion or fifth bedroom.
Outside, the grounds present a custom stone fire pit, coordinating storage shed, a serene stone water feature, and ample room for a future pool. The property is a short stroll to the tranquil trail systems of Weymouth’s Paint Hill Annex.
-
Property type
House
-
Floors
2
-
Year built
1998
-
Price/sqft
$223
Features
- Garage
- Walk In Closet
- Fireplace
- Fire Pit
- Parking
- Privacy
- High Ceiling
- Laundry Room
Explore the Area
The agent will contact you soon by
Listed by
Book home tour with the agent
Choose a date and whether you'd like a virtual or in-person tour with the agent.
The data relating to real estate on this website comes in part from the Internet Data Exchange program of Hive MLS. All information is deemed reliable but not guaranteed and should be independently verified. All properties are subject to prior sale, change, or withdrawal. Neither listing broker(s) nor Continental Real Estate Group, Inc shall be responsible for any typographical errors, misinformation, or misprints, and shall be held totally harmless from any damages arising from reliance upon these data. Copyright ©2026 Hive MLS LLC. All Rights Reserved.
Similar Properties Nearby
New Listings in Southern Pines

Explore More Homes for Sale
Southern Pines, NC, United States property types
Southern Pines, NC, United States popular searches
- Properties with Open Kitchen in Southern Pines, NC, United States
- Properties with Fitness Center / Gym in Southern Pines, NC, United States
- Gated Community properties in Southern Pines, NC, United States
- Properties with Tennis Court in Southern Pines, NC, United States
- Properties with Balcony in Southern Pines, NC, United States
- Properties with Terrace in Southern Pines, NC, United States
- Investment Property properties in Southern Pines, NC, United States
- Duplex properties in Southern Pines, NC, United States
- Golf View properties in Southern Pines, NC, United States
- Lake View properties in Southern Pines, NC, United States
- Water View properties in Southern Pines, NC, United States
- Properties with Sauna in Southern Pines, NC, United States
- Properties with Steam Room in Southern Pines, NC, United States
- Properties with Cinema in Southern Pines, NC, United States
- Properties with Game Room in Southern Pines, NC, United States
Related Guides & Stories
Trusted by the World's Leading Brokers
The agents behind the world's most exceptional properties list with JamesEdition.
- Listings from Sotheby's, Christie's, BARNES, and Engel & Völkers
- Every listing reviewed before it goes live
- Connect directly with verified listing agents
By continuing you agree to our Terms and Privacy Policy.
partnered with