Single Family Residence In Southern Pines
- 4 Beds
- 4 Baths
- 2,622 Sqft
- 6,970 Sqft lot
- Updated: October 7
- Source: Hive MLS (North Carolina Regional) MLS#100556307
About the Property
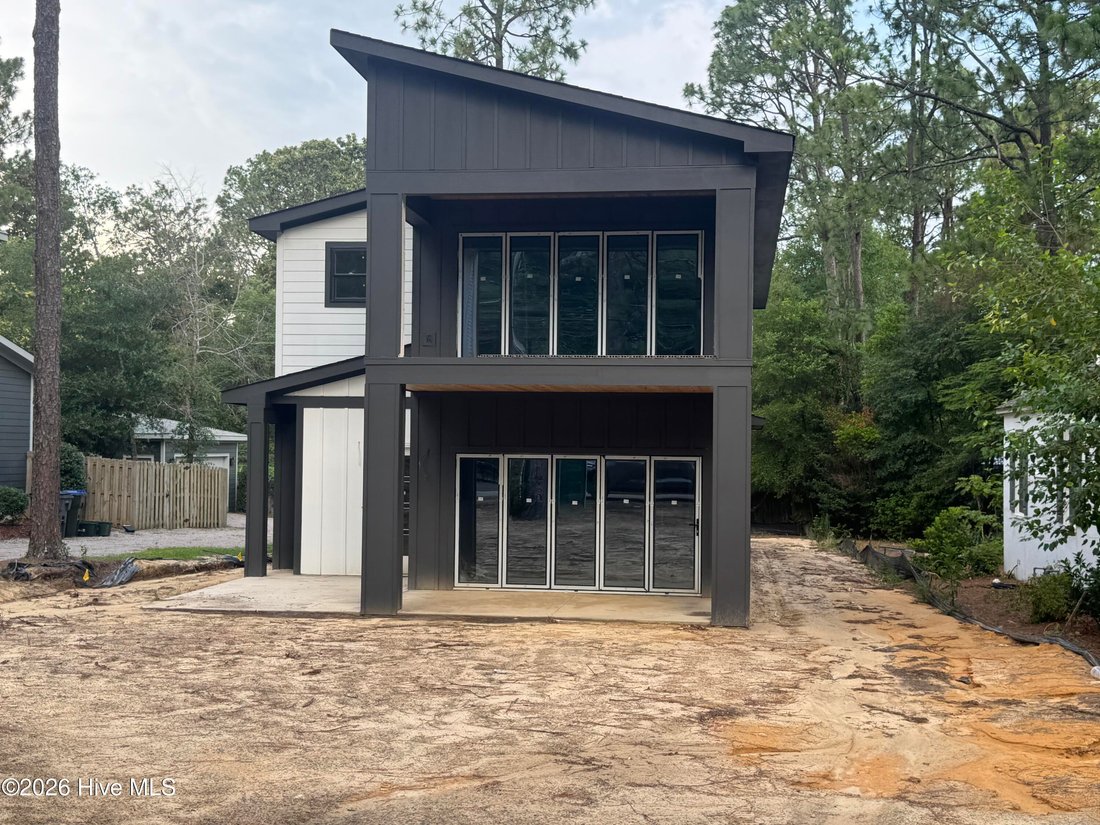
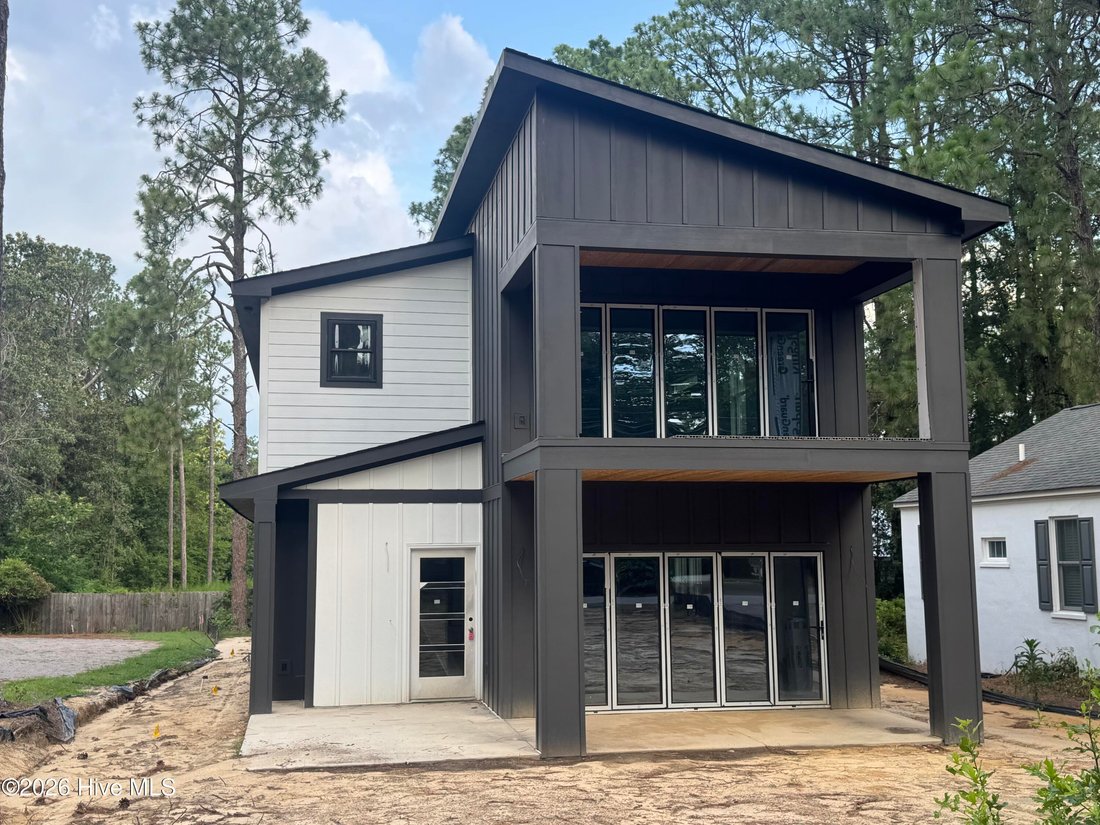
This modern design showcases clean architectural lines, elevated finishes, and thoughtfully planned living spaces throughout.
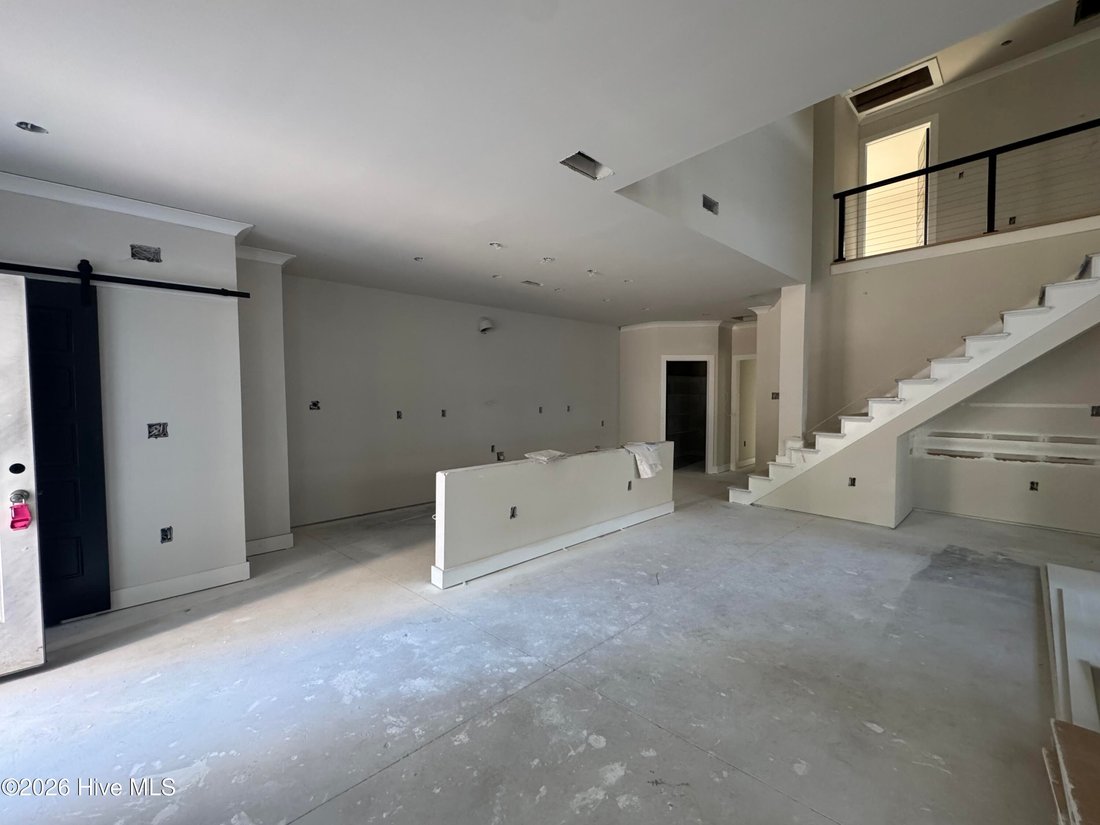
The main level features an open layout anchored by a dramatic two-story dining room and a spacious great room with a gas fireplace.
This modern design showcases clean architectural lines, elevated finishes, and thoughtfully planned living spaces throughout.
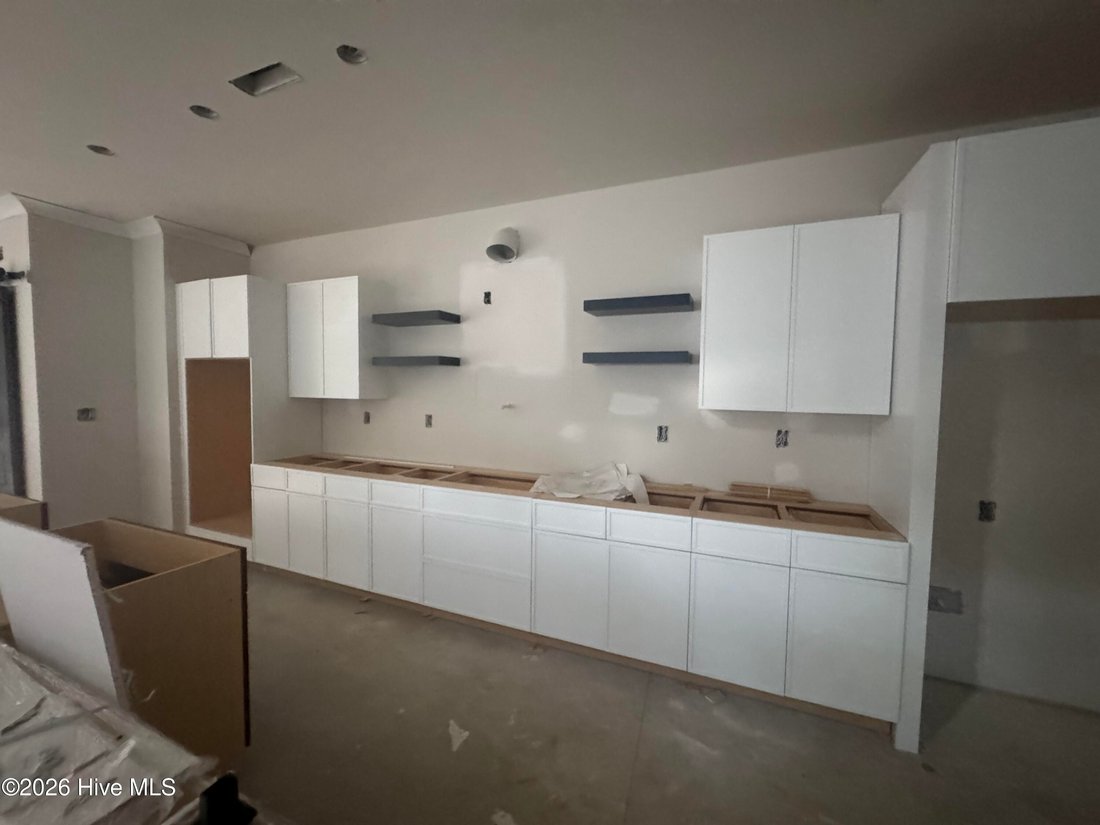
The main level features an open layout anchored by a dramatic two-story dining room and a spacious great room with a gas fireplace. The kitchen is designed for both everyday living and entertaining, complete with a gas cooktop, wall microwave/oven combo, vented hood, and a wine fridge built into the island. Accordion doors off the main living area open to the covered deck, creating a seamless indoor-outdoor flow.
The primary suite is located on the first floor and offers a spa-inspired bath with a freestanding tub, full tile shower, floating vanity, and a generous walk-in closet
A mudroom, laundry room, powder room, and additional storage add convenience and functionality.
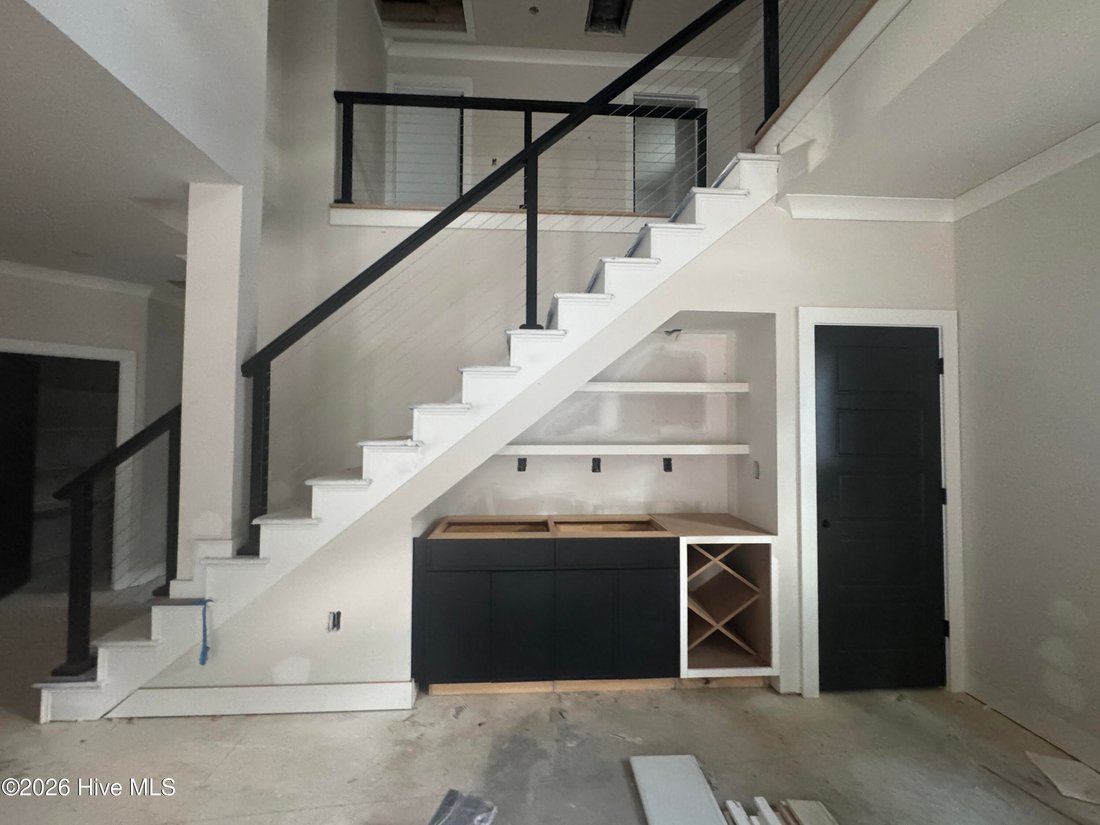
Upstairs, you’ll find two additional bedrooms, each with its own private bath, along with a versatile loft space. Accordion doors on the second level open to a covered balcony, extending the living area outdoors. A cable rail banister enhances the open feel and provides a sleek architectural detail overlooking the dining area below.
Additional features include a tankless water heater and thoughtfully integrated storage throughout
Don’t miss this rare opportunity to own a modern, design-forward home in the heart of Southern Pines. . Ask about our Preferred Lender Incentive!
-
Property type
House
-
Floors
2
-
Year built
2026
-
Price/sqft
$286
Features
- Garage
- Walk In Closet
- Fireplace
- Balcony
- Washer Dryer
- Kitchen island
- High Ceiling
- Laundry Room
Explore the Area
The agent will contact you soon by
Listed by
Book home tour with the agent
Choose a date and whether you'd like a virtual or in-person tour with the agent.
The data relating to real estate on this website comes in part from the Internet Data Exchange program of Hive MLS. All information is deemed reliable but not guaranteed and should be independently verified. All properties are subject to prior sale, change, or withdrawal. Neither listing broker(s) nor Continental Real Estate Group, Inc shall be responsible for any typographical errors, misinformation, or misprints, and shall be held totally harmless from any damages arising from reliance upon these data. Copyright ©2026 Hive MLS LLC. All Rights Reserved.
Similar Properties Nearby
New Listings in Southern Pines

Explore More Homes for Sale
Southern Pines, NC, United States property types
Southern Pines, NC, United States popular searches
- Properties with Open Kitchen in Southern Pines, NC, United States
- Properties with Terrace in Southern Pines, NC, United States
- Properties with Fitness Center / Gym in Southern Pines, NC, United States
- Gated Community properties in Southern Pines, NC, United States
- Properties with Balcony in Southern Pines, NC, United States
- Properties with Tennis Court in Southern Pines, NC, United States
- Golf View properties in Southern Pines, NC, United States
- Water View properties in Southern Pines, NC, United States
- Investment Property properties in Southern Pines, NC, United States
- Properties with Steam Room in Southern Pines, NC, United States
- Properties with Sauna in Southern Pines, NC, United States
- Properties with Indoor Pool in Southern Pines, NC, United States
- Lake View properties in Southern Pines, NC, United States
- Properties with Elevator in Southern Pines, NC, United States
Related Guides & Stories
Trusted by the World's Leading Brokers
The agents behind the world's most exceptional properties list with JamesEdition.
- Listings from Sotheby's, Christie's, BARNES, and Engel & Völkers
- Every listing reviewed before it goes live
- Connect directly with verified listing agents
By continuing you agree to our Terms and Privacy Policy.
partnered with