$679,900
3 Bedrooms Single Family Detached
- 3 Beds
- 3 Baths
- 2,257 Sqft
- 2.6 Ac lot
- Updated: Yesterday
-
1
Views for last 30 days
- 1
- MLS#24177085
About the Property
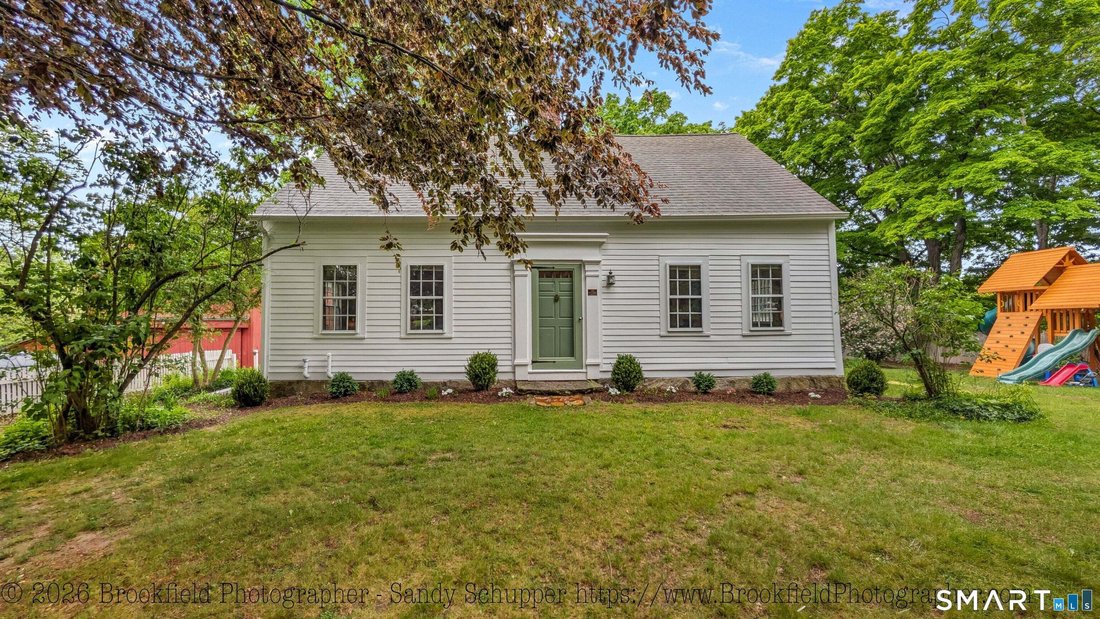
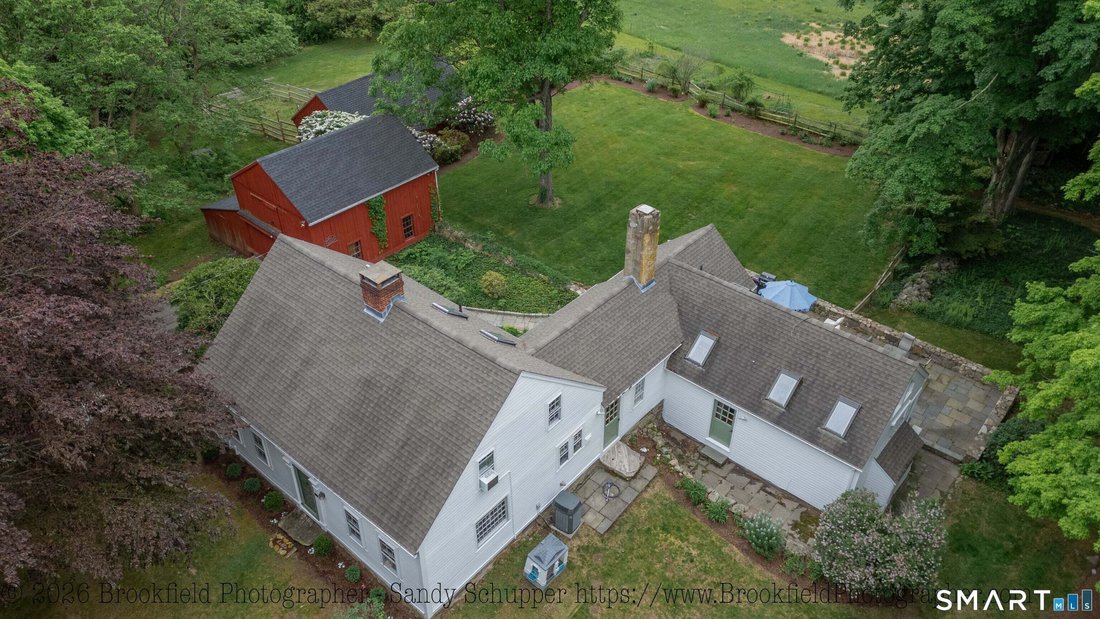
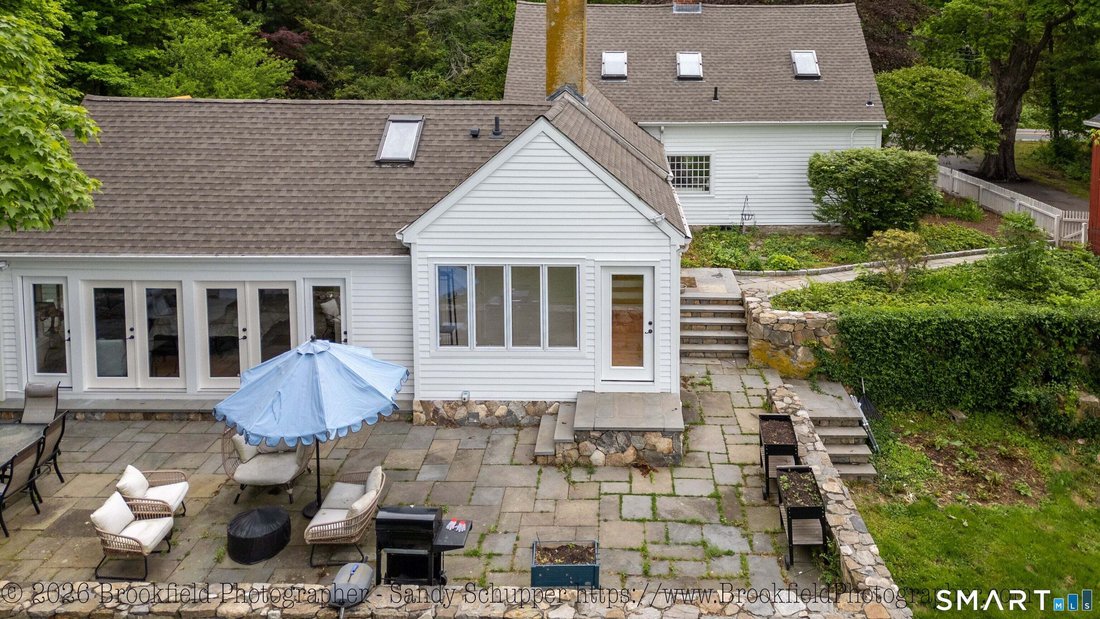
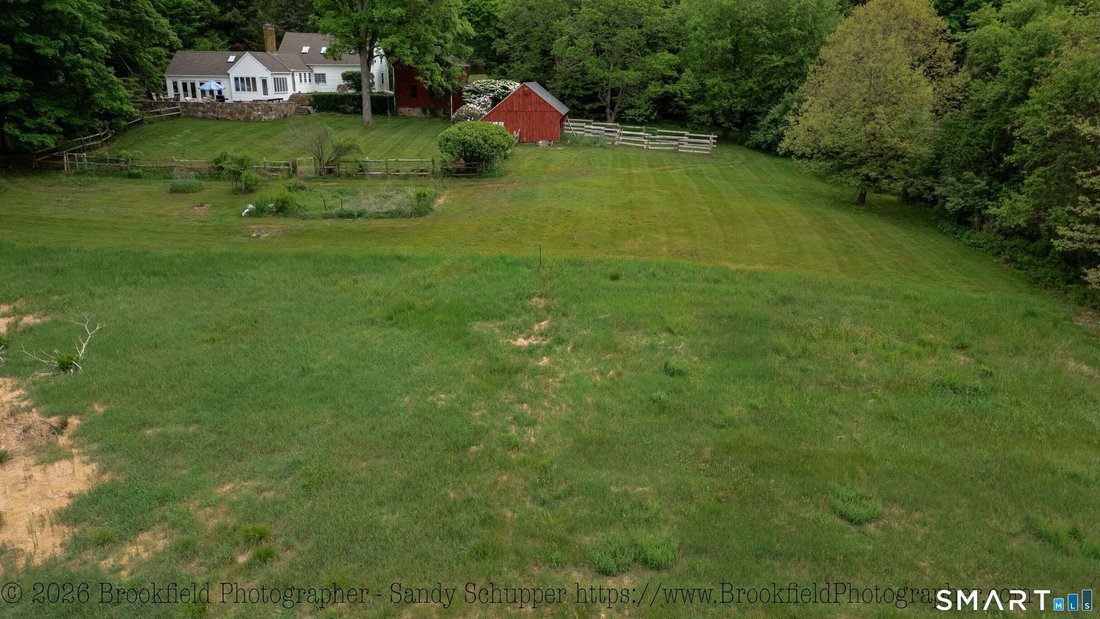
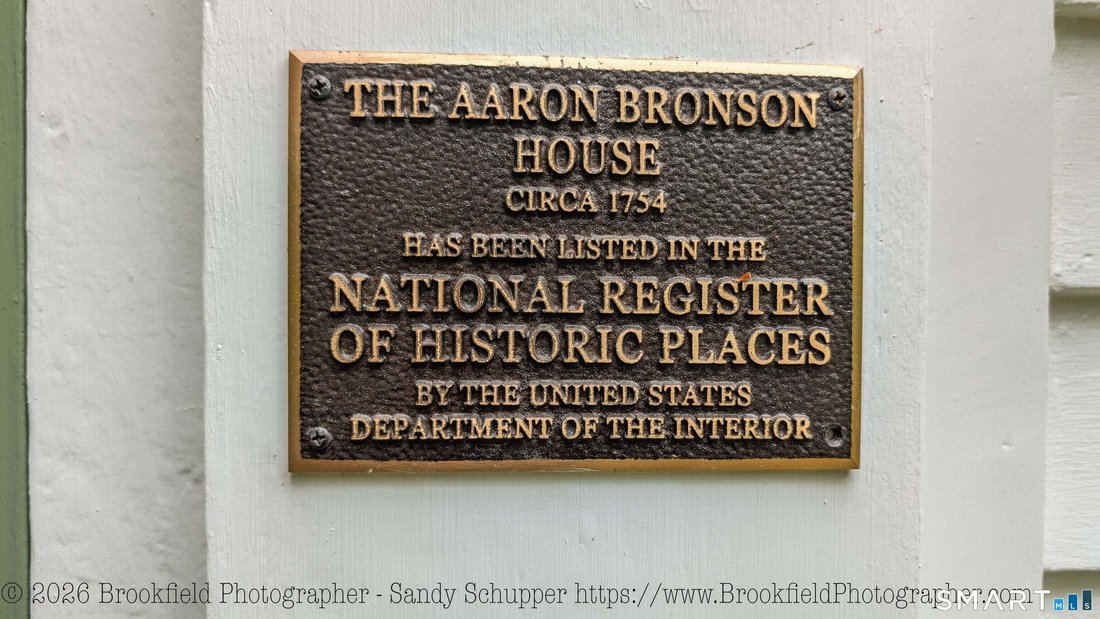
The Aaron Bronson home is a mid-to-late 18th century Cape built in the Federal style. For many years, the property was associated with the locally prominent Bronson family, early colonial settlers of this region. Aaron was a successful cordwainer (shoemaker) and buttonmaker. The home sits on 2.6 private acres with a rear meadow abutting the Larkin State Bridle Trail. A red multi-level barn serves
The Aaron Bronson home is a mid-to-late 18th century Cape built in the Federal style. For many years, the property was associated with the locally prominent Bronson family, early colonial settlers of this region. Aaron was a successful cordwainer (shoemaker) and buttonmaker. The home sits on 2.6 private acres with a rear meadow abutting the Larkin State Bridle Trail. A red multi-level barn serves as a two car garage with an EV charger and storage. In the past, horses and chickens were kept on the grounds in an additional barn. Electricity has been run to both barns. A 19th-century ell extends to the rear and is where the large eat-in kitchen with wood burning fireplace is located. Charm abounds here with exposed hand hewn beams on the ceiling and antique 12 over 8 windows. A second, more modern ell was added in 1987 housing the stunning primary bedroom suite with cathedral ceilings and a wall of French doors opening to a stone terrace overlooking the grounds. Skylights, two walk-in closets, a home office, and a stylish bath with dual pedestal sinks are found in this suite. Each of the four formal rooms have their own fireplaces. The main level bathroom features a re-tiled tub enclosure and abundant storage. Upstairs are two large bedrooms that share a Jack & Jill bath. Recent updates include refinishing the antique wideboard floors and refreshing the exterior of the home with new doors, siding repair and fresh paint. The roof was replaced around 2020. Less than 2 miles to I84
-
Property type
House
-
Year built
1749
-
Price/sqft
$301
Features
- Fireplace
- Garage
- Terrace
- Washer Dryer
- Basement
- Office
Explore the Area
846 Southford Road, Southbury, CT 06488, Connecticut, United States
View on Google Maps
Price per sqft
Low
High
Joined 6 months ago
You have inquired about this property
The agent will contact you soon by
Listed by
3
Listings
2026
Joined
Book home tour with Justin Bette
Choose a date and whether you'd like a virtual or in-person tour with the agent.
Preferred date
Tour type

CENTURY 21 Bette Real Estate
185 Main St North, 06488, Southbury, Connecticut, United States
View agency profile
Last updated
Yesterday
First listed
May 25
Listing reference
C34137E2-D902-4AFE-95FE-220F4CE01902
Similar Properties Nearby
New Listings in Southbury


Explore More Homes for Sale
Southbury, CT, United States property types
Southbury, CT, United States popular searches
- Properties with Terrace in Southbury, CT, United States
- Water View properties in Southbury, CT, United States
- Golf View properties in Southbury, CT, United States
- Lake View properties in Southbury, CT, United States
- Lakefront properties in Southbury, CT, United States
- Waterfront properties in Southbury, CT, United States
- Properties with Private Beach in Southbury, CT, United States
- Properties with Vineyard / Winery in Southbury, CT, United States
- Properties with Game Room in Southbury, CT, United States
- Investment Property properties in Southbury, CT, United States
- Properties with Cinema in Southbury, CT, United States
Related Guides & Stories
Trusted by the World's Leading Brokers
The agents behind the world's most exceptional properties list with JamesEdition.
- Listings from Sotheby's, Christie's, BARNES, and Engel & Völkers
- Every listing reviewed before it goes live
- Connect directly with verified listing agents
By continuing you agree to our Terms and Privacy Policy.
brokerages we
partnered with
partnered with