$3,795,000
Residential Southampton
- 6 Beds
- 8 Baths
- Updated: July 28
- 1
- MLS#6-875180
About the Property
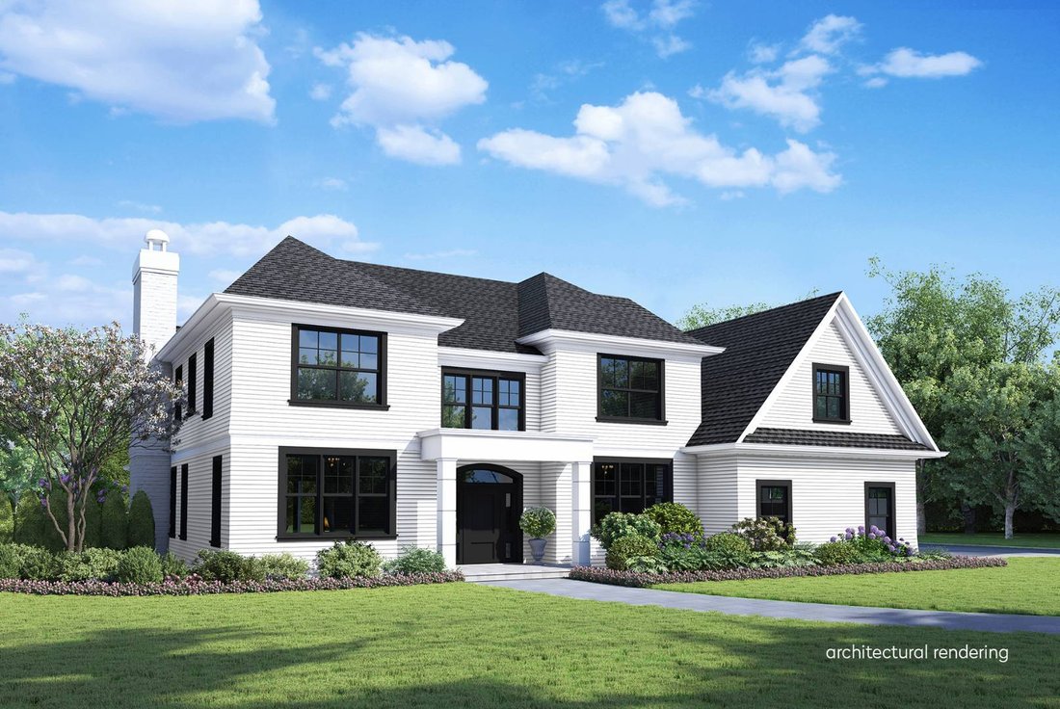
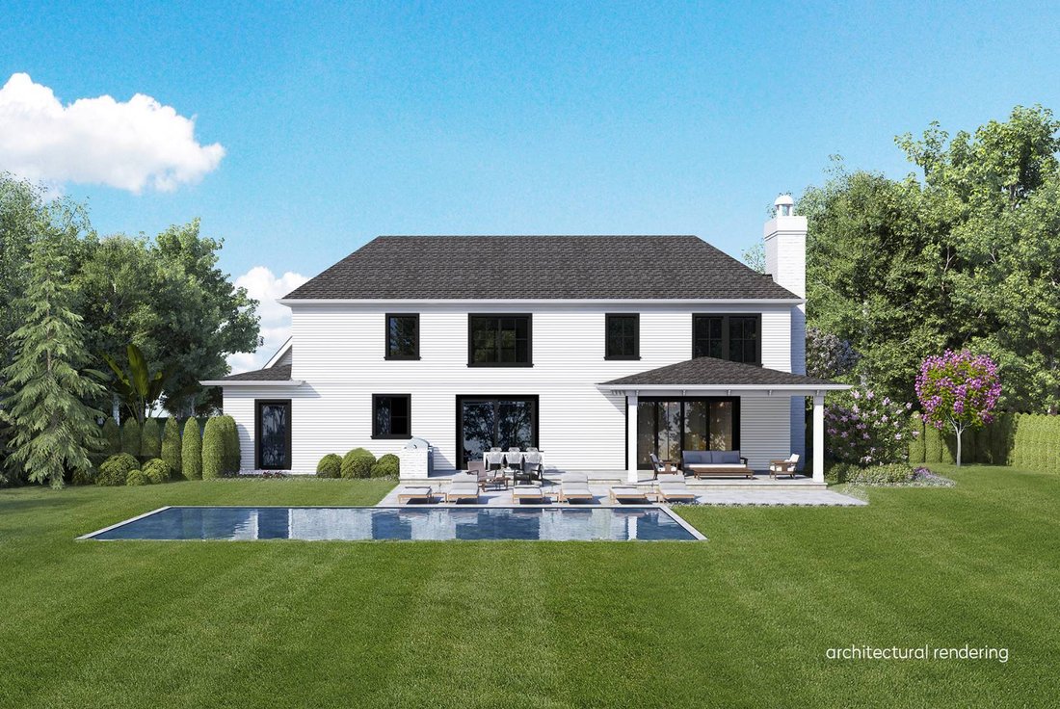
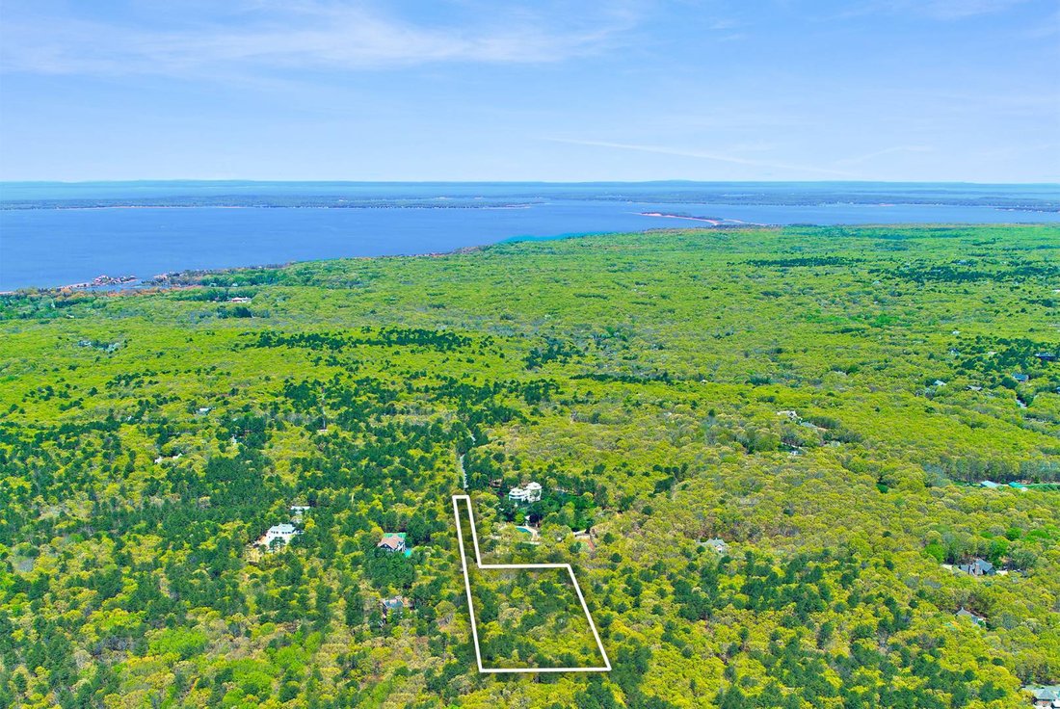
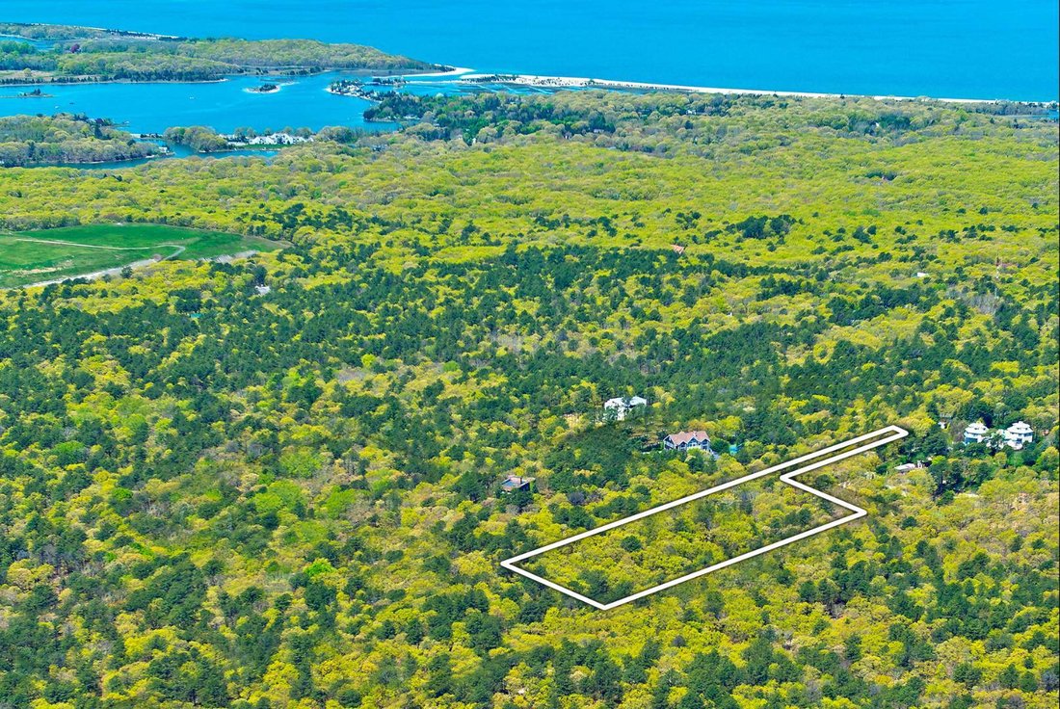
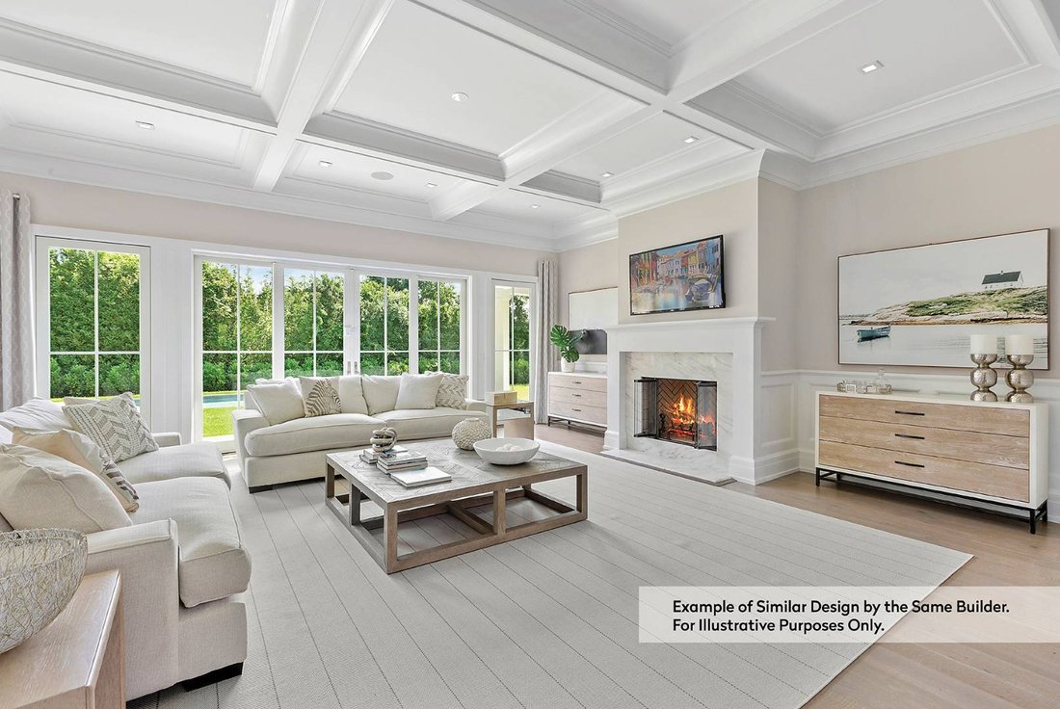
Well appointed, 5,800± sf Southampton shingled traditional designed and built by M&M Custom Homes--to be completed 2021. The stunning new construction includes a heated gunite pool and an outdoor gas line for barbeque set up on spacious 2.5+/- acres. Located on a private cul-de-sac lane. The home offers six bedrooms, 7 full bathrooms, and one powder room (including the finished lower level).
Well appointed, 5,800± sf Southampton shingled traditional designed and built by M&M Custom Homes--to be completed 2021. The stunning new construction includes a heated gunite pool and an outdoor gas line for barbeque set up on spacious 2.5+/- acres. Located on a private cul-de-sac lane. The home offers six bedrooms, 7 full bathrooms, and one powder room (including the finished lower level). Contemporary aesthetics balanced with traditional architecture and modern functionality. A 2-story, paneled foyer opens to an open concept floor plan including living room, family room with fireplace, breakfast area, kitchen, and formal dining room. The gourmet kitchen includes top-of-the-line appliances, is spacious and features a butler’s pantry leading to the dining room and mudroom which leads out to the 2-car garage. It also includes custom Dura Supreme cabinetry, 1 1/4th inch Quartz countertops, and a Wolf/Sub-Zero stainless steel appliance package. All bedrooms are well-appointed with the master suite offering a dressing room and two walk-in closets. Radiant heated flooring can be found in the master and guest bathrooms. The finished lower level is expansive showcasing a complete movie theatre with a 4K projector (includes comfy seating and is carpeted), recreational space, bedroom and full bath. The home also offers Andersen windows, and country grade 4’ white oak flooring (vinyl plank flooring on lower level). State of the art home systems can be found throughout including a 5-zone, Sonos sound system, a 4-camera security system, 4-zone HVAC, and a solar energy system. The exterior amenities are equally luxurious and feature a professionally manicured landscape, covered porcelain terrace overlooking the heated gunite pool and spa, as well as ample outdoor dining/lounging spaces. A turnkey Southampton estate. Significant acreage, a fantastically private location convenient to Southampton Village as well as Sag Harbor and Bridgehampton villages, and a new home by M&M Custom Homes.
-
Property type
House
-
Year built
2021
Features
- Garden
- Fireplace
- Water View
- Cinema
- Mountain View
- 2D Floor Plan
- Outdoor Living Space
- Stone Countertops
Explore the Area
110 CASTLE HILL CT, Southampton, New York, United States
View on Google Maps
Price per sqft
Low
High
Joined 8 months ago
You have inquired about this property
The agent will contact you soon by
Listed by
20
Listings
2025
Joined
Book home tour with Christopher J. Burnside
Choose a date and whether you'd like a virtual or in-person tour with the agent.
Preferred date
Tour type
Brown Harris Stevens - Bridgehampton
2408 Main Street P.O. Box. 683, 11932, Bridgehampton, New York, United States
View agency profile
Last updated
July 28
First listed
Dec 4, 2025
Agent licence
#526107
Listing reference
6-875180
Similar Properties Nearby
New Listings in Southampton






Explore More Homes for Sale
Southampton, NY, United States property types
Southampton, NY, United States popular searches
- Waterfront properties in Southampton, NY, United States
- Properties with Tennis Court in Southampton, NY, United States
- New Builds properties in Southampton, NY, United States
- Modern properties in Southampton, NY, United States
- Properties with Library in Southampton, NY, United States
- Properties with Elevator in Southampton, NY, United States
- Ocean View properties in Southampton, NY, United States
- Beachfront properties in Southampton, NY, United States
- Equestrian properties in Southampton, NY, United States
- Oceanfront properties in Southampton, NY, United States
- Properties with Private Beach in Southampton, NY, United States
- Duplex properties in Southampton, NY, United States
- Gated Community properties in Southampton, NY, United States
- Properties with Helipad in Southampton, NY, United States
Related Guides & Stories
Trusted by the World's Leading Brokers
The agents behind the world's most exceptional properties list with JamesEdition.
- Listings from Sotheby's, Christie's, BARNES, and Engel & Völkers
- Every listing reviewed before it goes live
- Connect directly with verified listing agents
By continuing you agree to our Terms and Privacy Policy.
brokerages we
partnered with
partnered with