Architectural Distinction
- 3 Beds
- 3 Baths
- 4,015 Sqft
- 11.79 Ac lot
About the Property
Set within beautifully established, park-like grounds, this exceptional Martinborough residence is a study in architecture, landscape and light. Designed by acclaimed architect Gerald Parsonson, the home was conceived to sit naturally within its rural setting, with long horizontal lines, generous glazing and carefully framed views creating a constant connection to the outdoors. Its architectura
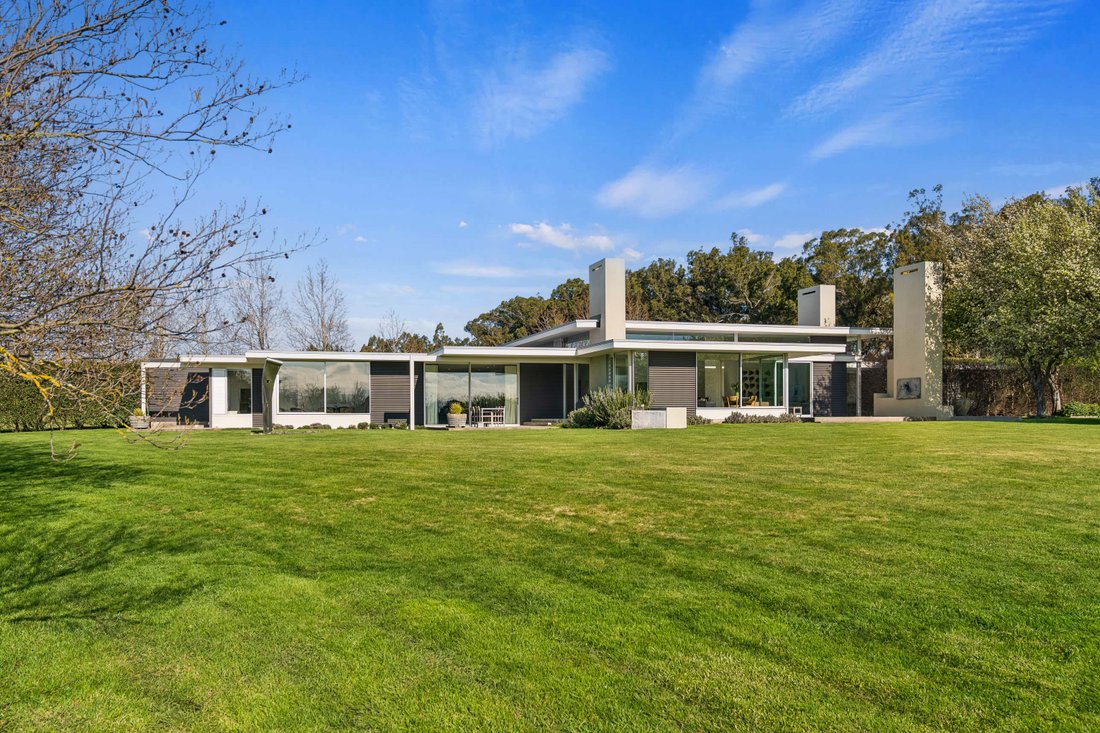
Set within beautifully established, park-like grounds, this exceptional Martinborough residence is a study in architecture, landscape and light. Designed by acclaimed architect Gerald Parsonson, the home was conceived to sit naturally within its rural setting, with long horizontal lines, generous glazing and carefully framed views creating a constant connection to the outdoors. Its architectural significance was recognised with a New Zealand Award for Architecture in 2006.
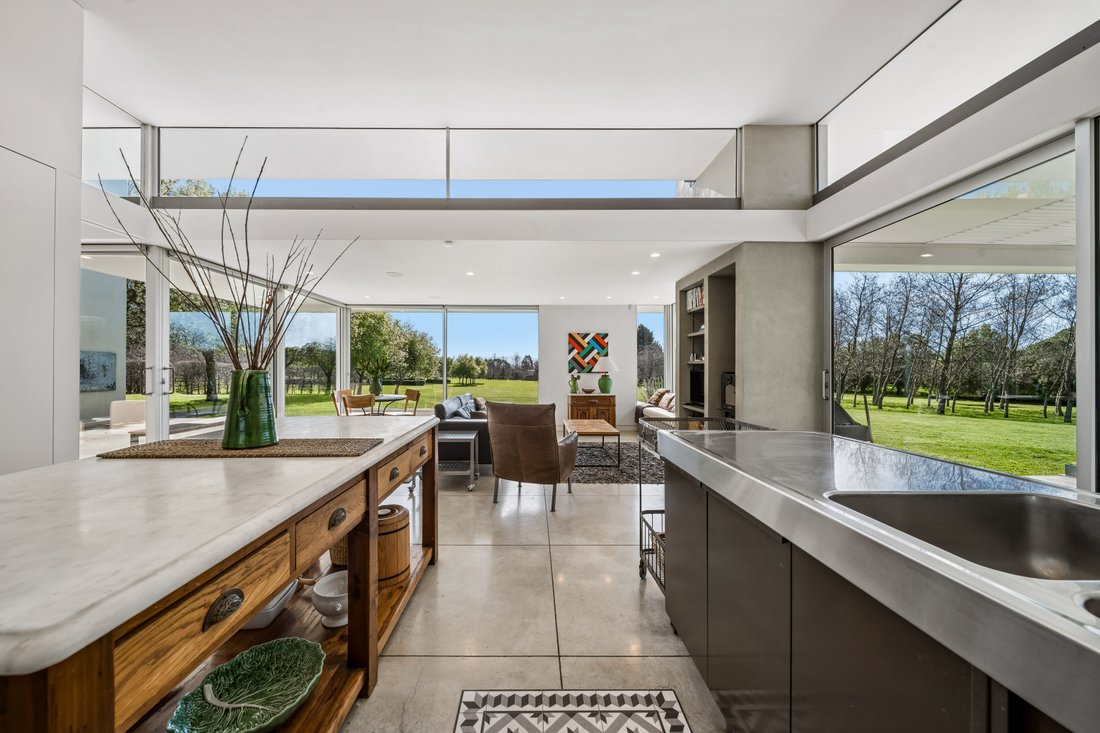
For all its architectural presence, this is also, in the owners’ words, an incredibly easy home to live in. The spaces feel intuitive and relaxed, with a natural flow between the kitchen, dining and living areas, quieter formal rooms, and the outdoors. The dramatic gallery-style entrance establishes a sense of occasion on arrival, yet the home quickly reveals a warmth and practicality that makes everyday living feel effortless.
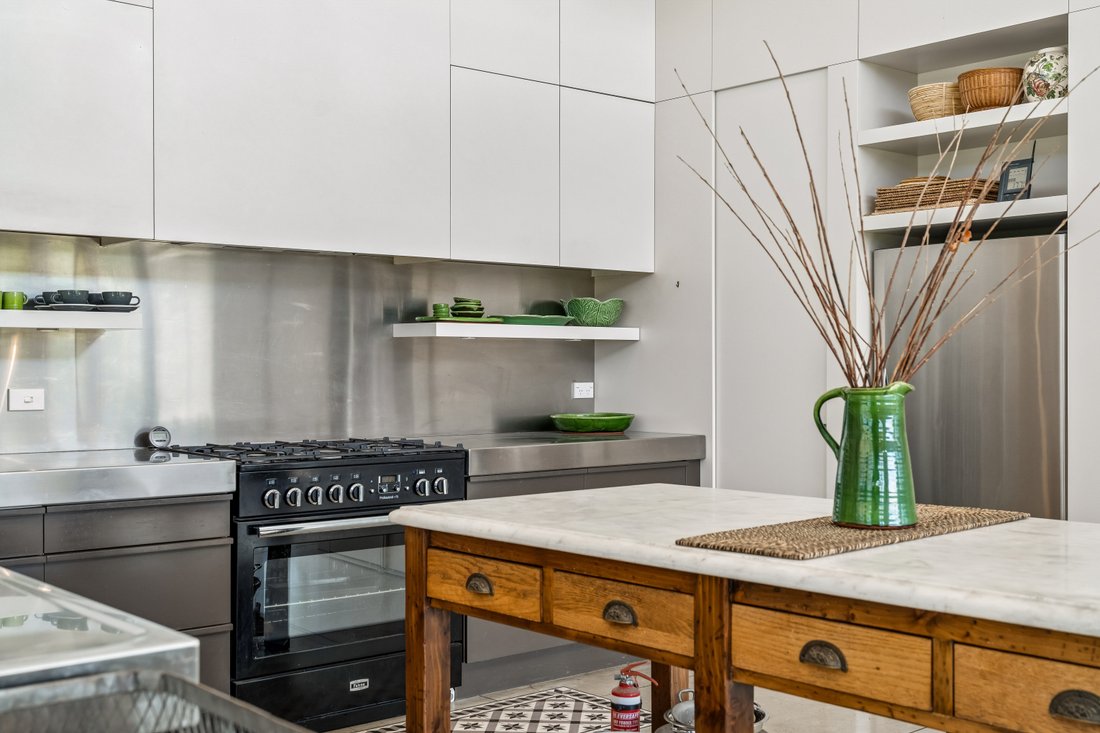
The kitchen sits at the social heart of the house, while hydronic underfloor heating, generous proportions and an open fireplace bring comfort and atmosphere throughout the seasons. Three double bedrooms in the main residence include a serene master suite with walk-in wardrobe and tiled en-suite, while a central family bathroom, separate laundry and mudroom ensure the practical side of life is equally well considered.
A self-contained minor dwelling adds flexibility for guests, extended family or accommodation use, while the semi-detached double garage currently provides additional informal living, office or rumpus space.
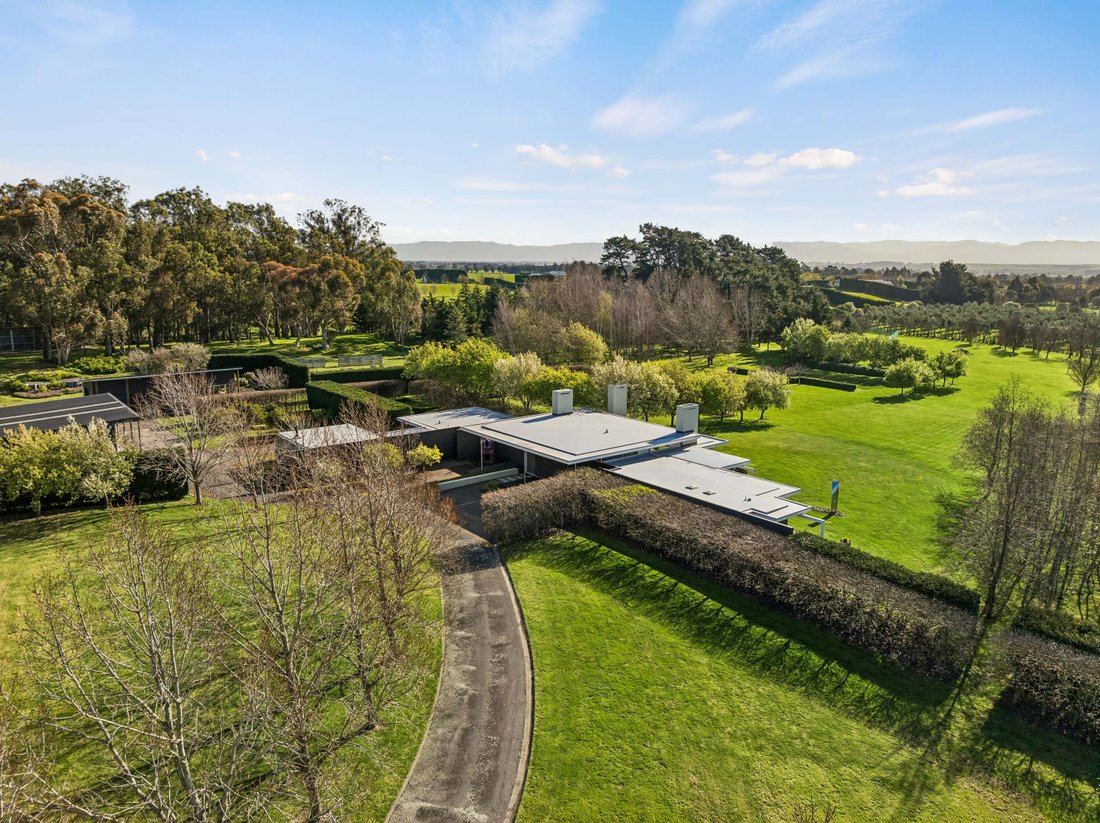
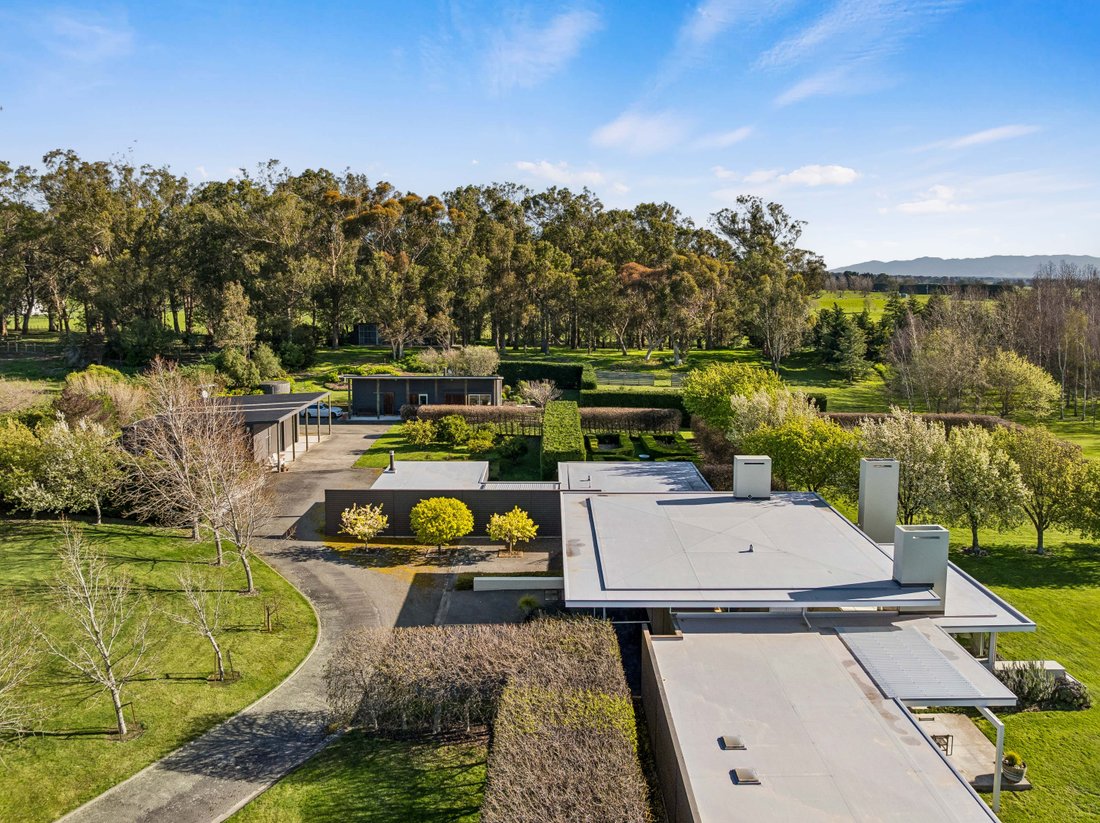
Beyond the house, 4.77 Ha of mature planting, established trees, vegetable gardens and orchard create a private, estate-like setting. A hot tub and outdoor fireplace encourage long evenings outside, while extensive shedding, including a high-stud implement shed and further five-bay utility shed, adds genuine lifestyle functionality.
A remarkable expression of contemporary New Zealand architecture, that has also mastered something rarer: it is beautiful, substantial and remarkably easy to live in.
TENDER: Closes 2:00 p.m. Thursday 29 October 2026 NZSIR Greytown Office
-
Property type
House
-
Year built
2003
Features
- Garden
- Garage
- Fireplace
- Jacuzzi
- Modern
- Walk In Closet
- Laundry Room
- High Ceiling
- Office
Lot
- Privacy
- Modern
Indoor
- High Ceiling
- Office
- Fireplace
- Jacuzzi
- Laundry Room
- Walk In Closet
Outdoor
- Garage
- Garden
Explore the Area
The agent will contact you soon by
Listed by
Book home tour with Brady Bingham
Choose a date and whether you'd like a virtual or in-person tour with the agent.

Similar Properties Nearby
New Listings in Dyerville
Explore More Homes for Sale
Dyerville, New Zealand property types
Related Guides & Stories
Trusted by the World's Leading Brokers
The agents behind the world's most exceptional properties list with JamesEdition.
- Listings from Sotheby's, Christie's, BARNES, and Engel & Völkers
- Every listing reviewed before it goes live
- Connect directly with verified listing agents
By continuing you agree to our Terms and Privacy Policy.