Single Family Residence In South Strabane
- 4 Beds
- 4 Baths
- 4,066 Sqft
- Updated: July 2
-
1
Views for last 30 days
- Source: West Penn MultiList MLS#1762791
About the Property
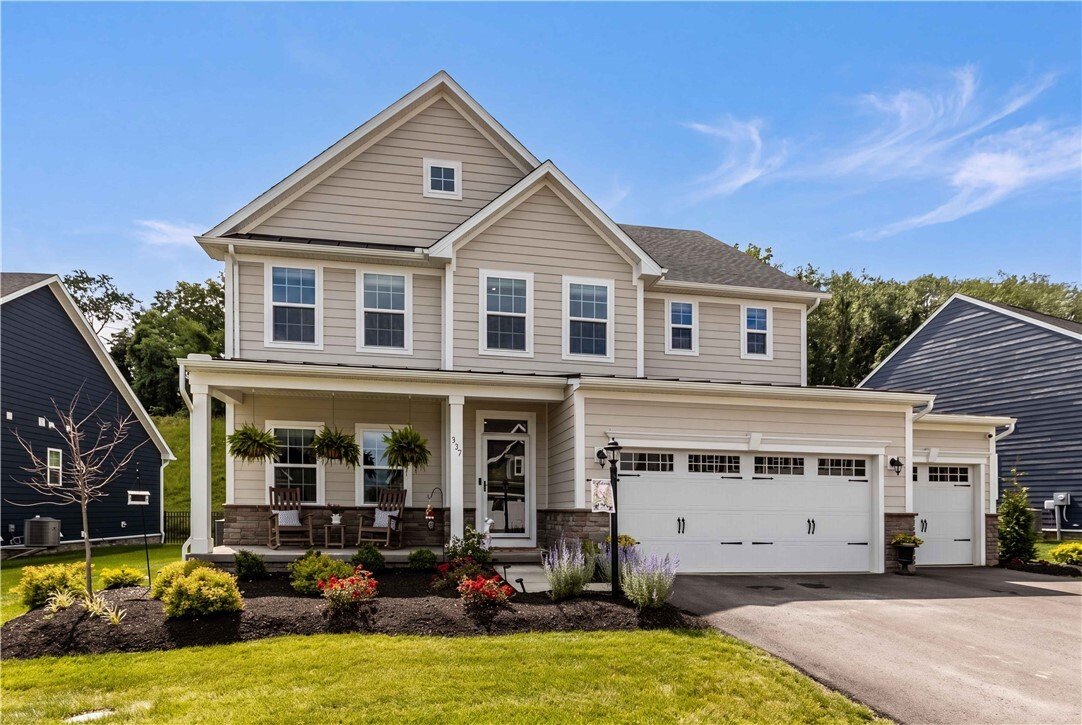
Its Craftsman-inspired exterior immediately sets the tone with Hardy Plank siding, stone accents, professional landscaping, a welcoming front porch, and an oversized three-car garage. Beyond the pergola, the private, level backyard becomes an extension of the home—perfectly designed for quiet mornings, lively celebrations, and everything in between.
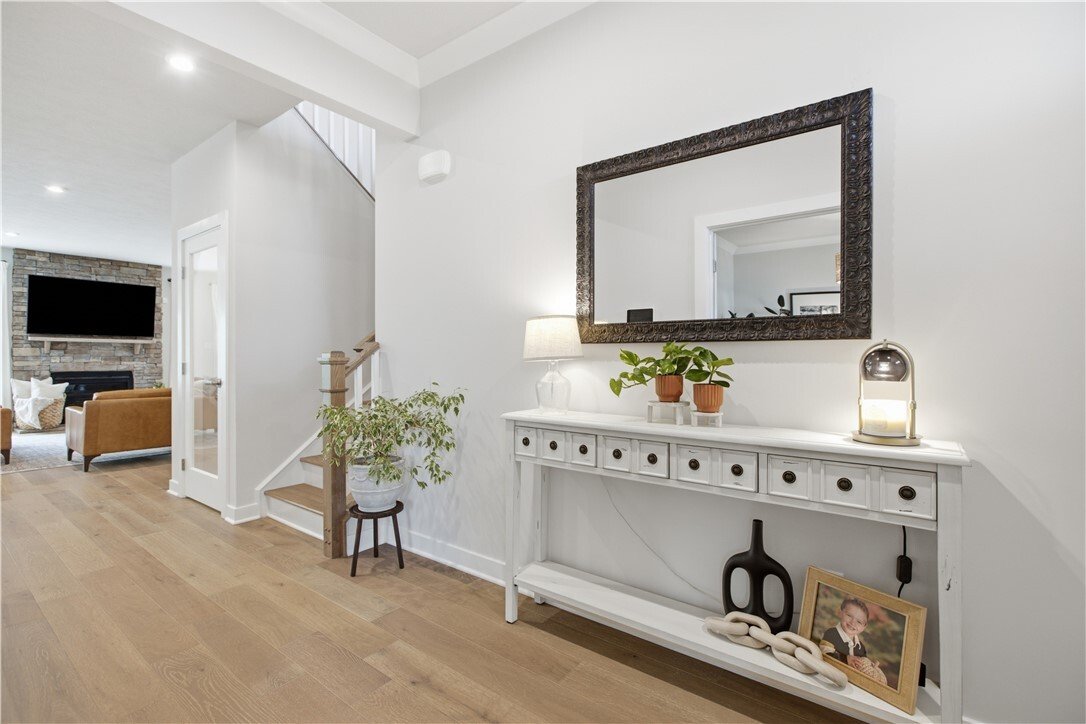
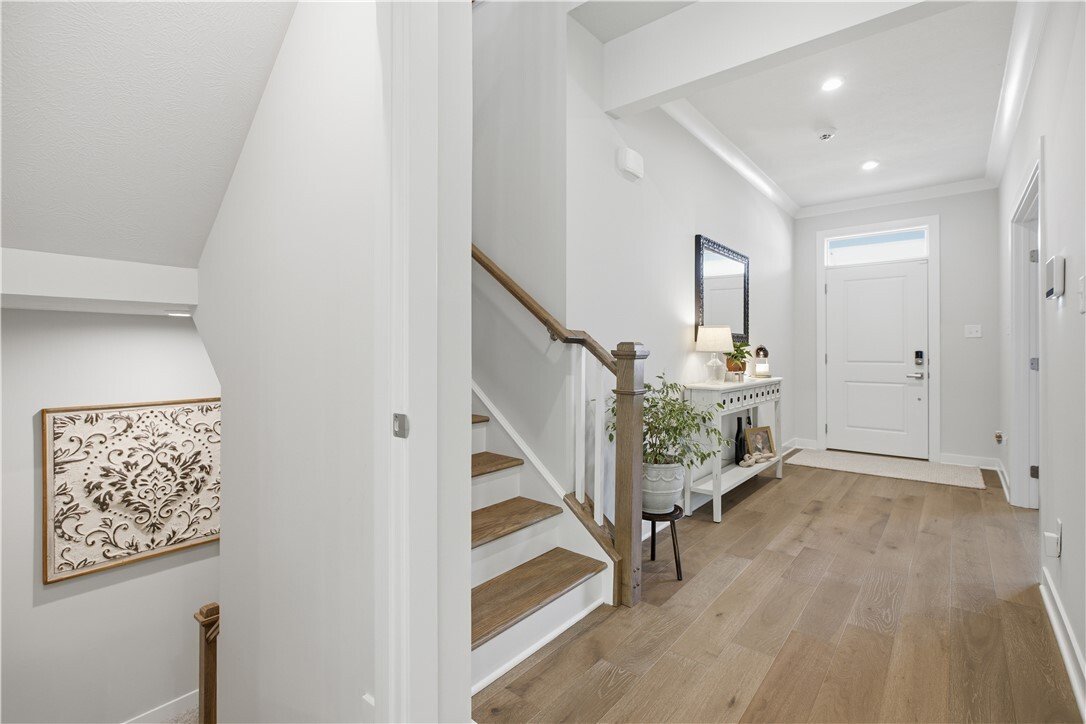
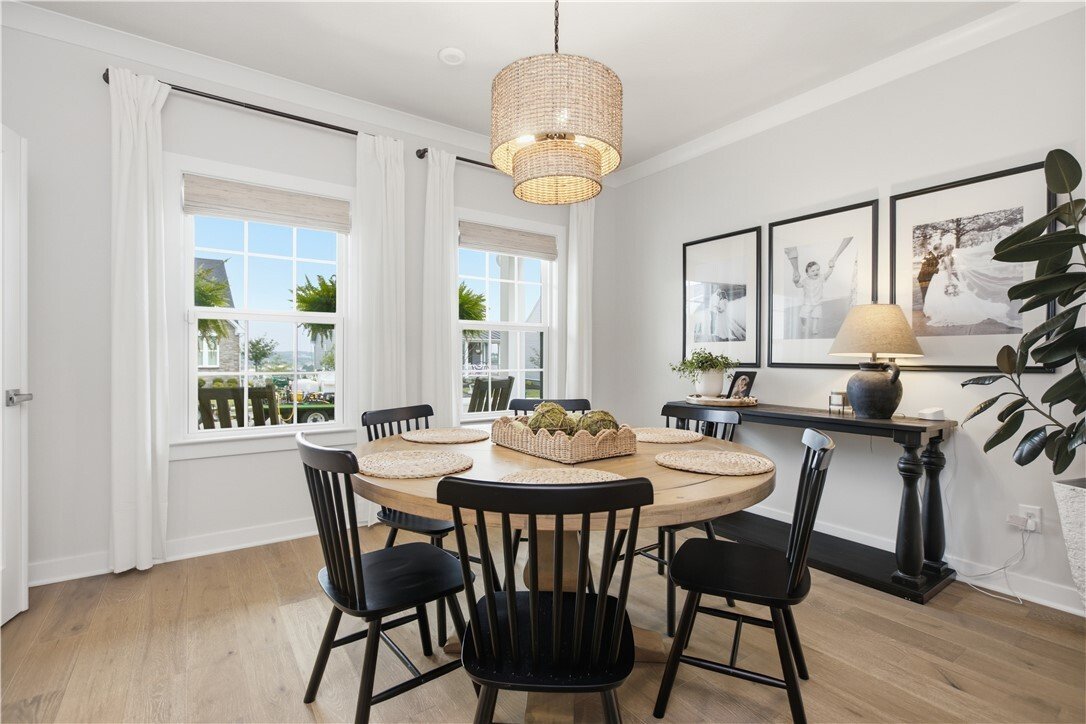
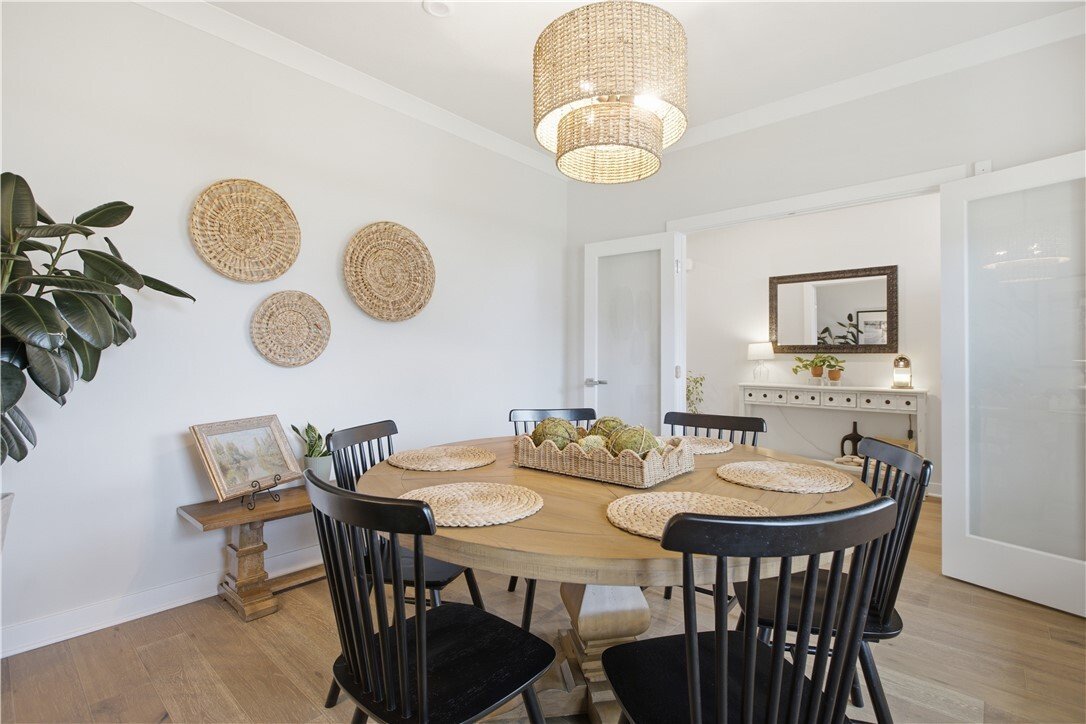
Open the front door and you’ll immediately appreciate why this home stands apart. Sunlight pours across luxurious, engineered hardwood flooring, soaring 9-foot ceilings, elegant crown molding, and Craftsman-style millwork, creating a warm yet sophisticated atmosphere. At the center of it all is a magazine-worthy kitchen designed to impress every guest and delight every cook. Crisp white soft-close cabinetry, quartz countertops, designer tile backsplash, under-cabinet lighting, pull-out drawers, an expansive island with statement pendant lighting, walk-in pantry, premium stainless appliances, gas range, double ovens, and an impressive side-by-side refrigerator combine beauty with effortless function. The adjoining dining area overlooks the backyard, while the spectacular great room is anchored by a dramatic floor-to-ceiling stone fireplace that instantly becomes the heart of the home. A private office, elegant dining room, and powder room complete a main level that lives as beautifully as it entertains.
Upstairs, everyday living becomes extraordinary. The sun-filled loft creates the perfect second gathering space, while the luxurious owner’s retreat is a true sanctuary, complete with two walk-in closets and a spa-caliber bath featuring dual granite vanities and an expansive tiled shower. Three additional generously sized bedrooms and another beautifully finished full bath ensure everyone has space to spread out.
Then comes the surprise buyers never expect—a finished lower level worthy of its own applause. Whether you’re hosting the big game, celebrating holidays, or enjoying a casual Friday night with friends, this incredible space delivers with an oversized recreation room, an entertainer’s wet bar wrapped in extensive cabinetry, granite countertops, designer lighting, beverage refrigerator, a full bath, and abundant storage.
Why build and spend months making upgrade decisions when this home already has them all? Luxury. Location. Lifestyle. This is the one buyers wait all year to find—and it won’t wait for long.
-
Property type
House
-
Floors
2
-
Year built
2025
-
Price/sqft
$184
Features
- Garage
- Garden
- Walk In Closet
- Pergola
- High Ceiling
- Gas Stovetop
- Stone Countertops
- Kitchen island
- Bar
Indoor
- High Ceiling
- Office
- Kitchen island
- Gas Stovetop
- Bar
- Basement
- Stone Countertops
- Walk In Closet
Outdoor
- Garage
- Pergola
- Garden
Explore the Area
The agent will contact you soon by
Listed by
Book home tour with the agent
Choose a date and whether you'd like a virtual or in-person tour with the agent.
West Penn MLS, Inc. All information deemed reliable but not guaranteed. All properties are subject to prior sale, change or withdrawal. Neither listing broker(s) or information provider(s) shall be responsible for any typographical errors, misinformation, misprints and shall be held totally harmless. Listing(s) information is provided for consumer's personal, non-commercial use and may not be used for any purpose other than to identify prospective properties consumers may be interested in purchasing. The data relating to real estate for sale on this website comes in part from the Internet Data Exchange program of the Multiple Listing Service. Real estate listings held by brokerage firms other than Continental Real Estate Group, Inc may be marked with the Internet Data Exchange logo and detailed information about those properties will include the name of the listing broker(s) when required by the MLS. Copyright ©2026 All rights reserved. Last Updated: 2026
Similar Properties Nearby
New Listings in Washington



Explore More Homes for Sale
Washington, PA, United States property types
Washington, PA, United States popular searches
- Properties with Wine Cellar in Washington, PA, United States
- Properties with Balcony in Washington, PA, United States
- Hilltop properties in Washington, PA, United States
- Properties with Open Kitchen in Washington, PA, United States
- Properties with Fitness Center / Gym in Washington, PA, United States
- Properties with Elevator in Washington, PA, United States
- Duplex properties in Washington, PA, United States
- Lake View properties in Washington, PA, United States
Related Guides & Stories
Trusted by the World's Leading Brokers
The agents behind the world's most exceptional properties list with JamesEdition.
- Listings from Sotheby's, Christie's, BARNES, and Engel & Völkers
- Every listing reviewed before it goes live
- Connect directly with verified listing agents
By continuing you agree to our Terms and Privacy Policy.
partnered with