$918,033
South Stormont Residential
- 4 Beds
- 5 Baths
- Updated: June 19
- 5
About the Property
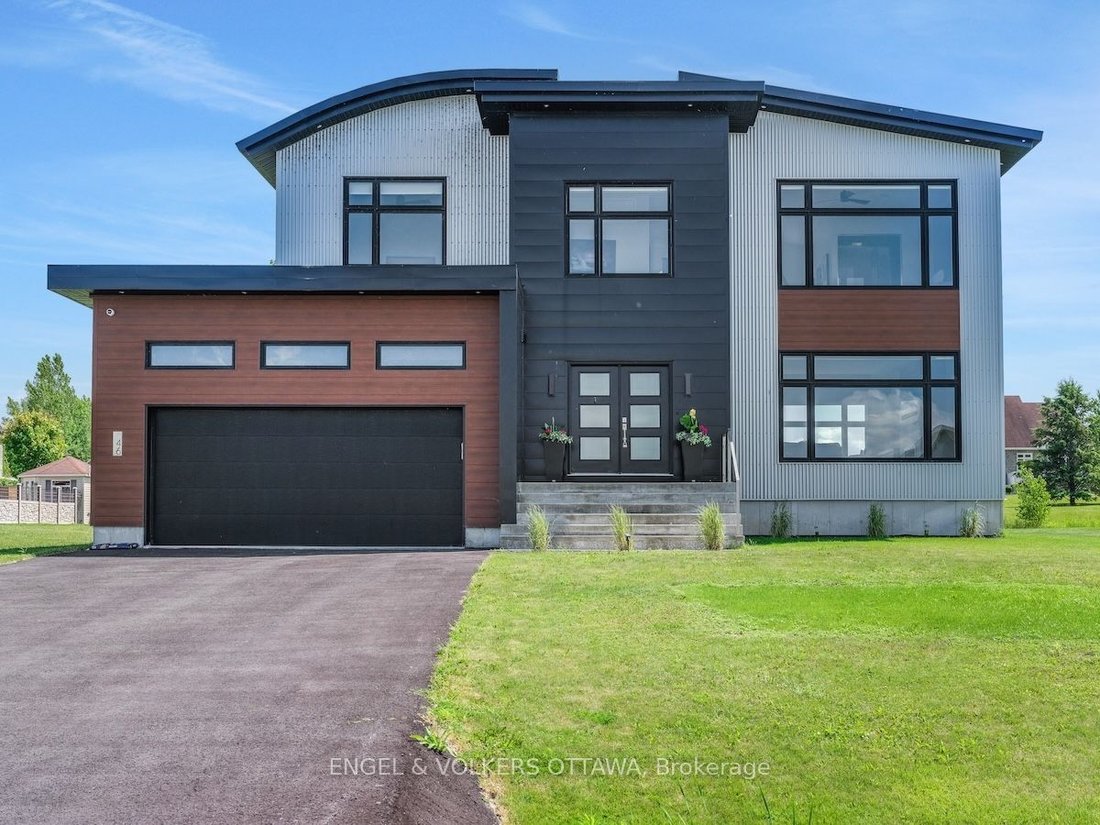
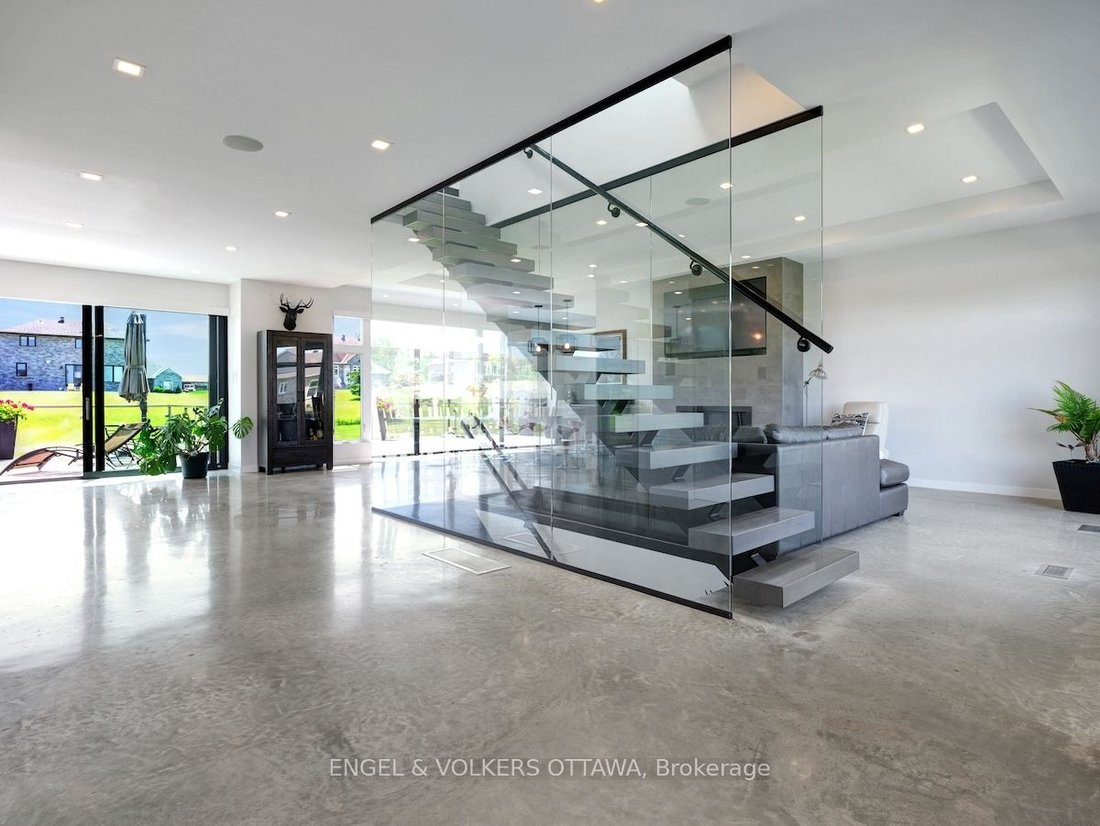
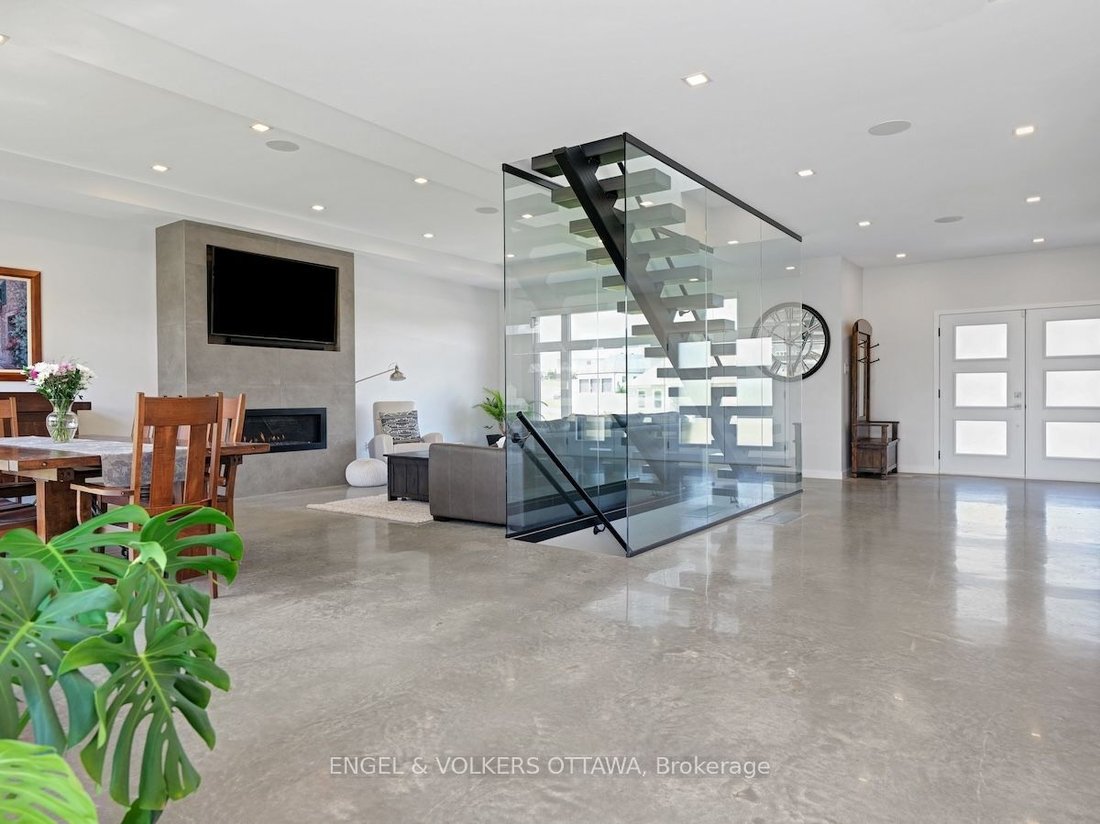
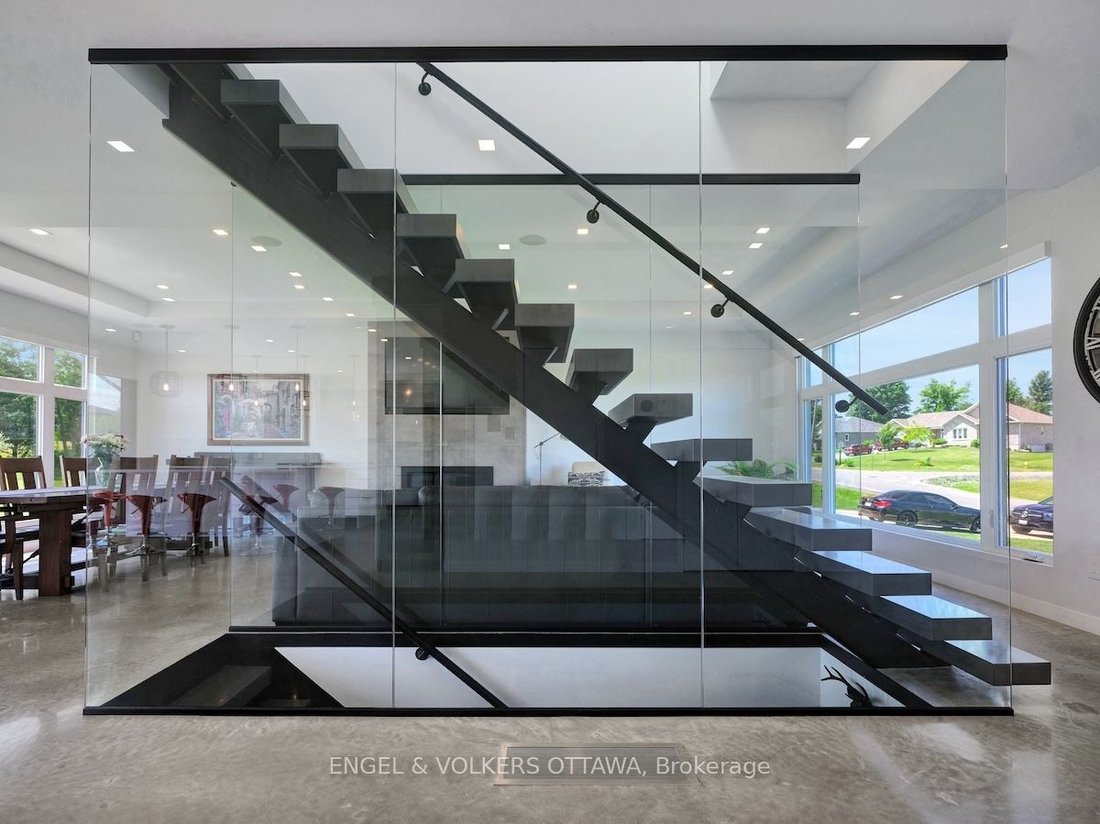
Welcome to this exceptional custom-built, automated home, crafted with precision and modern elegance. A striking centrepiece of this property is the stunning centre staircase with glass walls, complemented by sleek concrete floors and a beautiful natural gas fireplace that adds both warmth and style to the open-concept living space. This home is flooded with natural light, thanks to its southern e
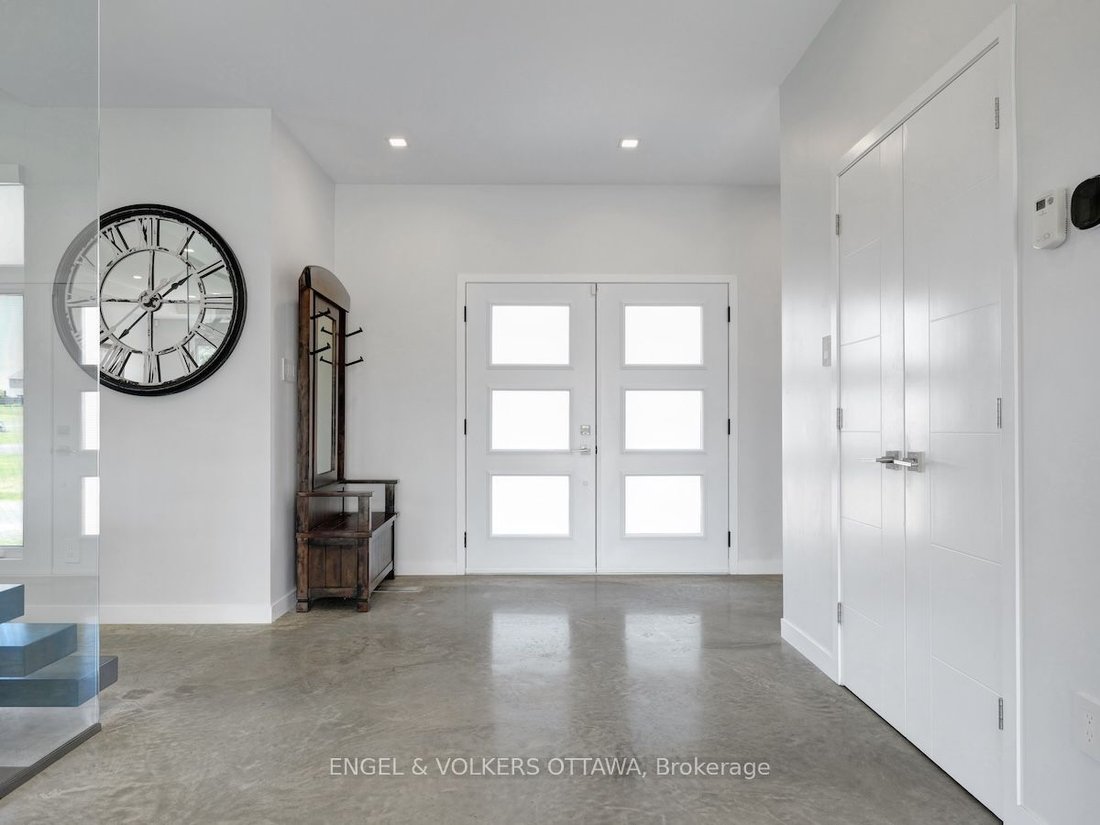
Welcome to this exceptional custom-built, automated home, crafted with precision and modern elegance. A striking centrepiece of this property is the stunning centre staircase with glass walls, complemented by sleek concrete floors and a beautiful natural gas fireplace that adds both warmth and style to the open-concept living space. This home is flooded with natural light, thanks to its southern exposure, floor-toceiling windows, and two oversized 5-foot patio doors. These doors open up to an expansive composite deck, offering the perfect space for entertaining or simply enjoying the outdoors. The gourmet kitchen is a true delight, featuring high-end stainless steel appliances, quartz countertops, and a spacious centre island with a built-in sink. Elegant pendant lighting adds extra flair, while the wine fridge, which holds 140+ bottles, ensures youre always ready to entertain in style. The cozy living room, complete with a fireplace, offers a perfect retreat, while the adjacent dining area comfortably accommodates a large table. The homes cutting-edge Control 4 automation system lets you easily adjust lighting and music, with compatibility for Apple, Google, Spotify, and more. *Ipad required. Lutron switches and pot lights throughout create the ideal ambiance. The primary suite is a luxurious escape, offering a spa-like ensuite with dual rain showers, massaging jets, a separate soaker tub, and double sinks. The expansive walk-in closet and beauty station complete the indulgent retreat. Second bedroom feature a large closet and ensuite bathrooms, while two additional bedrooms offers ample storage and natural light. The upstairs laundry featuring retractable doors and a nat gas dryer. The large, sun-filled basement provides possibilities for a gym, office, or rec room. The fully insulated two-door garage a natural gas heater and high enough for a car lift, while the driveway offers parking for six vehicles. Irrigation system for lawn
-
Property type
House
Features
- Garden
- Fireplace
- Terrace
- Garage
- Elevator
- Fitness Center / Gym
- Walk In Closet
- Pool
- Washer Dryer
Features
Indoor
- High Ceiling
- Office
- Fireplace
- Kitchen island
- Gas Stovetop
- Washer Dryer
- Bar
- Laundry Room
- Elevator
- Basement
- Stone Countertops
- Walk In Closet
- Fitness Center / Gym
Outdoor
- Terrace
- Balcony
- Parking
- Pool
- Garage
- Garden
Explore the Area
46 Forest Hill Road, South Stormont, Ontario, Canada
View on Google Maps
Price per sqft
Low
High

Joined 3 years ago
You have inquired about this property
The agent will contact you soon by
Listed by
2
Listings
2024
Joined
Book home tour with Eric Perron
Choose a date and whether you'd like a virtual or in-person tour with the agent.
Preferred date
Tour type

Last updated
June 19
First listed
August 14, 2025
Agent licence
Listing reference
X12341342
Similar Properties Nearby
New Listings in Ontario












Explore More Homes for Sale
Ontario, Canada cities
- Homes for sale in Toronto, Canada
- Homes for sale in Old Toronto, Canada
- Homes for sale in Ottawa, Canada
- Homes for sale in North York, Canada
- Homes for sale in Hamilton, Canada
- Homes for sale in Oakville, Canada
- Homes for sale in Burlington, Canada
- Homes for sale in Etobicoke, Canada
- Homes for sale in Mississauga, Canada
- Homes for sale in Collingwood, Canada
- Homes for sale in Prince Edward, Canada
- Homes for sale in Huntsville, Canada
- Homes for sale in Gravenhurst, Canada
- Homes for sale in Muskoka Lakes, Canada
- Homes for sale in Bracebridge, Canada
- Homes for sale in Gormley, Canada
- Homes for sale in Nepean, Canada
- Homes for sale in Cambridge, Canada
- Homes for sale in Vaughan, Canada
- Homes for sale in Cardinal Heights, Canada
Ontario, Canada property types
- Houses for sale in Ontario, Canada
- Condos for sale in Ontario, Canada
- Land for sale in Ontario, Canada
- Apartments for sale in Ontario, Canada
- Townhouses for sale in Ontario, Canada
- Farm Ranches for sale in Ontario, Canada
- Villas for sale in Ontario, Canada
- Country Homes for sale in Ontario, Canada
- Castles for sale in Ontario, Canada
- Private Islands for sale in Ontario, Canada
- Penthouses for sale in Ontario, Canada
- Co-Ops for sale in Ontario, Canada
Ontario, Canada popular searches
- Properties with Garden in Ontario, Canada
- Properties with Terrace in Ontario, Canada
- Properties with Garage in Ontario, Canada
- Properties with Pool in Ontario, Canada
- Properties with Balcony in Ontario, Canada
- Properties with Fitness Center / Gym in Ontario, Canada
- Waterfront properties in Ontario, Canada
- Panoramic / Scenic View properties in Ontario, Canada
- Renovated properties in Ontario, Canada
- Modern properties in Ontario, Canada
- Properties with Sauna in Ontario, Canada
- Lake View properties in Ontario, Canada
- City View properties in Ontario, Canada
- Properties with Elevator in Ontario, Canada
- Lakefront properties in Ontario, Canada
- Mountain View properties in Ontario, Canada
- Properties with Wine Cellar in Ontario, Canada
- Properties with Cinema in Ontario, Canada
- Properties with Library in Ontario, Canada
- Mansion properties in Ontario, Canada
- New Builds properties in Ontario, Canada
- Investment Property properties in Ontario, Canada
- Properties with Tennis Court in Ontario, Canada
- Properties with Indoor Pool in Ontario, Canada
- Equestrian properties in Ontario, Canada
- Riverfront properties in Ontario, Canada
- River View properties in Ontario, Canada
- Properties with Private Beach in Ontario, Canada
- Beachfront properties in Ontario, Canada
- Golf View properties in Ontario, Canada
- Properties with Vineyard / Winery in Ontario, Canada
- Gated Community properties in Ontario, Canada
- Hilltop properties in Ontario, Canada
- Ski-In / Ski-Out properties in Ontario, Canada
- Coastal properties in Ontario, Canada
- Properties with Helipad in Ontario, Canada
- Sea View properties in Ontario, Canada
- Seafront properties in Ontario, Canada
- Properties with Private Airport in Ontario, Canada
Related Guides & Stories
Trusted by the World's Leading Brokers
The agents behind the world's most exceptional properties list with JamesEdition.
- Listings from Sotheby's, Christie's, BARNES, and Engel & Völkers
- Every listing reviewed before it goes live
- Connect directly with verified listing agents
By continuing you agree to our Terms and Privacy Policy.