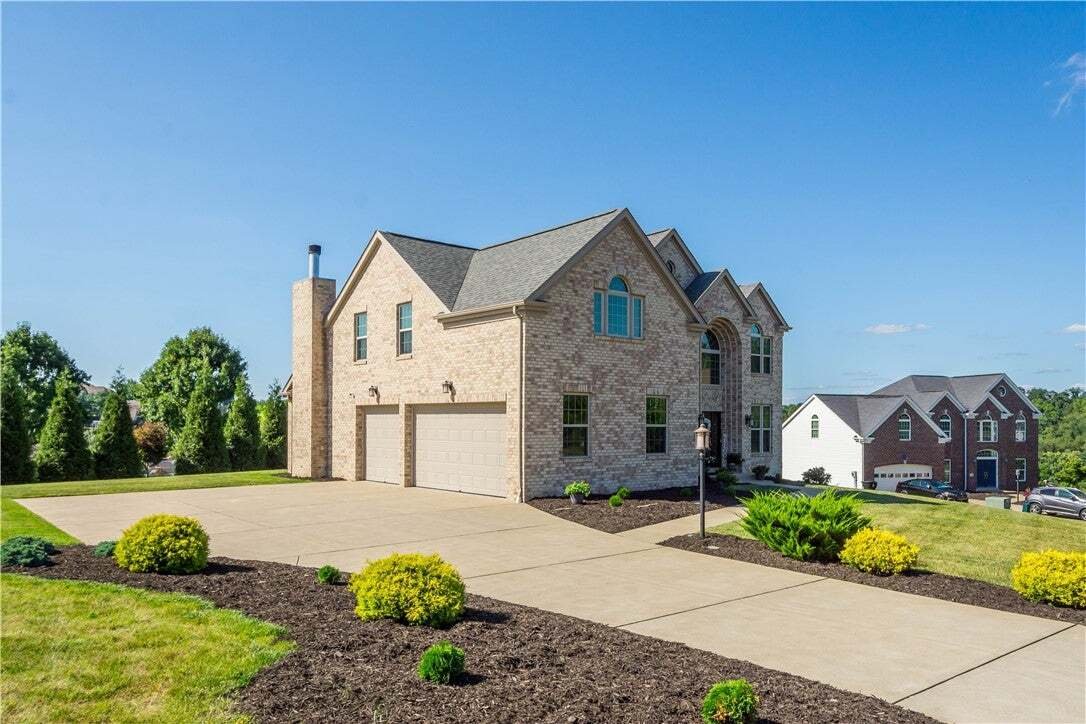
Single Family Residence In South Park
- 4 Beds
- 4 Baths
- 4,064 Sqft
- 23,614 Sqft lot
- Updated: September 25
- Source: West Penn MultiList MLS#1768163
About the Property
The main level features a modern open-concept layout accentuated by warm-tone hardwood flooring throughout. At the center of the spacious family room, a soaring cathedral ceiling with recessed lighting frames a dramatic floor-to-ceiling wood-burning fireplace. The adjacent gourmet kitchen is built for gathering, complete with modern stainless-steel appliances, a tile backsplash, natural wood soft-close cabinetry, an oversized pantry, and a contrasting white island with seating. Everyday convenience is close at hand with a casual dining area and main-floor laundry just steps away, while a formal dining room with coffered ceilings provides an elegant setting for holiday meals.
Upstairs, the primary suite serves as a spacious retreat featuring cathedral ceilings, natural light, a massive walk-in closet, and a spa-inspired ensuite complete with a double-bowl vanity, jetted tub, oversized shower, and private water closet. Three additional well-sized bedrooms offer neutral decor, palladium windows, coffered ceilings, and ample storage, complemented by a main hall bath with a double-bowl vanity.
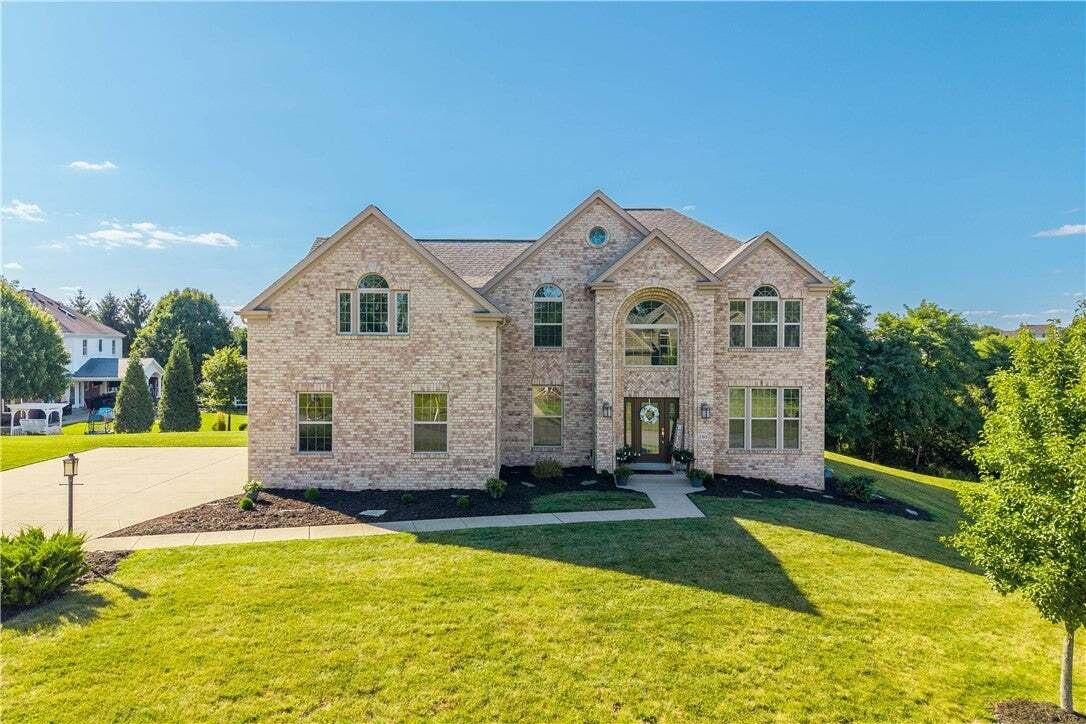
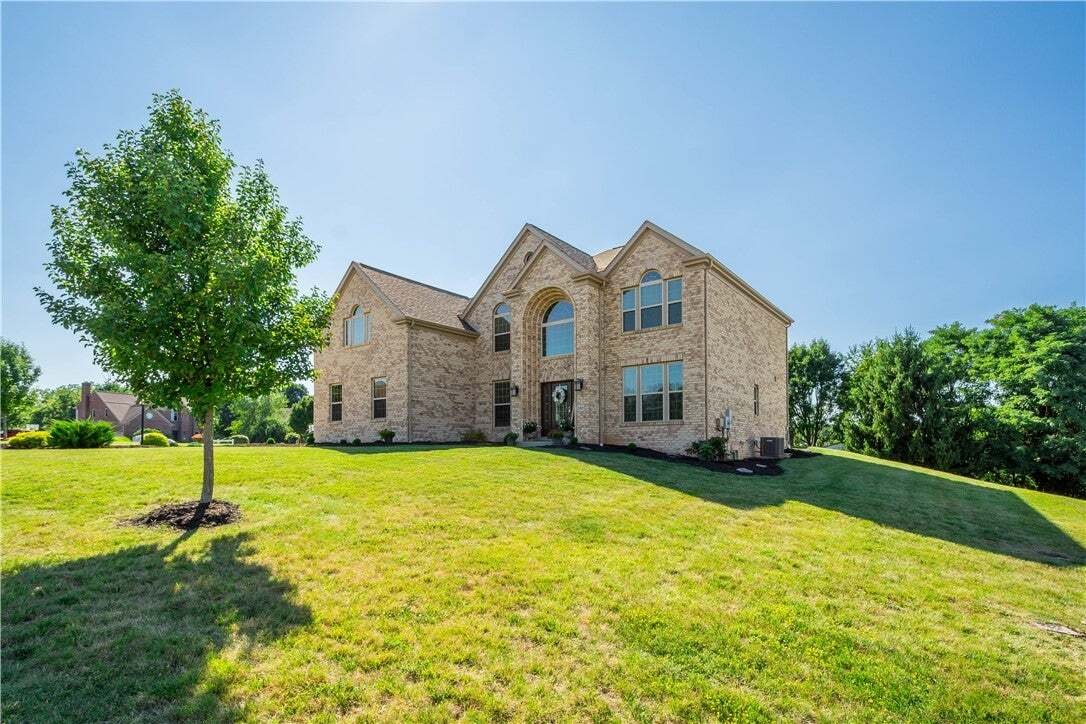
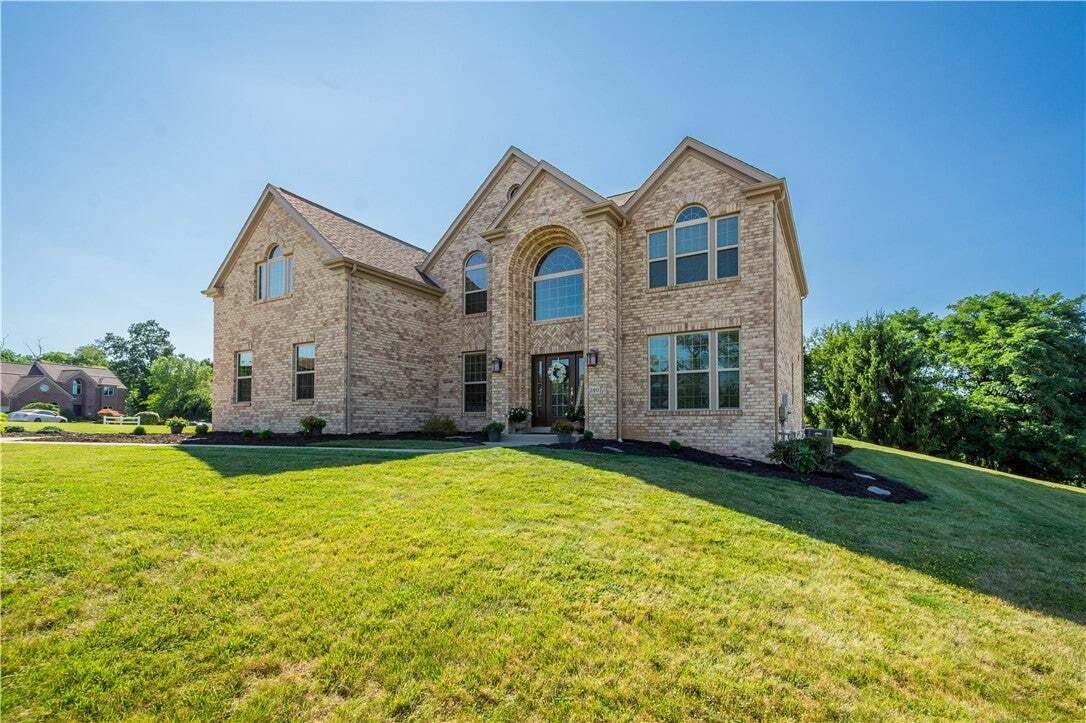
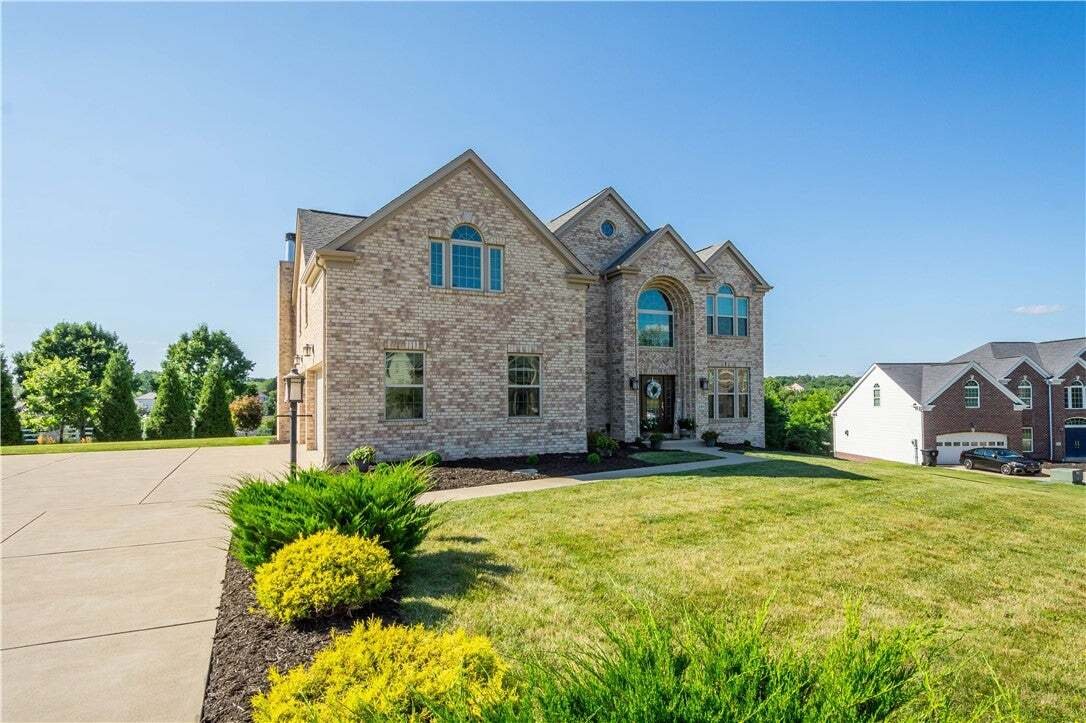
The flexible, open-concept finished basement serves as a complete lower-level retreat for entertaining guests or unwinding, featuring a dedicated private gym and a full bathroom for overnight visitors. Outside, the property showcases exceptional curb appeal with its all-brick facade and custom landscape uplighting. The expansive yard offers plenty of open space for recreation, while the private rear patio with a hot tub provides the ideal venue for evening relaxation.
-
Property type
House
-
Floors
2
-
Year built
2016
-
Price/sqft
$187
Features
- Garden
- Garage
- Fireplace
- Open Kitchen
- Jacuzzi
- Modern
- Fitness Center / Gym
- Walk In Closet
- Hilltop
Lot
Indoor
- High Ceiling
- Fireplace
- Kitchen island
- Jacuzzi
- Washer Dryer
- Laundry Room
- Open Kitchen
- Basement
- Walk In Closet
- Fitness Center / Gym
Outdoor
Explore the Area
The agent will contact you soon by
Listed by
Book home tour with the agent
Choose a date and whether you'd like a virtual or in-person tour with the agent.
West Penn MLS, Inc. All information deemed reliable but not guaranteed. All properties are subject to prior sale, change or withdrawal. Neither listing broker(s) or information provider(s) shall be responsible for any typographical errors, misinformation, misprints and shall be held totally harmless. Listing(s) information is provided for consumer's personal, non-commercial use and may not be used for any purpose other than to identify prospective properties consumers may be interested in purchasing. The data relating to real estate for sale on this website comes in part from the Internet Data Exchange program of the Multiple Listing Service. Real estate listings held by brokerage firms other than Continental Real Estate Group, Inc may be marked with the Internet Data Exchange logo and detailed information about those properties will include the name of the listing broker(s) when required by the MLS. Copyright ©2026 All rights reserved. Last Updated: 2026
Trusted by the World's Leading Brokers
The agents behind the world's most exceptional properties list with JamesEdition.
- Listings from Sotheby's, Christie's, BARNES, and Engel & Völkers
- Every listing reviewed before it goes live
- Connect directly with verified listing agents
By continuing you agree to our Terms and Privacy Policy.
partnered with