
Mountain Luxury Living
- 3 Beds
- 4 Baths
- 3,465 Sqft
- 12,197 Sqft lot
- MLS#143543
About the Property
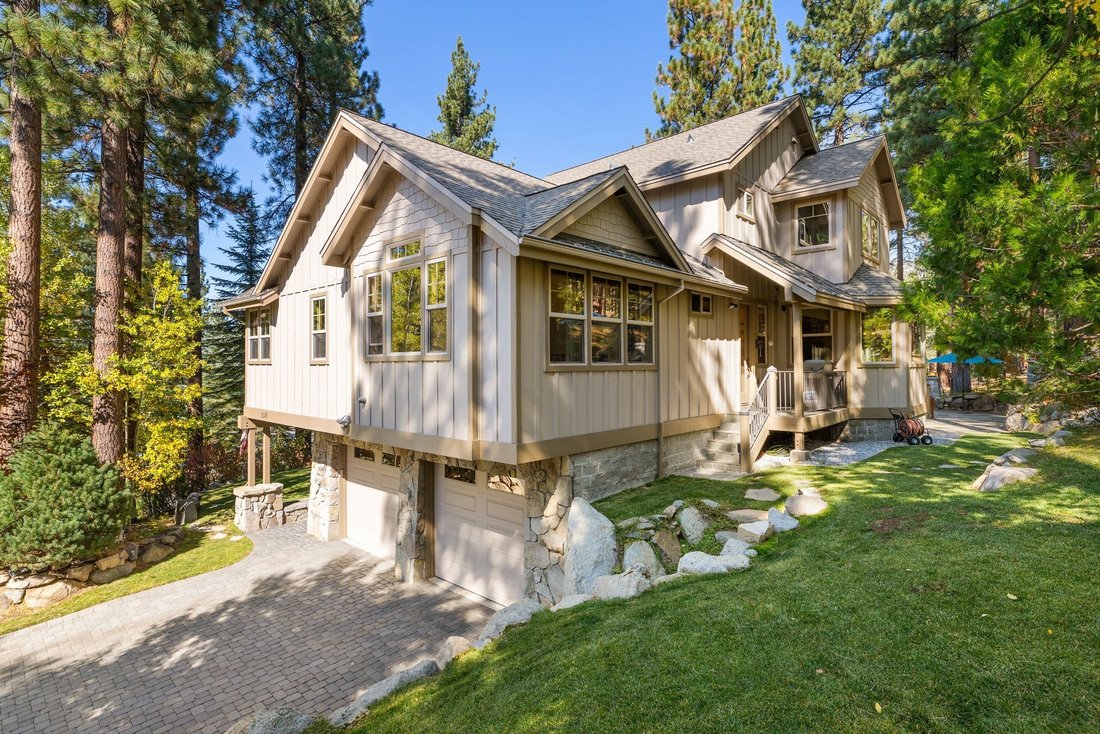
Located in prestigious Montgomery Estates, this impressive residence exhibits luxury, style and design features second to
none. Meticulously crafted, blending rich woods, soft colors, tile, granite and natural stone creating timeless beauty
throughout the 3464 sq ft floorplan. Bordering Forest Service land on an oversized parcel, boulder lined terraced grounds
feature contoured gree
Located in prestigious Montgomery Estates, this impressive residence exhibits luxury, style and design features second to
none. Meticulously crafted, blending rich woods, soft colors, tile, granite and natural stone creating timeless beauty
throughout the 3464 sq ft floorplan. Bordering Forest Service land on an oversized parcel, boulder lined terraced grounds
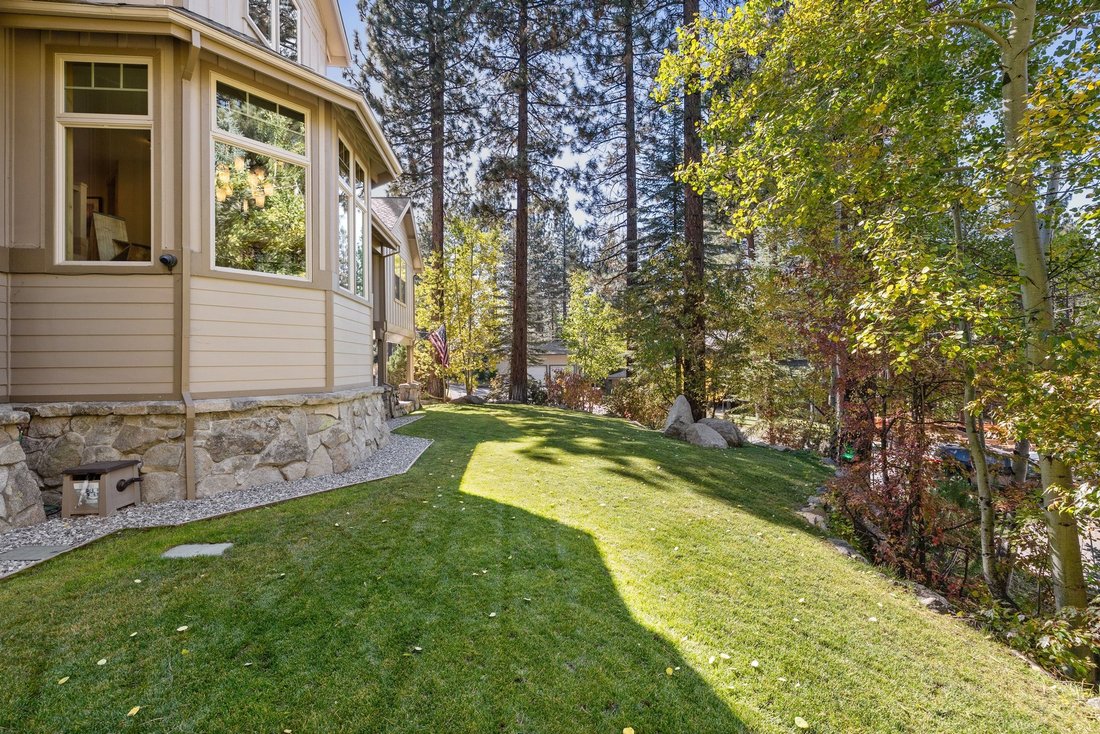
feature contoured green lawns, lush gardens and multiple patio areas where aspen trees, whispering pines and native shrubs
give the property an added sense of privacy and seclusion.
As you enter a grand entry with oversize windows and stone floors will lead you upstairs to a warm and inviting main living
area featuring vaulted pine ceilings and a striking stone fireplace with a gas insert, perfect for entertaining family and friends.
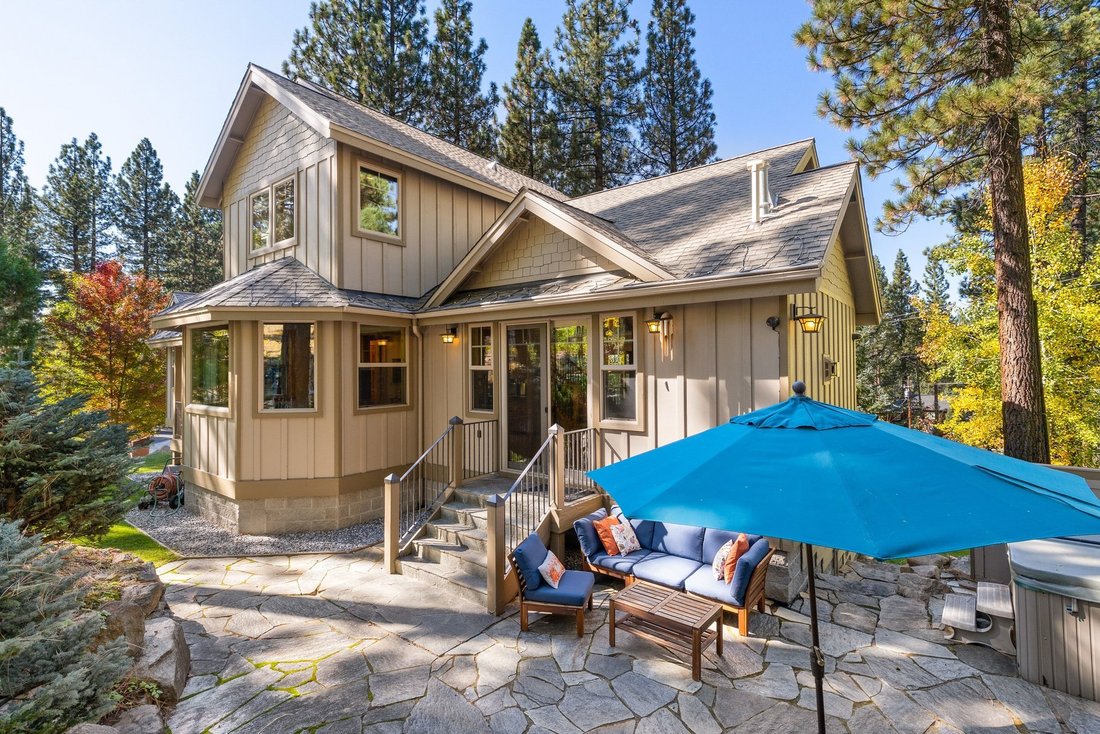
Step outside to multiple patio areas, dine alfresco, relax in the spa or swap stories around the fire pit.
The spacious kitchen is a chef’s delight featuring, stainless steel appliances, a 48’’ Viking range, custom Alder cabinetry,
granite counters, a large center island with 4 casual eating spaces and a family size dining area. An adjoining prep
kitchen/laundry room adds convenience and functionality.
Conveniently located on the same level is a work from home office and a luxurious primary suite with high ceilings, lots of
windows and his and her closets. The stylish primary bathroom host dual vanities, a roomy steam shower and soaking tub
beautifully finished with travertine slab counters and tile.
The upper level of the homes offers 2 generous size bedrooms, a hall bath with double sinks and huge family/flex room.
Rounding out the bottom floor of the home a media room with a drop-down projection screen and another hall bath.
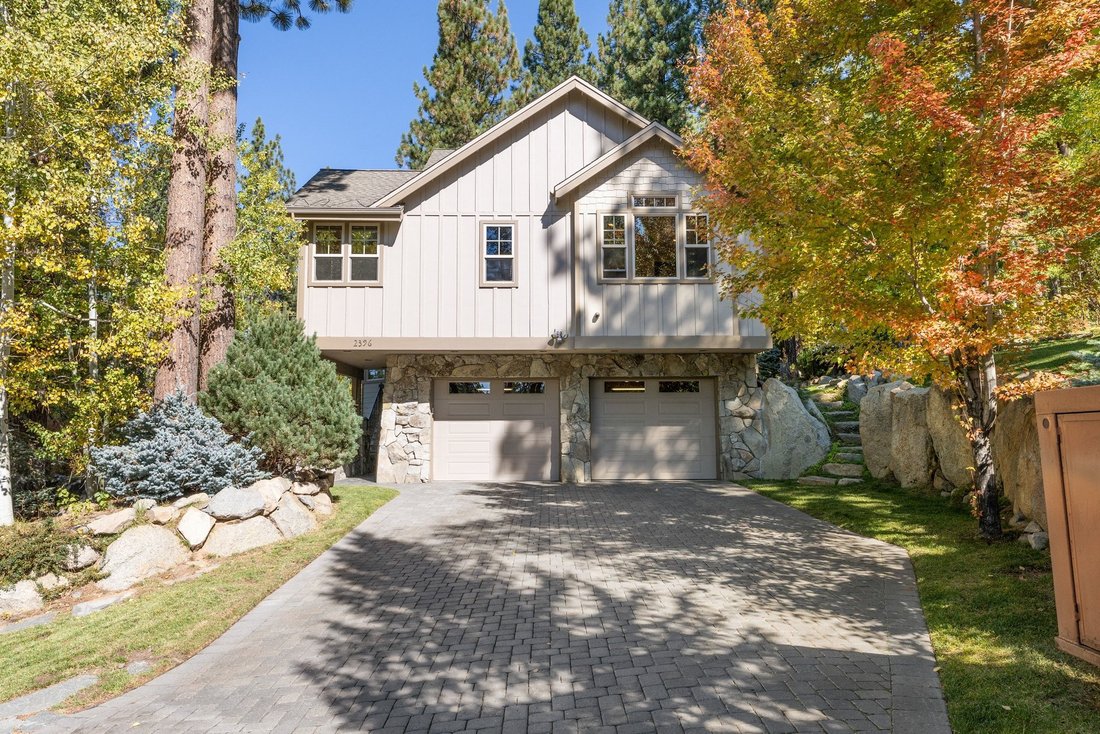
Highlights And Special Features Include ; 1300 + sq. ft tandem garage for 3+ cars with a work shop, mechanical room and
pop out storage room, custom lighting, designer window treatments, 8’ interior doors, tankless water heater, whole house
audio, integrated surveillance system, Cat 5 wiring, Hardie board siding, paver driveway and more!
Ideally located close to shopping, dining, Heavenly Mountain Resort, hiking, biking and the famed Tahoe Rim Trail trailhead.
Don’t miss this rare opportunity to own an extraordinary mountain retreat!
-
Property type
House
-
Year built
2005
-
Price/sqft
$565
Features
- Fireplace
- Garage
- Mountain View
- Terrace
- Cinema
- Steam Room
- Tennis Court
- Fire Pit
- Jacuzzi
Lot
- Mountain View
- Privacy
Indoor
- High Ceiling
- Office
- Fireplace
- Kitchen island
- Jacuzzi
- Bar
- Laundry Room
- Cinema
- Basement
- Stone Countertops
- Steam Room
- Walk In Closet
Outdoor
- Terrace
- Fire Pit
- Garage
- Tennis Court
- Outdoor Living Space
- Garden
Explore the Area
The agent will contact you soon by
Listed by
Book home tour with Peter DeLilli
Choose a date and whether you'd like a virtual or in-person tour with the agent.

South Lake Tahoe is the epicenter for around-the-clock entertainment in the Lake Tahoe area. The city is alive in the daytime with world-class skiing at Heavenly Ski Resort, paddle boat tours on the Tahoe Queen, and a vast array of retail shopping options including boutiques, art galleries, top-of-the-line athletic apparel, and more. South Lake Tahoe’s nightlife leaves nothing to be desired with gambling, night clubs, and live entertainment tours year-round through the many downtown venues. Visitors dine everywhere from high-end lakefront restaurants to nostalgic mom and pop diners off the beaten path. The locale accommodates the need for excitement as well as to wind down, with close proximity to hiking, mountain biking, and water sports.
Sierra Sotheby’s International Realty, South Lake Tahoe, offers a diverse selection of listings from ski condos, waterfront properties, and income real estate, to the ideal home for Tahoe locals. The South Lake Tahoe office is conveniently located near the Tahoe Keys and exciting downtown, and is staffed with over twenty of our local expert agents.
Similar Properties Nearby
New Listings in South Lake Tahoe

Explore More Homes for Sale
South Lake Tahoe, CA, United States property types
South Lake Tahoe, CA, United States popular searches
- Mountain View properties in South Lake Tahoe, CA, United States
- Waterfront properties in South Lake Tahoe, CA, United States
- Lake View properties in South Lake Tahoe, CA, United States
- Lakefront properties in South Lake Tahoe, CA, United States
- Properties with Sauna in South Lake Tahoe, CA, United States
- Renovated properties in South Lake Tahoe, CA, United States
- Properties with Indoor Pool in South Lake Tahoe, CA, United States
- Properties with Elevator in South Lake Tahoe, CA, United States
- Properties with Outdoor Kitchen in South Lake Tahoe, CA, United States
- Properties with Private Beach in South Lake Tahoe, CA, United States
- Beachfront properties in South Lake Tahoe, CA, United States
- Properties with Cinema in South Lake Tahoe, CA, United States
- Gated Community properties in South Lake Tahoe, CA, United States
- Ski-In / Ski-Out properties in South Lake Tahoe, CA, United States
- Equestrian properties in South Lake Tahoe, CA, United States
- High Altitude properties in South Lake Tahoe, CA, United States
Related Guides & Stories
Trusted by the World's Leading Brokers
The agents behind the world's most exceptional properties list with JamesEdition.
- Listings from Sotheby's, Christie's, BARNES, and Engel & Völkers
- Every listing reviewed before it goes live
- Connect directly with verified listing agents
By continuing you agree to our Terms and Privacy Policy.
partnered with