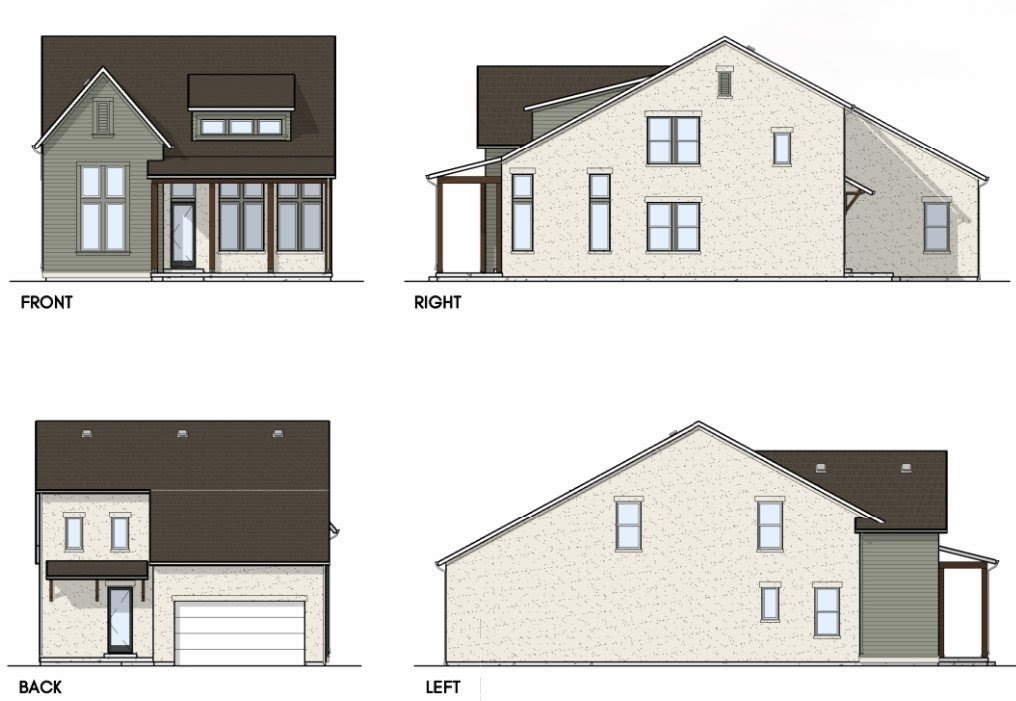
$724,411
Single Family Residence In South Jordan
- 3 Beds
- 3 Baths
- 3,541 Sqft
- 3,485 Sqft lot
- Updated: July 29
- Source: UtahRealEstate (Wasatch Front) MLS#2144159
About the Property
Price Includes Designer Upgrades! Introducing the new ”Sage” floor plan, featuring a highly sought-after main-level Primary Suite. This thoughtfully designed home offers an open-concept layout with a dramatic open-to-below entry and railing, creating a bright and inviting first impression. Upstairs includes two bedrooms, a full bath, and a versatile loft, perfect for a home office, media area, or
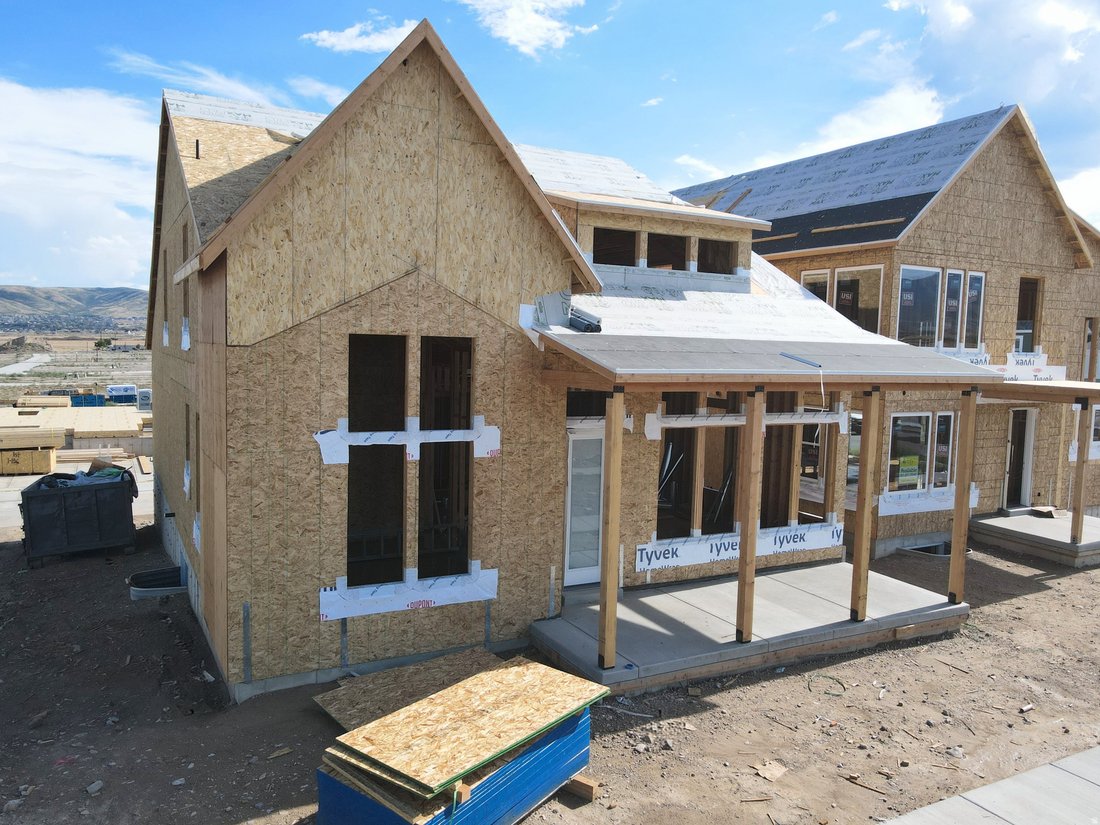
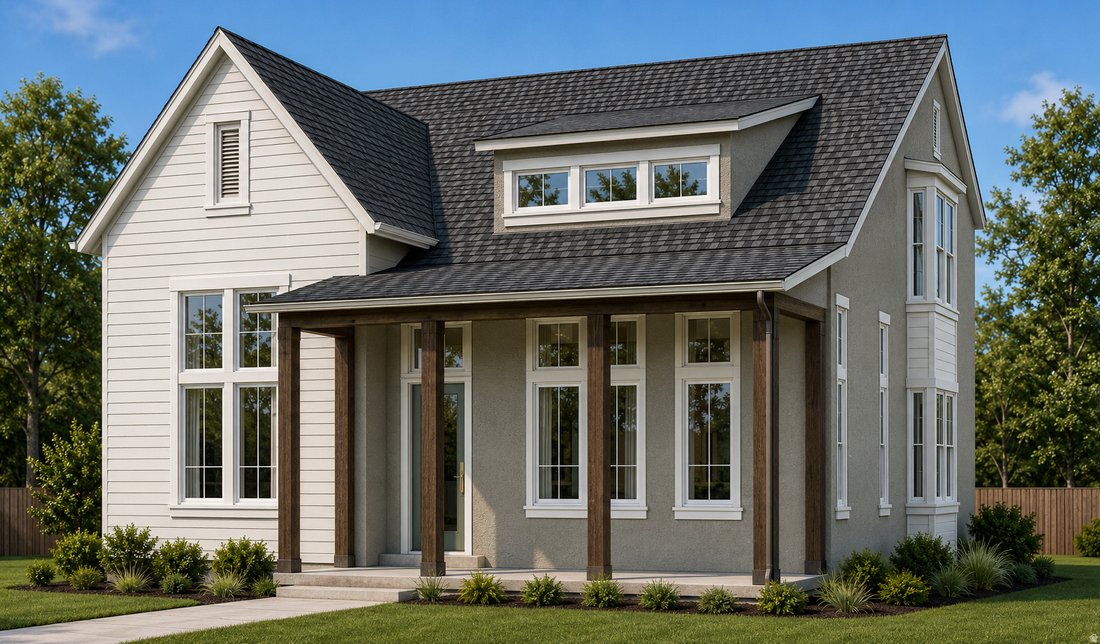
Price Includes Designer Upgrades! Introducing the new ”Sage” floor plan, featuring a highly sought-after main-level Primary Suite. This thoughtfully designed home offers an open-concept layout with a dramatic open-to-below entry and railing, creating a bright and inviting first impression. Upstairs includes two bedrooms, a full bath, and a versatile loft, perfect for a home office, media area, or playroom. Recently started construction! Estimated November-December 2026 Completion.
-
Property type
House
-
Floors
3
-
Year built
2026
-
Price/sqft
$204
Features
- Garage
- Walk In Closet
- Pool
- Fitness Center / Gym
- Tennis Court
- Playground
- Office
Explore the Area
11573 S MARKFIELD WAY 133, South Jordan, Utah, United States
View on Google Maps
Price per sqft
Low
High
Joined 9 months ago
You have inquired about this property
The agent will contact you soon by
Listed by
11
Listings
2025
Joined
Book home tour with the agent
Choose a date and whether you'd like a virtual or in-person tour with the agent.
Preferred date
Tour type
Last updated
July 29
First listed
Jun 18
Listing reference
2144159
Listing status
Based on information from the Wasatch Front Regional Multiple Listing Service, Inc. as of 2026. All data, including all measurements and calculations of area, is obtained from various sources and has not been, and will not be, verified by broker or the MLS. All information should be independently reviewed and verified for accuracy. Properties may or may not be listed by the office/agent presenting the information.
Similar Properties Nearby
New Listings in South Jordan



Explore More Homes for Sale
South Jordan, UT, United States property types
South Jordan, UT, United States popular searches
- Properties with Pool in South Jordan, UT, United States
- Properties with Open Kitchen in South Jordan, UT, United States
- Properties with Terrace in South Jordan, UT, United States
- Properties with Cinema in South Jordan, UT, United States
- New Builds properties in South Jordan, UT, United States
- Modern properties in South Jordan, UT, United States
- Renovated properties in South Jordan, UT, United States
- Lake View properties in South Jordan, UT, United States
- City View properties in South Jordan, UT, United States
- Properties with Indoor Pool in South Jordan, UT, United States
- Properties with Private Beach in South Jordan, UT, United States
- Gated Community properties in South Jordan, UT, United States
Related Guides & Stories
Trusted by the World's Leading Brokers
The agents behind the world's most exceptional properties list with JamesEdition.
- Listings from Sotheby's, Christie's, BARNES, and Engel & Völkers
- Every listing reviewed before it goes live
- Connect directly with verified listing agents
By continuing you agree to our Terms and Privacy Policy.
brokerages we
partnered with
partnered with