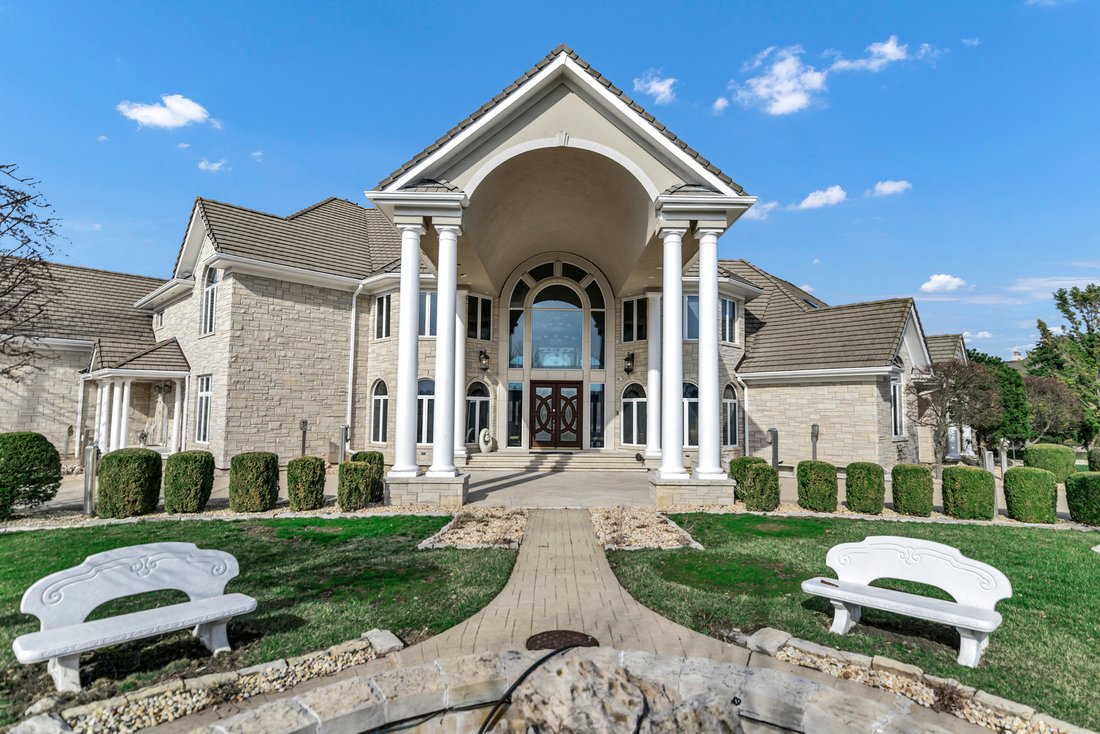
$2,800,000
Single Family Residence In South Barrington
- 7 Beds
- 9 Baths
- 13,172 Sqft
- 1.4 Ac lot
- Updated: April 4
-
53
Views for last 30 days
- 18
- Source: Midwest Real Estate Data (MRED) MLS#12609214
About the Property
Italian/mediterranean Masterpiece In Terra Vita, South Barrington. Experience Over 13,000 Square Feet Of Extraordinary Craftsmanship And Timeless Elegance In This Rare, All Stone-and-concrete Estate Nestled In The Prestigious Terra Vita Community. A Grand Porte-cochere Sets The Tone For Arrival, Leading To Impressive Double Doors That Open Into A Breathtaking Two-story Foyer. From The Moment You S
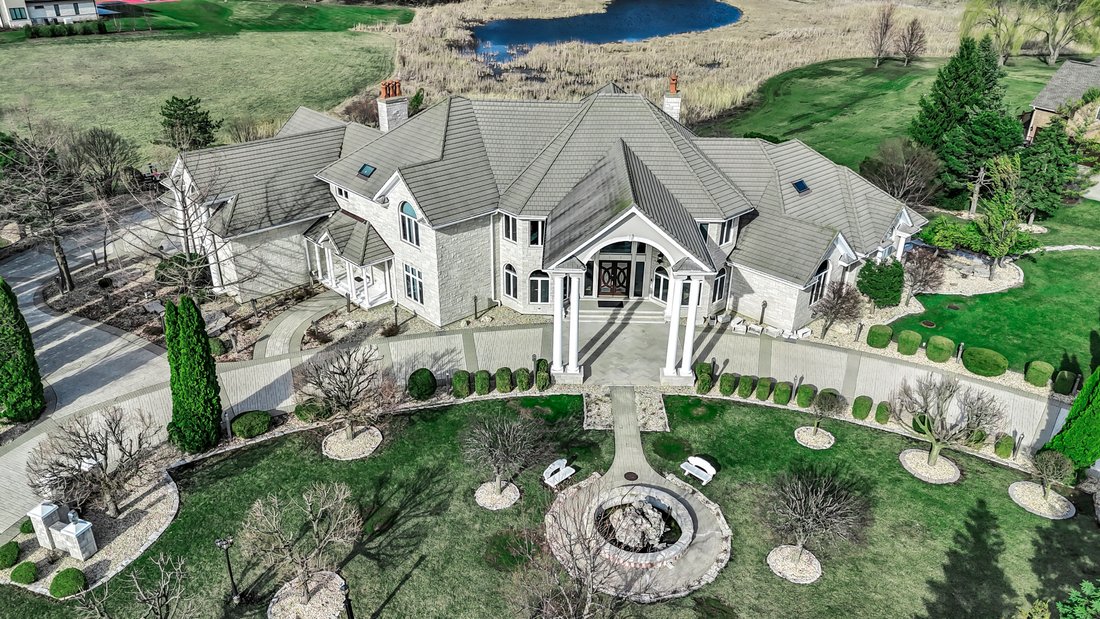
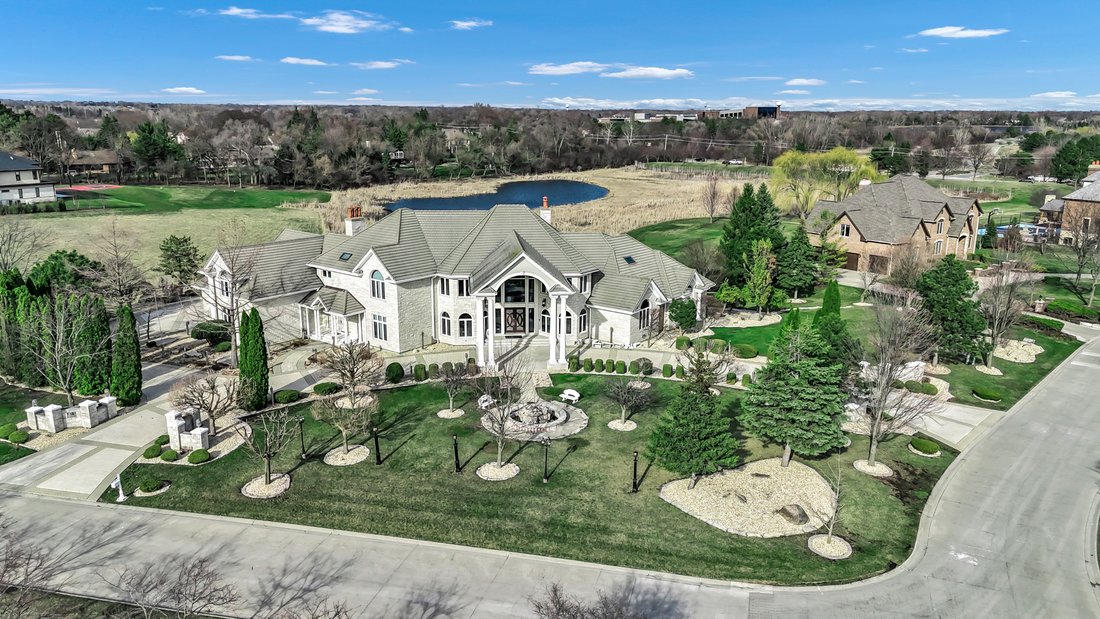
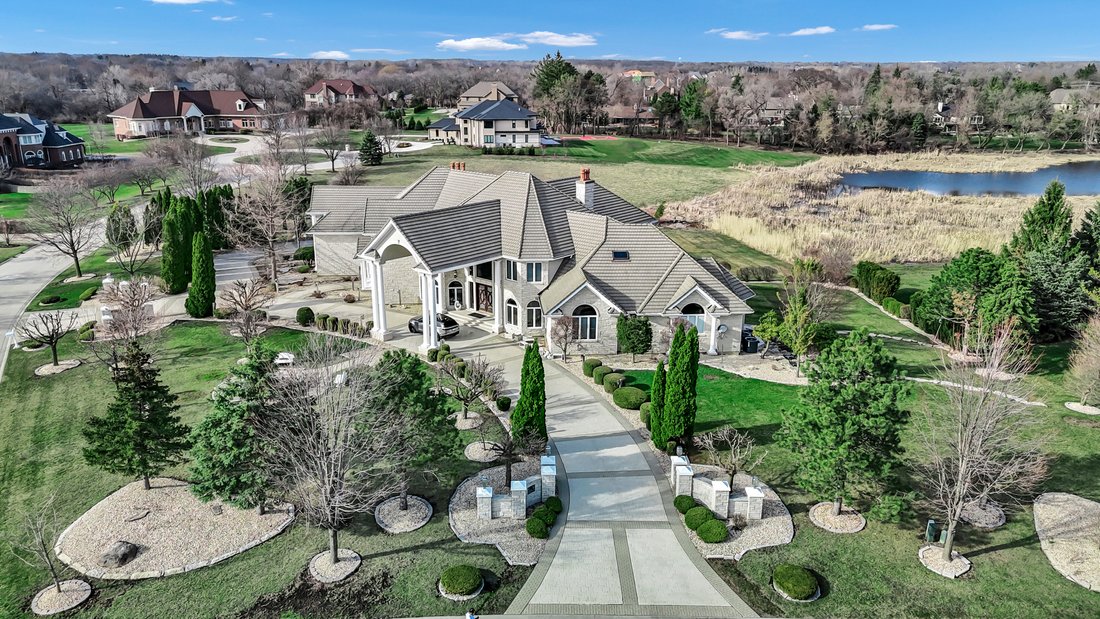
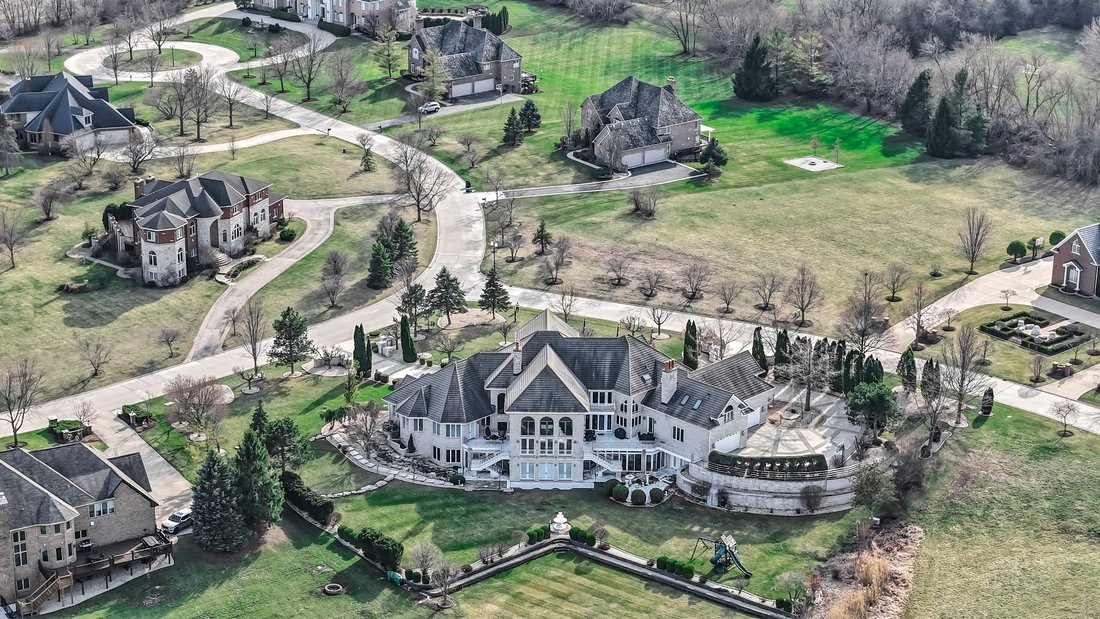
Italian/mediterranean Masterpiece In Terra Vita, South Barrington. Experience Over 13,000 Square Feet Of Extraordinary Craftsmanship And Timeless Elegance In This Rare, All Stone-and-concrete Estate Nestled In The Prestigious Terra Vita Community. A Grand Porte-cochere Sets The Tone For Arrival, Leading To Impressive Double Doors That Open Into A Breathtaking Two-story Foyer. From The Moment You Step Inside, You’re Greeted By Soaring Ceilings, A Dramatic Upper-level Walkway With Sleek Glass Panel Railings, And An Open-concept Layout Designed For Both Luxurious Living And Grand-scale Entertaining. This Meticulously Curated Residence Offers 7 Bedrooms, Including Two Primary Suites-one Conveniently Located On The Main Level And Another Expansive Upper-level Retreat Spanning Nearly 1,000 Square Feet. With 7 Full And 2 Half Baths, The Home Showcases Exquisite Imported Marble And Granite, Solid Cherrywood Cabinetry And Doors, And Uncompromising Attention To Detail Throughout. The Main Level Is Anchored By A Chef’s Kitchen Featuring Extensive Custom Cherry Cabinetry, A Large Center Island, A Separate Eating Area, A Built-in Cappuccino/espresso System, And A Unique Pass-through To A Secondary Kitchen Complete With An Imported Pizza Oven And A Full Scullery-ideal For Entertaining Or Private Catering. The Main-floor Primary Suite Is A Private Sanctuary, Offering A Spa-inspired Bath With Whirlpool Tub, Dual Vanities, Walk-in Closet, And A Separate Sitting Area. Upstairs, Five Additional Bedroom Suites Are All En-suite, Ensuring Comfort And Privacy For Family And Guests Alike. The Walkout Lower Level Is Nothing Short Of Spectacular-featuring, Extensive Impoted Marble, A Third, Restaurant-caliber Catering Kitchen, An Expansive Recreation Room With Coffered Ceilings, A Game Room, A Home Theater, A Media Lounge, And A Fitness Space. Two Glass-enclosed Three-season Rooms Seamlessly Connect Indoor Luxury With The Beautifully Landscaped Backyard And Gardens. Additional Highlights Include A Composite Tile Roof, Circular Concrete Governors Driveway With Custom Lighting, 4 Car Heated Garage, Radiant Heated Floors On The Main Level. Expansive Wraparound Terraces With Multiple Access Points. This Property Is Ideally Positioned Within The Elegant Terra Vita Community Of South Barrington, Offering Convenient Access To Premier Shopping Destinations Including The Arboretum Of South Barrington And Woodfield Mall, As Well As Major Expressways For Effortless Commuting. The Home Is Located Within Highly Regarded Barrington Community Unit School District 220, With Barbara B. Rose Elementary School Serving As The Elementary School!
-
Property type
House
-
Year built
2000
-
Price/sqft
$212
Features
- Garage
- Walk In Closet
- Fitness Center / Gym
- Terrace
- Cinema
- Open Kitchen
- Game Room
- Balcony
- Stone Countertops
Features
Indoor
- High Ceiling
- Bar
- Game Room
- Cinema
- Open Kitchen
- Basement
- Stone Countertops
- Walk In Closet
- Fitness Center / Gym
Outdoor
- Terrace
- Balcony
- Garage
Explore the Area
15 Terra Vita Court, Barrington Hills, Illinois, United States
View on Google Maps
Price per sqft
Low
High
Joined 6 months ago
You have inquired about this property
The agent will contact you soon by
Listed by
Berkshire Hathaway HomeServices Starck Real Estate - Hoffman Estates
Illinois, United States
View agency profile
7
Listings
2026
Joined
Book home tour with the agent
Choose a date and whether you'd like a virtual or in-person tour with the agent.
Preferred date
Tour type
Berkshire Hathaway HomeServices Starck Real Estate - Hoffman Estates
Hoffman Estates, Illinois, United States
View agency profile
Last updated
April 4
First listed
Apr 4
Listing reference
12609214
Listing status
Based on information submitted to the MLS GRID as of2026. All data is obtained from various sources and may not have been verified by broker or MLS GRID. Supplied Open House Information is subject to change without notice. All information should be independently reviewed and verified for accuracy. Properties may or may not be listed by the office/agent presenting the information.
Similar Properties Nearby
New Listings in Barrington Hills





Explore More Homes for Sale
Barrington Hills, IL, United States property types
Barrington Hills, IL, United States popular searches
- Properties with Pool in Barrington Hills, IL, United States
- Waterfront properties in Barrington Hills, IL, United States
- Properties with Sauna in Barrington Hills, IL, United States
- Equestrian properties in Barrington Hills, IL, United States
- Properties with Tennis Court in Barrington Hills, IL, United States
- Gated Community properties in Barrington Hills, IL, United States
- Investment Property properties in Barrington Hills, IL, United States
- Duplex properties in Barrington Hills, IL, United States
- Golf View properties in Barrington Hills, IL, United States
- Riverfront properties in Barrington Hills, IL, United States
Related Guides & Stories
Trusted by the World's Leading Brokers
The agents behind the world's most exceptional properties list with JamesEdition.
- Listings from Sotheby's, Christie's, BARNES, and Engel & Völkers
- Every listing reviewed before it goes live
- Connect directly with verified listing agents
By continuing you agree to our Terms and Privacy Policy.
brokerages we
partnered with
partnered with