$1,399,000
5 Bedrooms Single Family Detached
- 5 Beds
- 5 Baths
- 4,389 Sqft
- 1.25 Ac lot
- Updated: Yesterday
- MLS#12753794
About the Property
A French Provincial with a dramatic presence, set proudly on a corner-acre parcel in South Barrington’s most highly acclaimed gated community, The Glen. Here, luxury meets leisure in the perfect balance of an elevated lifestyle and a vacation-inspired sense of escape, all while being surrounded by a welcoming, close-knit community. Winding roads and mature tree lined streets intertwine with sparkl
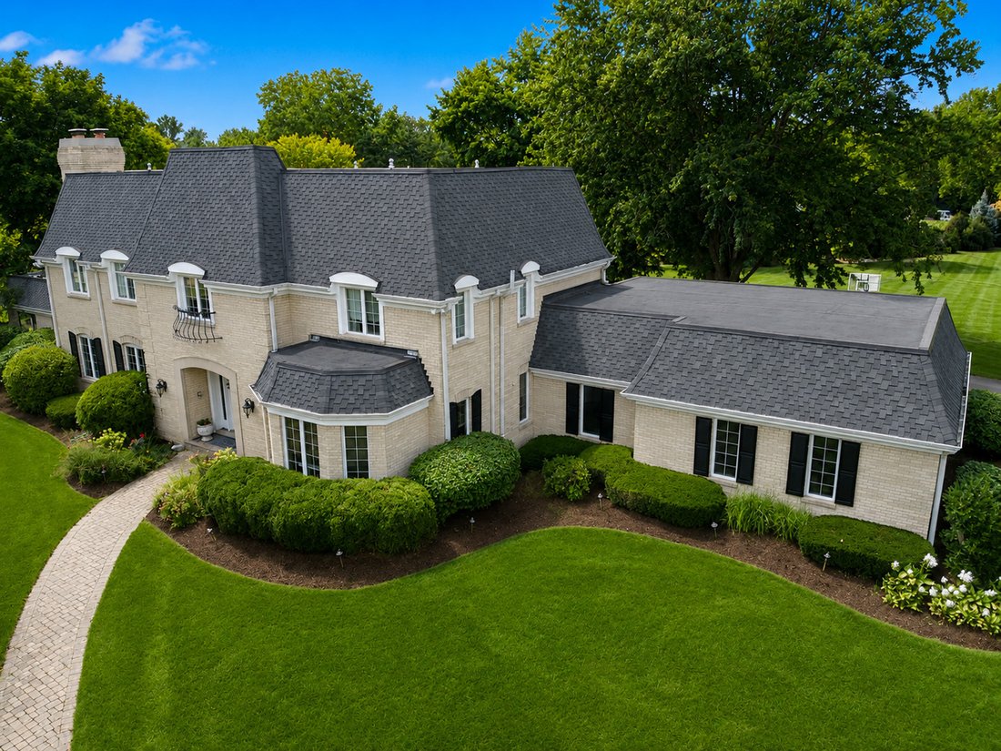
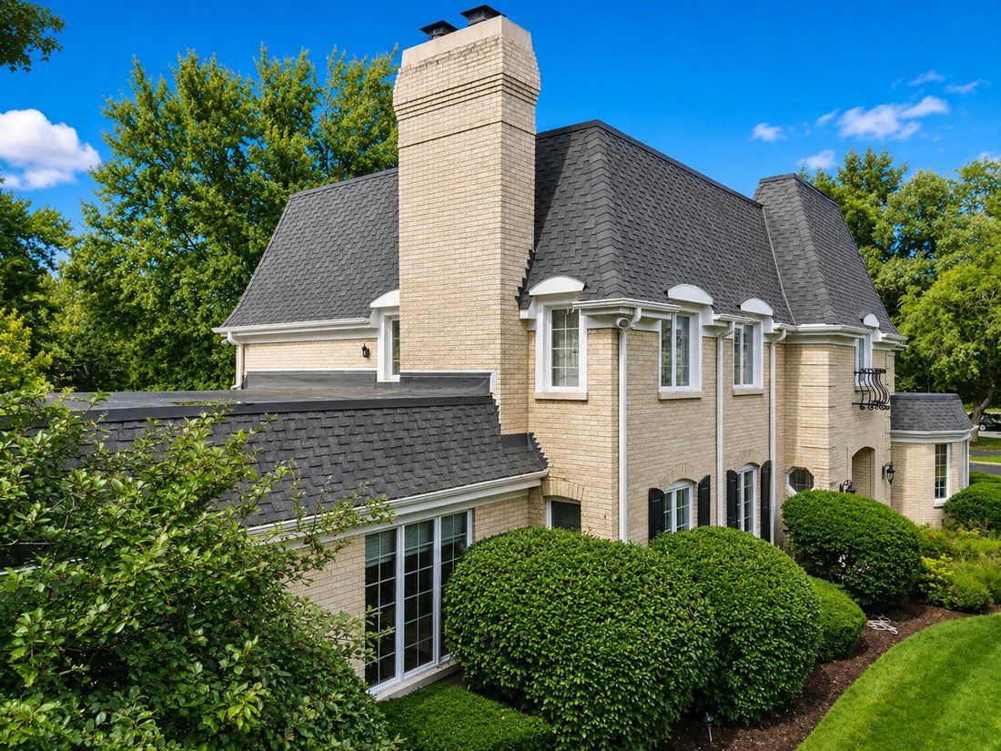
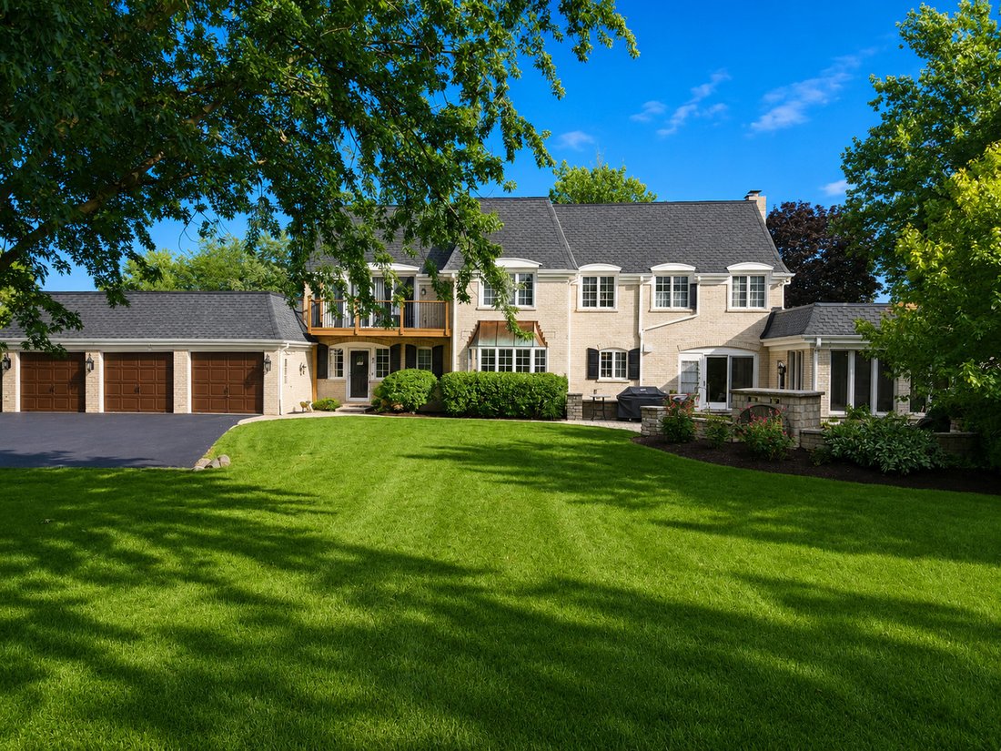
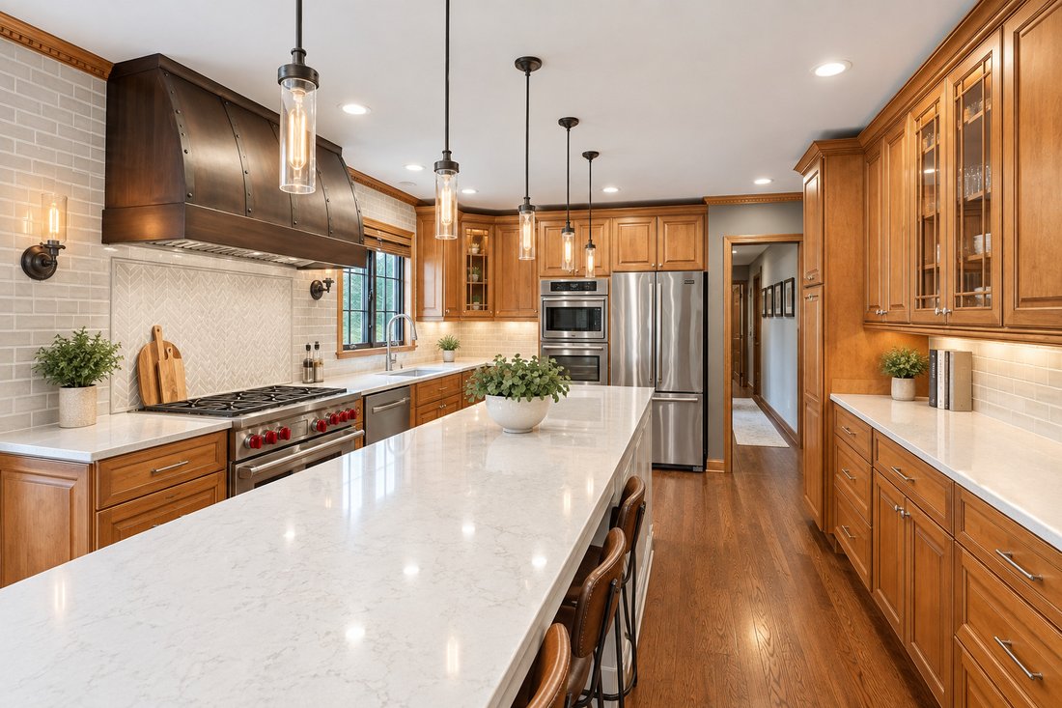
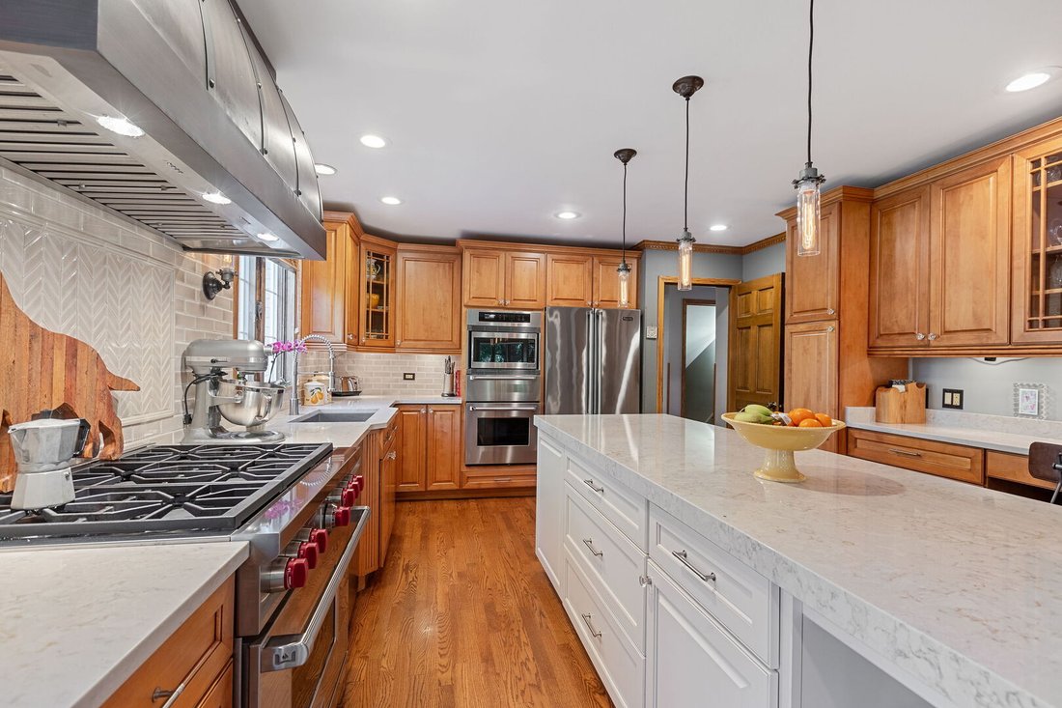
A French Provincial with a dramatic presence, set proudly on a corner-acre parcel in South Barrington’s most highly acclaimed gated community, The Glen. Here, luxury meets leisure in the perfect balance of an elevated lifestyle and a vacation-inspired sense of escape, all while being surrounded by a welcoming, close-knit community. Winding roads and mature tree lined streets intertwine with sparkling bodies of water, creating an arrival that feels more like a private resort than a neighborhood. Beyond the expansive circle drive, an all brick estate makes an unforgettable first impression, welcoming guests through a stunning two-story foyer framed by an adjacent living room. Designed with versatility in mind, the living room effortlessly serves as a second family room, sophisticated office, or quiet retreat, all while capturing exceptional views of the front yard. Opposite the foyer, an elegant dining room introduces an exquisite stone see through fireplace and built-in dry bar with beverage refrigerator. Thoughtfully positioned adjacent to the custom-finished kitchen, the space creates an effortless setting for everything from intimate dinners to unforgettable gatherings. The phenomenal kitchen is both refined and functional, featuring 42-inch Omega cherry cabinetry, quartz countertops, and an exceptional collection of high-end appliances, including a Viking refrigerator, double oven and warming drawer, Thermador microwave, beverage refrigerator, Bosch dishwasher, and six-burner Wolf range. A sprawling breakfast bar with built-in beverage refrigerator creates a natural gathering point while overlooking the spectacular family room. The family room is equally remarkable, surrounded by wall-to-wall windows and highlighted by tray ceilings, recessed lighting, a stone fireplace, and glass-door access to the gorgeous three-season room. This space brings an entirely different energy to the home, with paneled ceilings, acid-stained floors, and panoramic views overlooking the beautifully landscaped yard and main lake. It is the kind of room where mornings linger, evenings unfold, and everyday life feels just a little more like vacation. The main level continues with a private office boasting exceptional views of the grounds, and an adjacent full bathroom with a single vanity and shower. Down the hall, an oversized laundry room provides abundant storage and convenient access to the yard. Upstairs, four generous bedrooms and two beautifully appointed bathrooms provide exceptional comfort and privacy. The primary suite offers an abundance of space to furnish and personalize, complemented by a spacious walk-in closet with custom organizers and a spa-inspired primary bathroom featuring dual vanities, a Jet tub, and a full-body spray shower. The three additional bedrooms each offer their own distinctive character, including one with a private balcony overlooking the yard and another showcasing beautiful hardwood floors. All three share a beautifully finished full bathroom with dual vanities and a separate shower. The fully finished lower level expands the living experience even further with a dedicated media area, fifth bedroom, and full bathroom featuring a single vanity and shower-perfect for guests, extended stays, or simply creating additional space to escape. A three-car rear load garage completes the residence, while the serene grounds delivers an outdoor retreat with a paver patio and outdoor fireplace. And then there is The Glen. A golf-cart-friendly community where neighborhood life feels refreshingly effortless. Cruise over to the common area beach for an afternoon of swimming, paddle boating, or fishing, or simply take a leisurely ride to visit neighbors and enjoy the scenery. And when it is time to venture beyond the gates, The Arboretum’s outdoor shopping, restaurants, entertainment, and convenient highway access are all just moments away. This isn’t simply a home. It’s a lifestyle!
-
Property type
House
-
Year built
1979
-
Price/sqft
$318
Features
- Garage
- Fireplace
- Garden
- Walk In Closet
- Lakefront
- Lake View
- Gated Community
- Cinema
- Parking
Features
Lot
- Gated Community
- Lakefront
- Privacy
- Lake View
Indoor
- Fireplace
- Air Conditioning
- Kitchen island
- Washer Dryer
- Bar
- Laundry Room
- Cinema
- Basement
- Stone Countertops
- Walk In Closet
Outdoor
- Balcony
- Parking
- Garage
- Garden
Explore the Area
2 Gregory Lane, South Barrington, IL 60010, Barrington Hills, Illinois, United States
View on Google Maps
Price per sqft
Low
High
Joined 4 years ago
You have inquired about this property
The agent will contact you soon by
Listed by
8
Listings
2023
Joined
Book home tour with Rob Morrison
Choose a date and whether you'd like a virtual or in-person tour with the agent.
Preferred date
Tour type

Coldwell Banker Realty - Arlington Heights
102 E Wing St, 60004, Arlington Heights, Illinois, United States
View agency profile
Last updated
Yesterday
First listed
Sep 10
Listing reference
sp6gt6
Similar Properties Nearby
New Listings in Barrington Hills




Explore More Homes for Sale
Barrington Hills, IL, United States property types
Barrington Hills, IL, United States popular searches
- Properties with Pool in Barrington Hills, IL, United States
- Properties with Sauna in Barrington Hills, IL, United States
- Properties with Tennis Court in Barrington Hills, IL, United States
- Waterfront properties in Barrington Hills, IL, United States
- Equestrian properties in Barrington Hills, IL, United States
- Gated Community properties in Barrington Hills, IL, United States
- Golf View properties in Barrington Hills, IL, United States
- Investment Property properties in Barrington Hills, IL, United States
- Duplex properties in Barrington Hills, IL, United States
- River View properties in Barrington Hills, IL, United States
Related Guides & Stories
Trusted by the World's Leading Brokers
The agents behind the world's most exceptional properties list with JamesEdition.
- Listings from Sotheby's, Christie's, BARNES, and Engel & Völkers
- Every listing reviewed before it goes live
- Connect directly with verified listing agents
By continuing you agree to our Terms and Privacy Policy.
brokerages we
partnered with
partnered with