$3,100,000
5 Bedrooms Single Family Detached
- 5 Beds
- 7 Baths
- 11,348 Sqft
- 1.3 Ac lot
- Updated: April 13
- 25
- MLS#12613198
About the Property
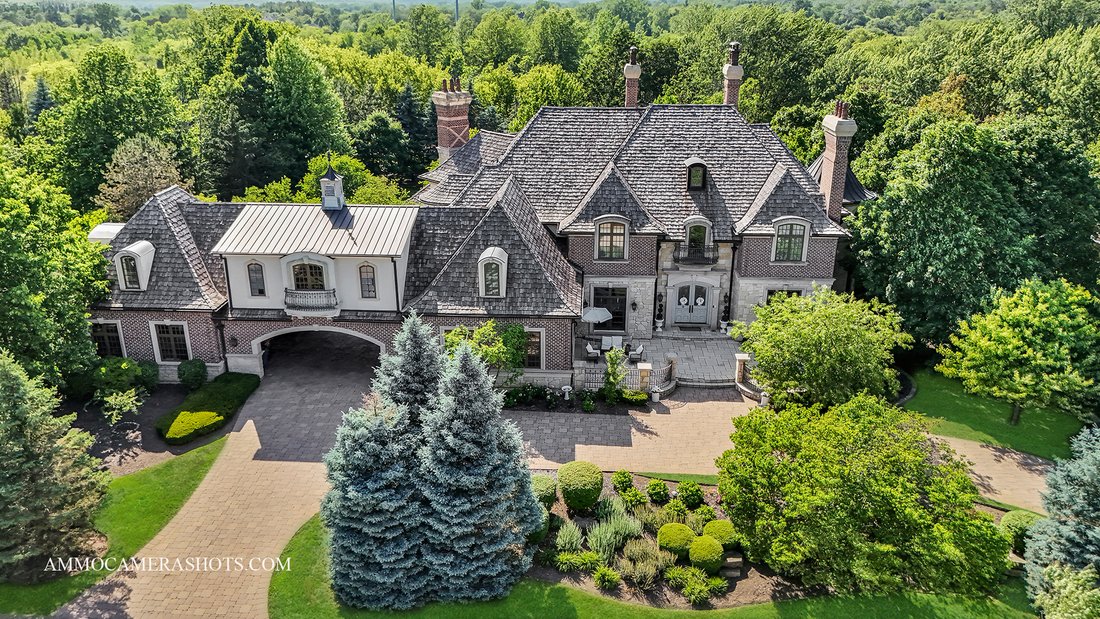
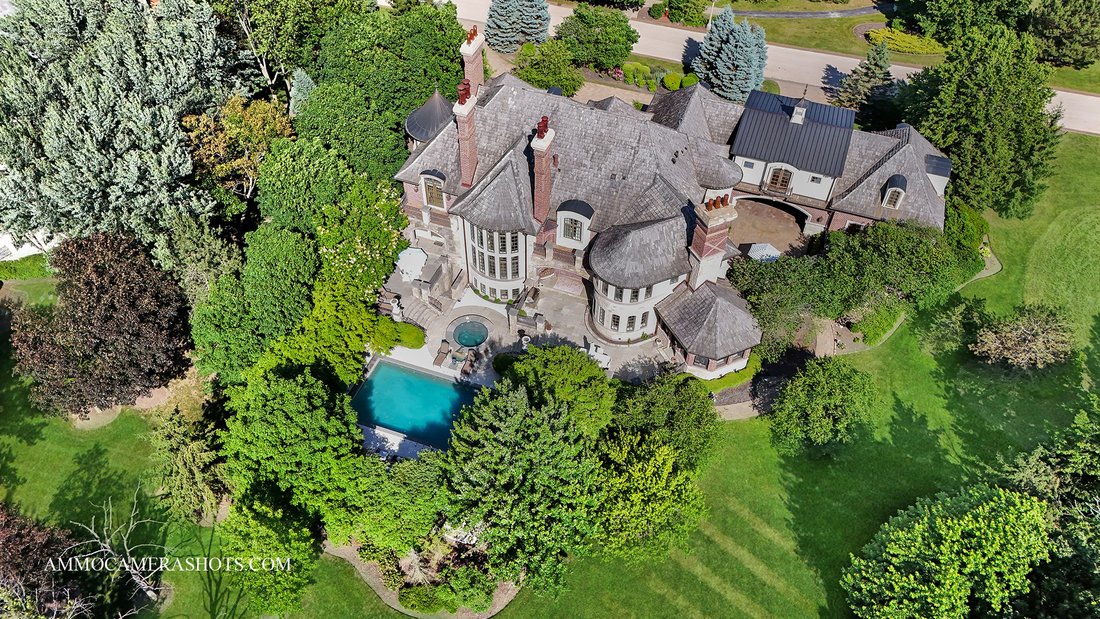
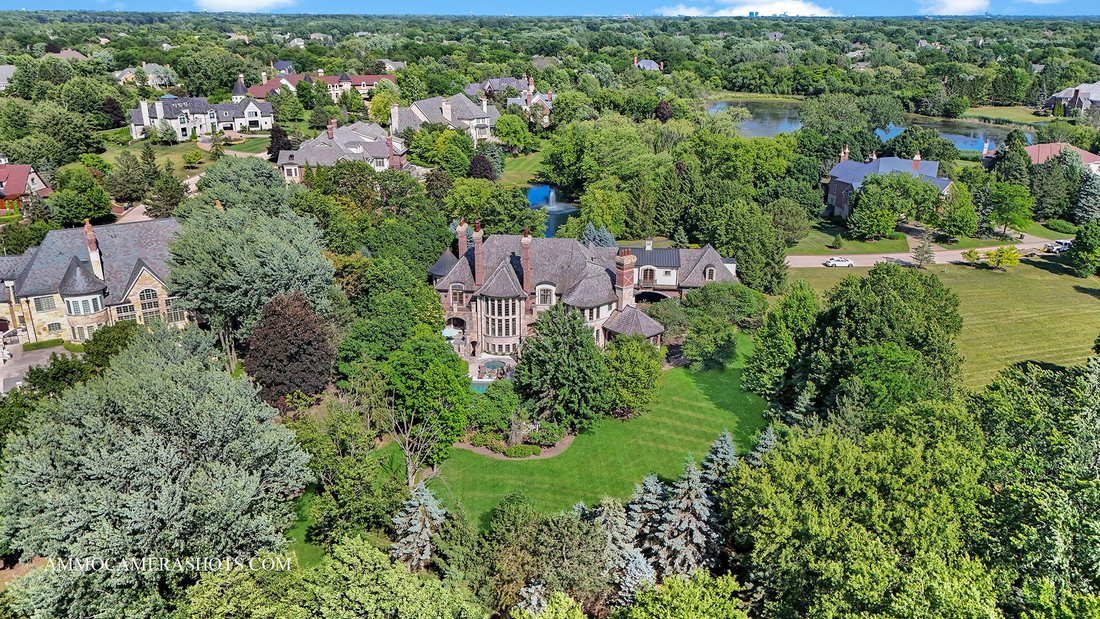
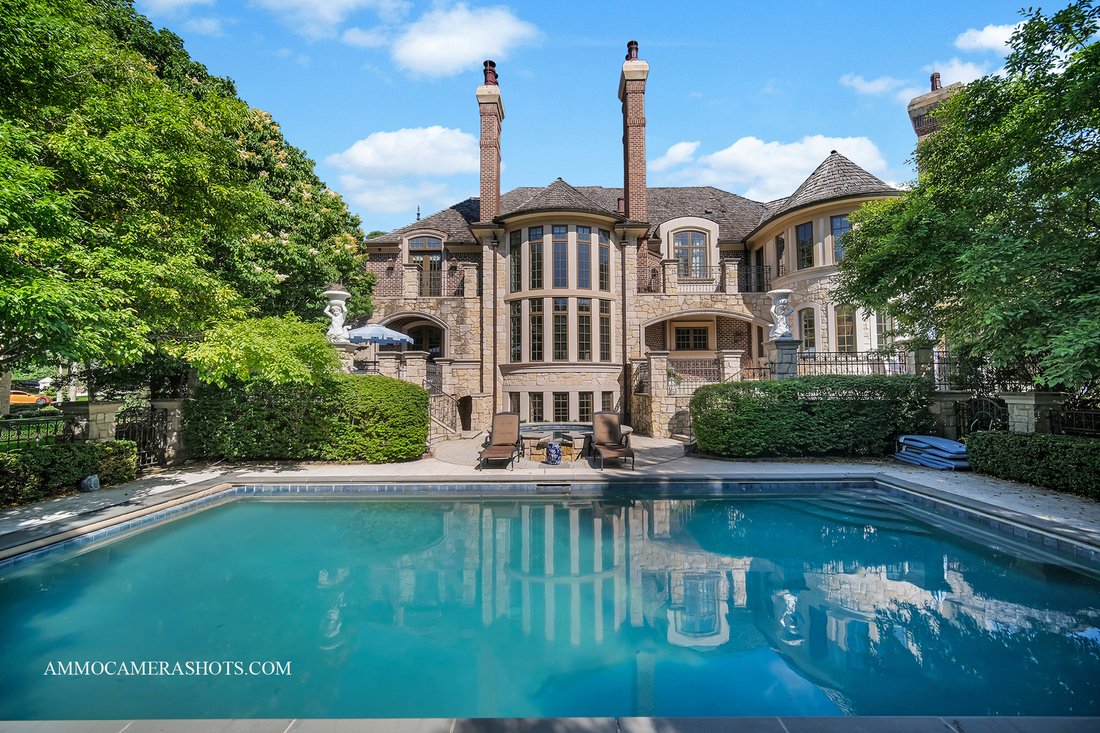
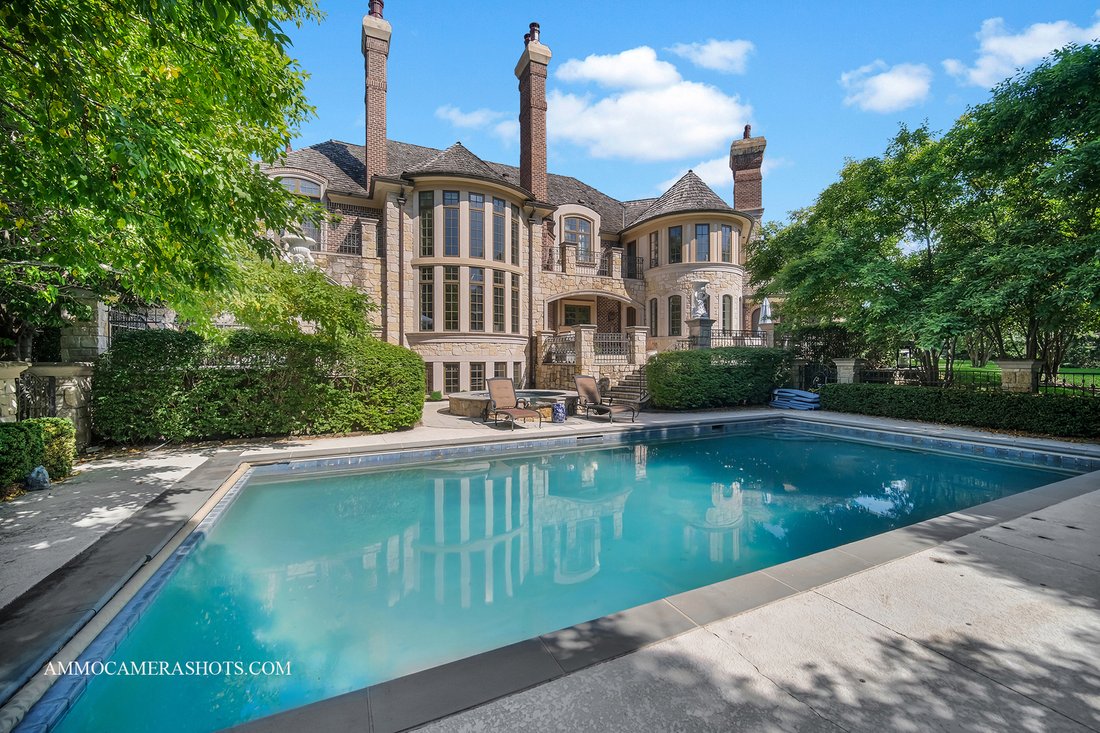
Stunning estate in elegant Hidden Lakes exudes elegance, with spectacular craftsmanship, technology, and unique, designer finishes that look like they are taken from the pages of Archtectural Digest! The complete renovation of the kitchen boasts raised ceiling, white oak flooring, dual side-by-side 36-inch sub-zero fridge and freezer that seamlessly blend into the sophistically designed custom cab
Stunning estate in elegant Hidden Lakes exudes elegance, with spectacular craftsmanship, technology, and unique, designer finishes that look like they are taken from the pages of Archtectural Digest! The complete renovation of the kitchen boasts raised ceiling, white oak flooring, dual side-by-side 36-inch sub-zero fridge and freezer that seamlessly blend into the sophistically designed custom cabinetry that offers an abundance of pull-out drawers, pantry shelving and storage space, complemented by Taj Mahal leathered quartzite center island, countertops and a gorgeous built-in table that comfortably seats 8. Unique features include imported dual LaCornue ranges, Waterstone faucets, two dishwashers and sinks, including one that is equipped with a separate faucet that produces instant hot water perfect for quick tea, soup/ramen packets, or hot chocolate! The butler’s pantry leading into the dining room offers even more cabinet space, plus additional refrigeration. The bright, open and airy kitchen overlooks the spacious hearth room that enhances the beauty of this warm and inviting heart of the home that is ideal for everyday living and entertaining. Adjacent to the hearth room is a cozy and bright sunroom with fireplace. Further entertainment options include the soaring cathedral-style great room, elegant dining room, and stunning walk-out lower level, that opens to the in-ground pool and hot tub. This lower level features its own circular kitchen/bar area, multi-view fireplace, wine room, theater, and recreational room that is large enough for billiards, game and dining tables. In addition, the lower level has an exercise room, remodeled bathroom, and in-house salon that has fittings to install a shampoo sink, if desired. Main floor private living spaces include the beautiful library/office, bedroom, full bath and one of the laundry rooms. Dual staircases lead upstairs to the primary bedroom that has plenty of space to accommodate large furniture, plus a serene sitting room with beautiful views. The remodeled primary bath creates a relaxing oasis with floor to ceiling marble, luxurious cast iron nickel soaking tub, and steam shower with multiple body sprays. To complete the primary suite, you’ll enjoy a spacious, beautifully custom-designed walk-in closet/dressing room. The 2nd floor also contains 4 generously sized ensuite bedrooms, with bathroom Perrin & Rowe fixtures that reflect elegance and unique craftsmanship. The 2nd floor is also home to an enormous family room, with gleaming Brazilian redwood hardwood floors, multiple windows to bring in natural light, plus exceptional lighting and options to divide the room into multiple living areas to suit your needs. Don’t miss the cleverly designed arts and crafts room with kitchenette and a storage closet tucked away in a unique private space, plus another conveniently located laundry room. Mechanical upgrades include multi-zoned HVAC systems, and a ventilation system equipped with UV light filtration to ensure medical-grade air quality throughout. Additionally, two state-of-the-art, commercial-grade boilers provide consistent hot water and high-performance radiant heated floors. Newer sump pumps, and the well pump has been replaced with a high-efficiency model. The smart-controlled sprinkler system is fully operable via smartphone for convenient irrigation management. Newly installed comprehensive home security system, complete with surveillance cameras and remote monitoring. All major appliances and mechanical systems were professionally installed by ABT, with full warranties. When you want to venture out beyond your private oasis, the home is conveniently located to I-90, Metra station, highly acclaimed Barrington District 220 schools, and a wide variety of Arboretum /South Barrington shopping, dining, and entertainment options. Must see this spectacular estate to appreciate all it has to offer. Welcome Home!
-
Property type
House
-
Year built
2007
-
Price/sqft
$273
Features
- Garage
- Fireplace
- Walk In Closet
- Pool
- Steam Room
- Cinema
- Library
- Wine Cellar
- Game Room
Features
Indoor
- High Ceiling
- Office
- Fireplace
- Air Conditioning
- Kitchen island
- Jacuzzi
- Washer Dryer
- Bar
- Laundry Room
- Game Room
- Wine Cellar
- Cinema
- Open Kitchen
- Library
- Basement
- Stone Countertops
- Steam Room
- Walk In Closet
- Fitness Center / Gym
Outdoor
- Pool
- Garage
Explore the Area
8 Brooke Lane, South Barrington, IL 60010, Barrington Hills, Illinois, United States
View on Google Maps
Price per sqft
Low
High
Joined 4 years ago
You have inquired about this property
The agent will contact you soon by
Listed by
4
Listings
2023
Joined
Book home tour with Dean Tubekis
Choose a date and whether you'd like a virtual or in-person tour with the agent.
Preferred date
Tour type

Coldwell Banker Realty - Long Grove
4192 Il Route 83 Ste F, 60047, Long Grove, Illinois, United States
View agency profile
Last updated
April 13
First listed
April 13
Listing reference
y8pknr
Similar Properties Nearby
New Listings in Barrington Hills







Explore More Homes for Sale
Barrington Hills, IL, United States property types
Barrington Hills, IL, United States popular searches
- Properties with Pool in Barrington Hills, IL, United States
- Properties with Sauna in Barrington Hills, IL, United States
- Waterfront properties in Barrington Hills, IL, United States
- Properties with Tennis Court in Barrington Hills, IL, United States
- Gated Community properties in Barrington Hills, IL, United States
- Equestrian properties in Barrington Hills, IL, United States
- Golf View properties in Barrington Hills, IL, United States
- Investment Property properties in Barrington Hills, IL, United States
- Duplex properties in Barrington Hills, IL, United States
- Riverfront properties in Barrington Hills, IL, United States
Related Guides & Stories
Trusted by the World's Leading Brokers
The agents behind the world's most exceptional properties list with JamesEdition.
- Listings from Sotheby's, Christie's, BARNES, and Engel & Völkers
- Every listing reviewed before it goes live
- Connect directly with verified listing agents
By continuing you agree to our Terms and Privacy Policy.
brokerages we
partnered with
partnered with