

$896,240
Solar House In Souroti, Thessaloniki
- 4 Beds
- 2 Baths
- 2,907 Sqft
- 1.98 Ac lot
- Updated: August 27
About the Property
The property is located at the area of Souroti and is close to the airport in the suburbs of Thessaloniki.
The land area consists of 8.000 m2.
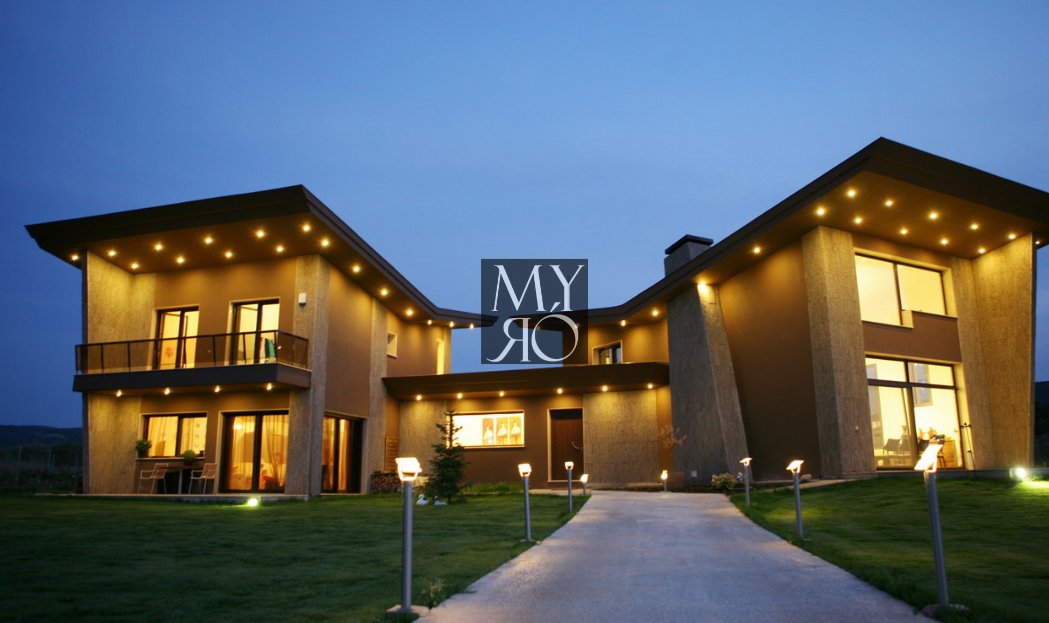
It is a house with architecture of high aesthetics and has a unique design, never used or applied before on any other building. The building has a dynamic shape with its sloping roofs and big openings (windows) being sovereign in the facade. There a
The land area consists of 8.000 m2.
It is a house with architecture of high aesthetics and has a unique design, never used or applied before on any other building. The building has a dynamic shape with its sloping roofs and big openings (windows) being sovereign in the facade. There a
The property is located at the area of Souroti and is close to the airport in the suburbs of Thessaloniki.
The land area consists of 8.000 m2.
It is a house with architecture of high aesthetics and has a unique design, never used or applied before on any other building. The building has a dynamic shape with its sloping roofs and big openings (windows) being sovereign in the facade. There are granite vertical coatings and it has an energy efficient design.
Overall, it is a strong and compact architectural piece.
The total area includes the following:
a) The Main Building – 270 m2
b) Barbeque – 25 m2
c) A wooden house (guest room usage) – approximately 60m2
*Note: Part of the construction of this wooden house is not yet finished and needs to be fulfilled.*
d) A closed parking area – 30 m2
e) Also, there are couple of wooden storage areas of approximately 30 m2.
The House consists of three volumes:
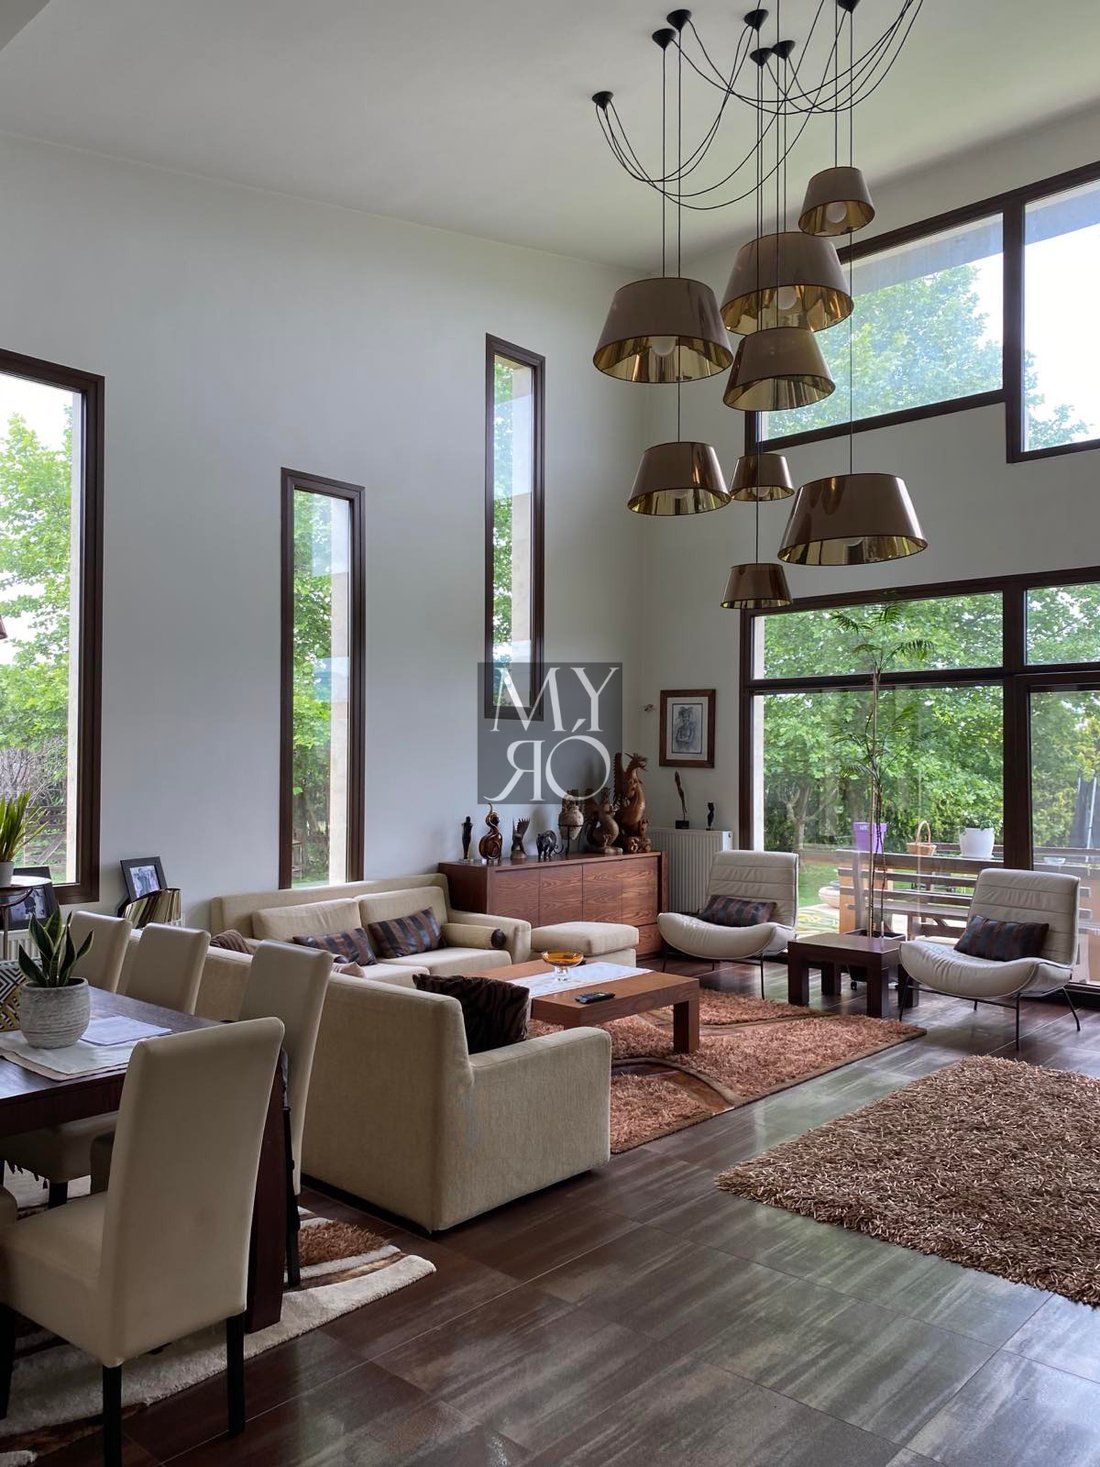
· On the right volume there is double height and this side consists of a living room with a fireplace, a kitchen, a WC and a gym.
· On the left volume, on the ground floor there is a living room (also with a fireplace) and a WC.
On the first floor there is the master bedroom and three more bedrooms.
· The volume in the center is the one that connects the other two with a corridor and behind the corridor there is a utility room.
*ENERGY EFFICIENCY *
· On the roof of the building, there are photovoltaic panels that produce electricity with a contract of sale to PPC.
· The walls of the house are thicker, as they include insulation for energy control.
· One of the fireplaces provides hot air and the other one is
connected to the house heating system (including water heating).
· The rain water in collected from the roof of the building and is lead through the gutters to a drainage system that waters all plants.
· Inside the land area there are more that 400 trees in total, a vineyard of 200 trees and 2500 m2 of lawn.
The house has a license (approval) from the planning authorities for a construction of swimming pool.
The land area consists of 8.000 m2.
It is a house with architecture of high aesthetics and has a unique design, never used or applied before on any other building. The building has a dynamic shape with its sloping roofs and big openings (windows) being sovereign in the facade. There are granite vertical coatings and it has an energy efficient design.
Overall, it is a strong and compact architectural piece.
The total area includes the following:
a) The Main Building – 270 m2
b) Barbeque – 25 m2
c) A wooden house (guest room usage) – approximately 60m2
*Note: Part of the construction of this wooden house is not yet finished and needs to be fulfilled.*
d) A closed parking area – 30 m2
e) Also, there are couple of wooden storage areas of approximately 30 m2.
The House consists of three volumes:
· On the right volume there is double height and this side consists of a living room with a fireplace, a kitchen, a WC and a gym.
· On the left volume, on the ground floor there is a living room (also with a fireplace) and a WC.
On the first floor there is the master bedroom and three more bedrooms.
· The volume in the center is the one that connects the other two with a corridor and behind the corridor there is a utility room.
*ENERGY EFFICIENCY *
· On the roof of the building, there are photovoltaic panels that produce electricity with a contract of sale to PPC.
· The walls of the house are thicker, as they include insulation for energy control.
· One of the fireplaces provides hot air and the other one is
connected to the house heating system (including water heating).
· The rain water in collected from the roof of the building and is lead through the gutters to a drainage system that waters all plants.
· Inside the land area there are more that 400 trees in total, a vineyard of 200 trees and 2500 m2 of lawn.
The house has a license (approval) from the planning authorities for a construction of swimming pool.
-
Property type
House
-
Price/sqft
$308
Features
- Garden
- Fireplace
- Mountain View
- Fitness Center / Gym
- Vineyard / Winery
- High Ceiling
- Parking
- Balcony
Explore the Area
Central Macedonia, Macedonia and Thrace, Greece
View on Google Maps
Price per sqft
Low
High
Joined 2 months ago
You have inquired about this property
The agent will contact you soon by
Listed by
Myro Group
View agency profile
51
Listings
2026
Joined
Book home tour with the agent
Choose a date and whether you'd like a virtual or in-person tour with the agent.
Preferred date
Tour type
Myro Group
View agency profile
Last updated
August 27
First listed
August 25
Listing reference
4156
Similar Properties Nearby
New Listings in Central Macedonia

Explore More Homes for Sale
Central Macedonia, Greece cities
- Homes for sale in Pallini Municipal Unit, Greece
- Homes for sale in Kassandra, Greece
- Homes for sale in Panorama, Greece
- Homes for sale in Thessaloniki, Greece
- Homes for sale in Panorama, Greece
- Homes for sale in Sithonia, Greece
- Homes for sale in 5th District of Thessaloniki, Greece
- Homes for sale in 1st District of Thessaloniki, Greece
- Homes for sale in Thermi, Greece
- Homes for sale in Peraia, Greece
- Homes for sale in Nikiti, Greece
- Homes for sale in Pylaia, Greece
- Homes for sale in Neoi Epivates, Greece
- Homes for sale in Trilofo, Greece
- Homes for sale in Plagiari, Greece
- Homes for sale in Kardia, Greece
- Homes for sale in Neo Rysio, Greece
- Homes for sale in Nea Moudania, Greece
- Homes for sale in Oraiokastro, Greece
- Homes for sale in Tsinari, Greece
Central Macedonia, Greece property types
- Villas for sale in Central Macedonia, Greece
- Houses for sale in Central Macedonia, Greece
- Apartments for sale in Central Macedonia, Greece
- Land for sale in Central Macedonia, Greece
- Townhouses for sale in Central Macedonia, Greece
- Condos for sale in Central Macedonia, Greece
- Estates for sale in Central Macedonia, Greece
- Penthouses for sale in Central Macedonia, Greece
- Farm Ranches for sale in Central Macedonia, Greece
- Country Homes for sale in Central Macedonia, Greece
- Chalets for sale in Central Macedonia, Greece
- Bungalows for sale in Central Macedonia, Greece
Central Macedonia, Greece popular searches
- Panoramic / Scenic View properties in Central Macedonia, Greece
- Sea View properties in Central Macedonia, Greece
- Lake View properties in Central Macedonia, Greece
- Properties with Terrace in Central Macedonia, Greece
- Properties with Bar in Central Macedonia, Greece
- Properties with Game Room in Central Macedonia, Greece
- Properties with Office in Central Macedonia, Greece
- River View properties in Central Macedonia, Greece
- Properties with Elevator in Central Macedonia, Greece
- City View properties in Central Macedonia, Greece
- Mountain View properties in Central Macedonia, Greece
- Properties with Garden in Central Macedonia, Greece
- Properties with Outdoor Kitchen in Central Macedonia, Greece
- Golf View properties in Central Macedonia, Greece
- Duplex properties in Central Macedonia, Greece
- Coastal properties in Central Macedonia, Greece
- Gated Community properties in Central Macedonia, Greece
- Privacy properties in Central Macedonia, Greece
- High Altitude properties in Central Macedonia, Greece
- Waterfront properties in Central Macedonia, Greece
- Hilltop properties in Central Macedonia, Greece
- Investment Property properties in Central Macedonia, Greece
- Modern properties in Central Macedonia, Greece
- Equestrian properties in Central Macedonia, Greece
- New Builds properties in Central Macedonia, Greece
- Properties with Fitness Center / Gym in Central Macedonia, Greece
- Properties with Sauna in Central Macedonia, Greece
- Properties with Steam Room in Central Macedonia, Greece
- Properties with Library in Central Macedonia, Greece
- Properties with Air Conditioning in Central Macedonia, Greece
- Oceanfront properties in Central Macedonia, Greece
- Properties with Wine Cellar in Central Macedonia, Greece
- Properties with Jacuzzi in Central Macedonia, Greece
- Properties with Fireplace in Central Macedonia, Greece
- Properties with Pool in Central Macedonia, Greece
- Properties with Garage in Central Macedonia, Greece
- Properties with Balcony in Central Macedonia, Greece
- Properties with Tennis Court in Central Macedonia, Greece
- Properties with Helipad in Central Macedonia, Greece
- Seafront properties in Central Macedonia, Greece
- Properties with Vineyard / Winery in Central Macedonia, Greece
- Mansion properties in Central Macedonia, Greece
- Properties with Private Beach in Central Macedonia, Greece
- Properties with Open Kitchen in Central Macedonia, Greece
- Renovated properties in Central Macedonia, Greece
- Properties with Cinema in Central Macedonia, Greece
- Lakefront properties in Central Macedonia, Greece
- Riverfront properties in Central Macedonia, Greece
- Beachfront properties in Central Macedonia, Greece
- Properties with Indoor Pool in Central Macedonia, Greece
- Water View properties in Central Macedonia, Greece
- Ocean View properties in Central Macedonia, Greece
Central Macedonia, Greece neighborhoods
- Homes for sale in Analipsi, Greece
- Homes for sale in Ano Poli, Greece
- Homes for sale in Ntepo, Greece
- Homes for sale in Ano Toumba, Greece
- Homes for sale in Tagarades, Greece
- Homes for sale in Osia Kseni, Greece
- Homes for sale in Souroti, Greece
- Homes for sale in Lakkia, Greece
- Homes for sale in Livadi, Greece
- Homes for sale in Saranta Ekklisies, Greece
- Homes for sale in Kato Scholari, Greece
Related Guides & Stories
Trusted by the World's Leading Brokers
The agents behind the world's most exceptional properties list with JamesEdition.
- Listings from Sotheby's, Christie's, BARNES, and Engel & Völkers
- Every listing reviewed before it goes live
- Connect directly with verified listing agents
By continuing you agree to our Terms and Privacy Policy.