$1,566,553
Villa D'exception Et Son Domaine De 1 Hectare
- 3 Beds
- 1 Baths
- 2,390 Sqft
- 2.47 Ac lot
- Updated: September 7
- 1
About the Property
Located just outside Guebwiller, in the heart of a green haven between fields and vineyards, this contemporary 222 m² house, built in 2023 on nearly one hectare of fully fenced land, perfectly combines architectural elegance, high-end features, and preserved nature. Set away from any other dwellings, it enjoys a privileged, quiet, and private location while remaining close to amenities, schools, a
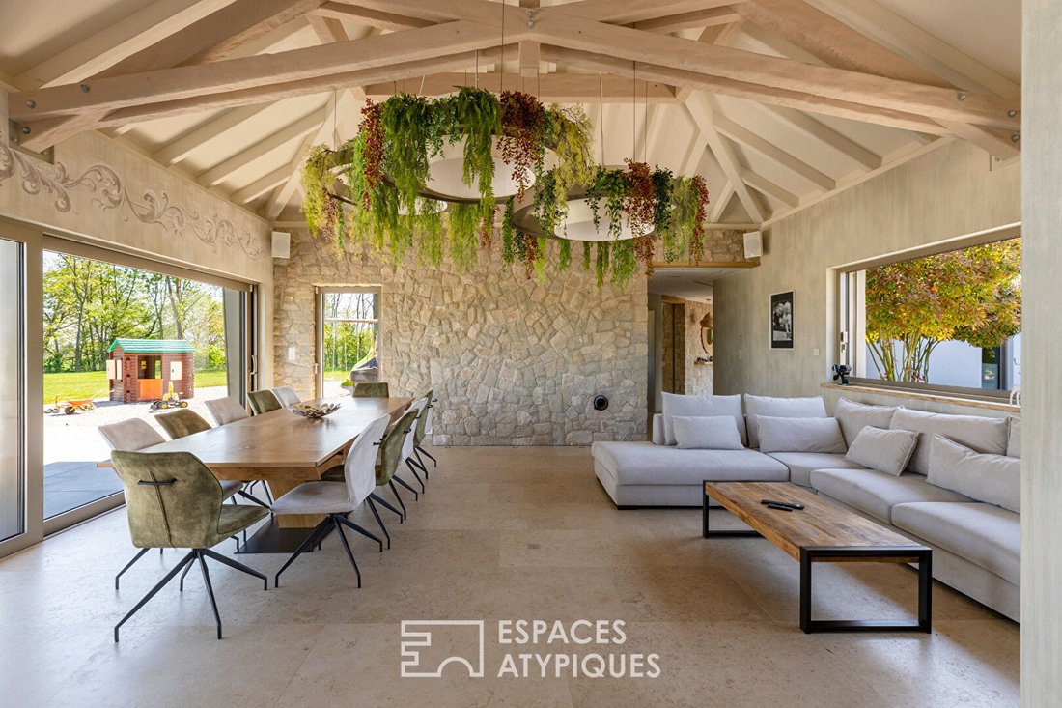
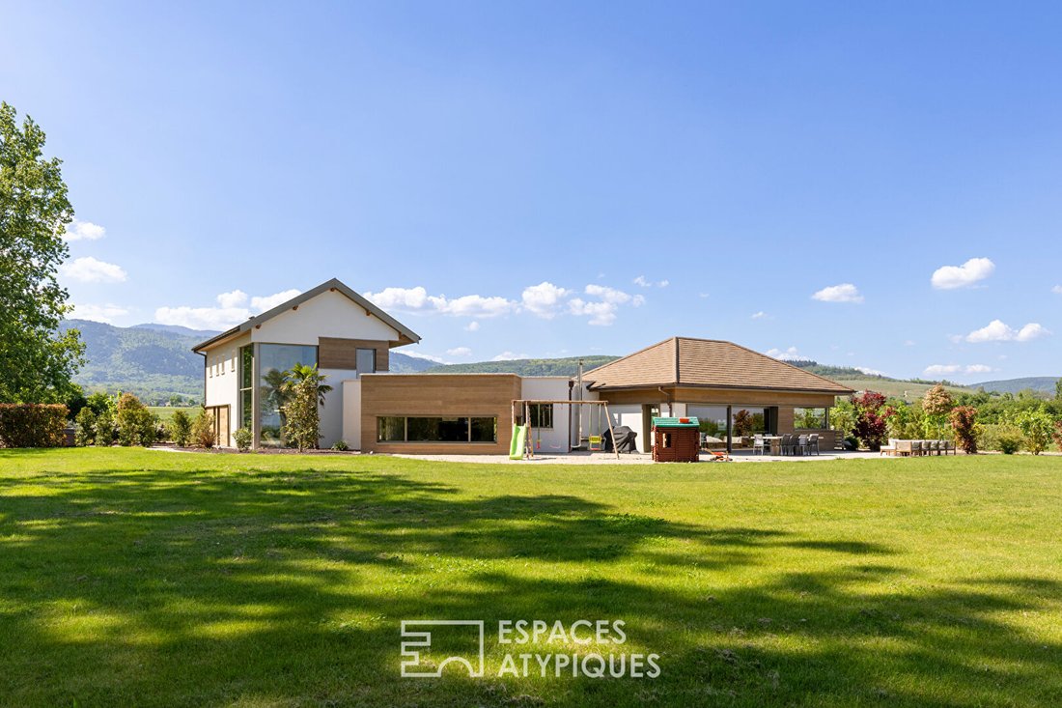
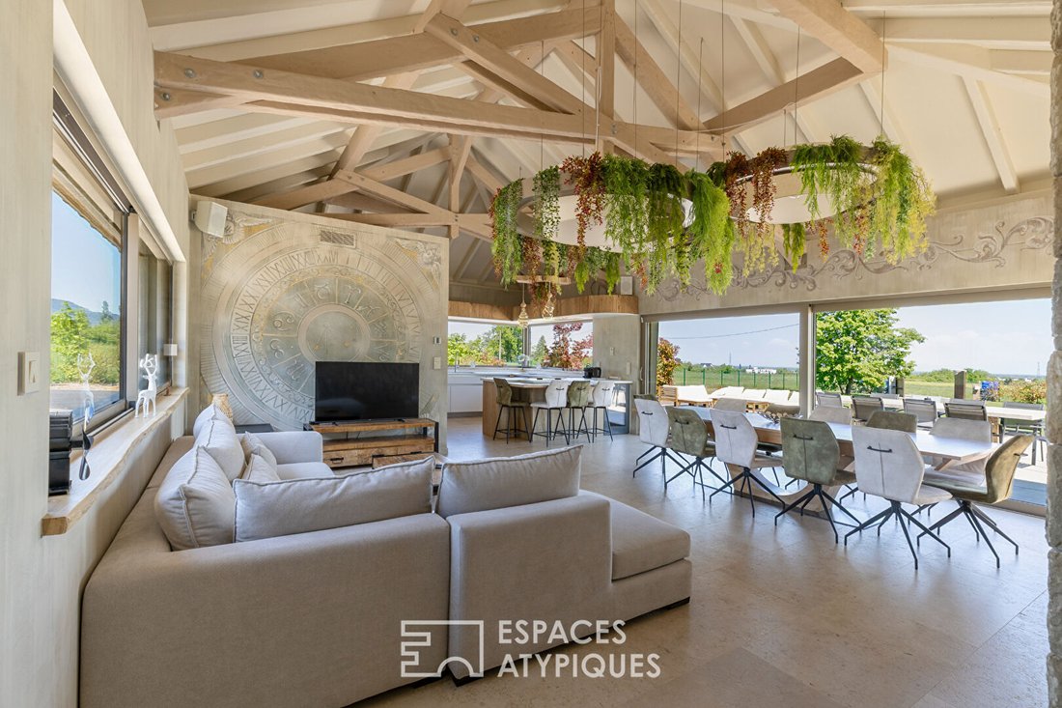
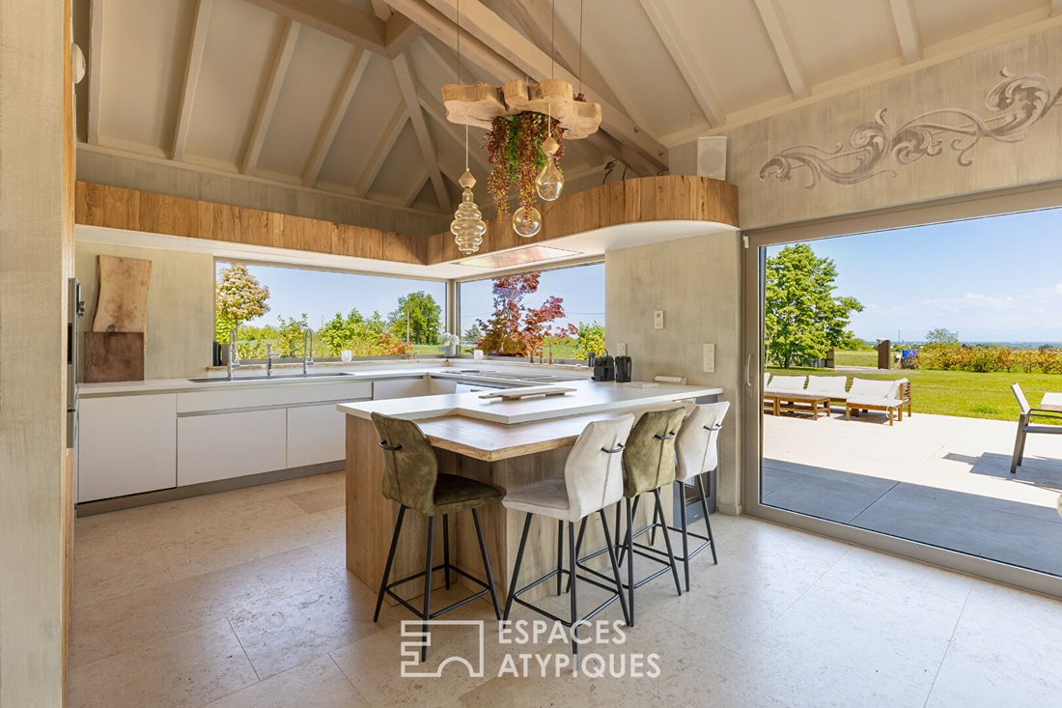
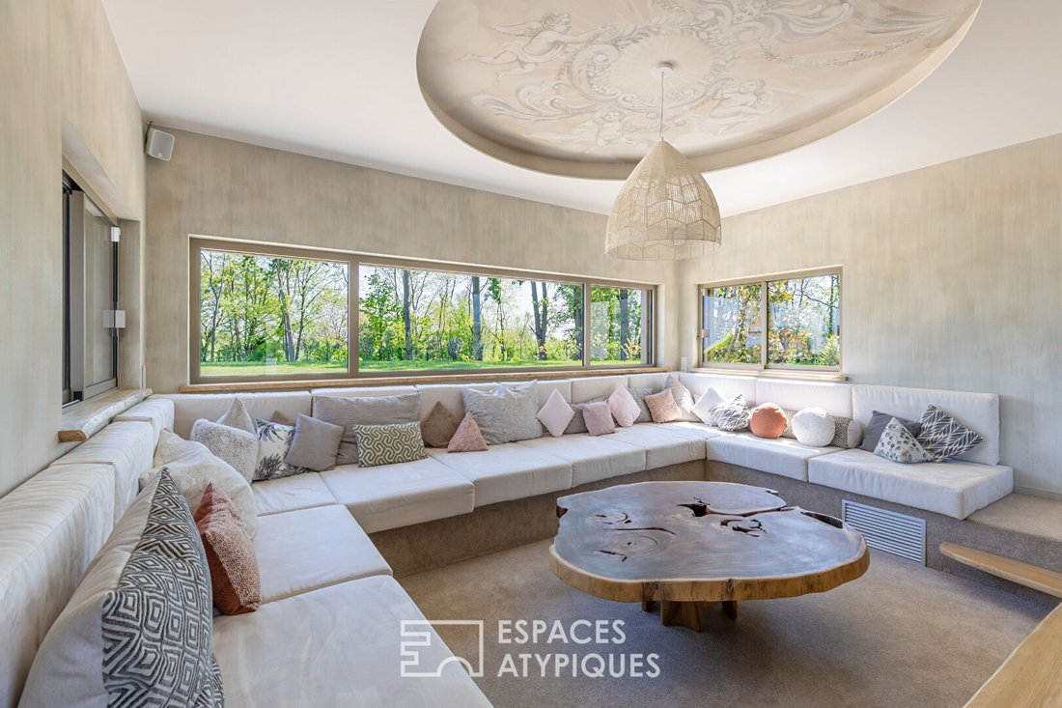
Located just outside Guebwiller, in the heart of a green haven between fields and vineyards, this contemporary 222 m² house, built in 2023 on nearly one hectare of fully fenced land, perfectly combines architectural elegance, high-end features, and preserved nature. Set away from any other dwellings, it enjoys a privileged, quiet, and private location while remaining close to amenities, schools, and main roads. The estate is entered through a majestic gate framed by stone columns, highlighting the property’s unique character. Its large terrace, jacuzzi, meticulously landscaped outdoor areas, and eco-friendly design make it an exceptional home. The bright and thoughtfully designed interior centers around a 75 m² living area flooded with natural light through large bay windows. The open kitchen, fully equipped with high-end Gaggenau appliances, offers a rare layout: two dishwashers, three ovens, an integrated wok, a wine cellar, and plenty of storage built into custom oak cabinetry. The dining room and adjoining small lounge create a welcoming atmosphere, enhanced by a mural painted by a renowned artist, who also contributed artwork to the upstairs bedrooms. The ground-floor master suite has direct access to the outdoor jacuzzi and features a refined bathroom with a double shower, bathtub, double vanity, and a large walk-in closet. A media room, pantry, and laundry room complete this level. Access to the upper floor is via a wooden staircase passing through a spectacular space with impressive glass surfaces that flood the hallways with natural light. There are two cozy bedrooms with hardwood floors, each with its own bathroom, while the attic can be converted into an office or guest room. The rooftop terrace, accessible from this level, is designed to accommodate a swimming pool (building permit approved). The carefully landscaped and fully fenced grounds include a carport, a children’s play area, and offer unobstructed views of the surrounding countryside. The house is self-sufficient in water thanks to an underground capture and treatment system, ensuring independent domestic water supply. A heat pump with underfloor heating, a wood stove, and an air conditioning system guarantee optimal comfort year-round. Unique for its natural setting, monumental entrance, artistic murals, light-filled volumes, noble materials, and top-quality equipment, this property offers a rare living experience, blending architectural inspiration with absolute serenity. A truly distinctive home designed for art and space lovers. Schools: 15 minutes on foot, 10 minutes by bike, 5 minutes by car Highway: 20 minutes Basel/Mulhouse Airport: 40 minutes ENERGY CLASS: B / CLIMATE CLASS: A Estimated average annual energy costs for standard use, based on average energy prices indexed over recent years (including subscriptions): between €1310 and €1850 Contact: Marc [hidden information] Marc CALOGERO (EI) Commercial Agent - RSAC Number: - Colmar.
Information on the risks to which this property is exposed is available on the Géorisques website: https://www.georisques.gouv.fr/
Information on the risks to which this property is exposed is available on the Géorisques website: https://www.georisques.gouv.fr/
-
Property type
Villa
-
Year built
2021
-
Price/sqft
$655
Features
Features
Lot
Indoor
- High Ceiling
- Air Conditioning
- Jacuzzi
- Bar
- Laundry Room
- Wine Cellar
- Elevator
- Open Kitchen
- Stone Countertops
Outdoor
Explore the Area
Joined 4 years ago
You have inquired about this property
The agent will contact you soon by
Listed by
9
Listings
2022
Joined
Book home tour with the agent
Choose a date and whether you'd like a virtual or in-person tour with the agent.
Preferred date
Tour type
Last updated
September 7
First listed
April 7
Listing reference
1632
Trusted by the World's Leading Brokers
The agents behind the world's most exceptional properties list with JamesEdition.
- Listings from Sotheby's, Christie's, BARNES, and Engel & Völkers
- Every listing reviewed before it goes live
- Connect directly with verified listing agents
By continuing you agree to our Terms and Privacy Policy.