$10,945,819
Villa Halo Sotogrande
- 6 Beds
- 7 Baths
- 20,839 Sqft
- 26,372 Sqft lot
- Updated: Yesterday
- 1
About the Property
Sustainable Luxury and Cutting-Edge Architecture in La Reserva de Sotogrande
Nestled within the prestigious enclave of La Reserva de Sotogrande, Villa Halo represents the ultimate expression of sustainable luxury, contemporary architecture, and exclusivity. Occupying a privileged frontline golf position, this extraordinary residence enjoys breathtaking panoramic views of the golf course a
Nestled within the prestigious enclave of La Reserva de Sotogrande, Villa Halo represents the ultimate expression of sustainable luxury, contemporary architecture, and exclusivity. Occupying a privileged frontline golf position, this extraordinary residence enjoys breathtaking panoramic views of the golf course a
Sustainable Luxury and Cutting-Edge Architecture in La Reserva de Sotogrande
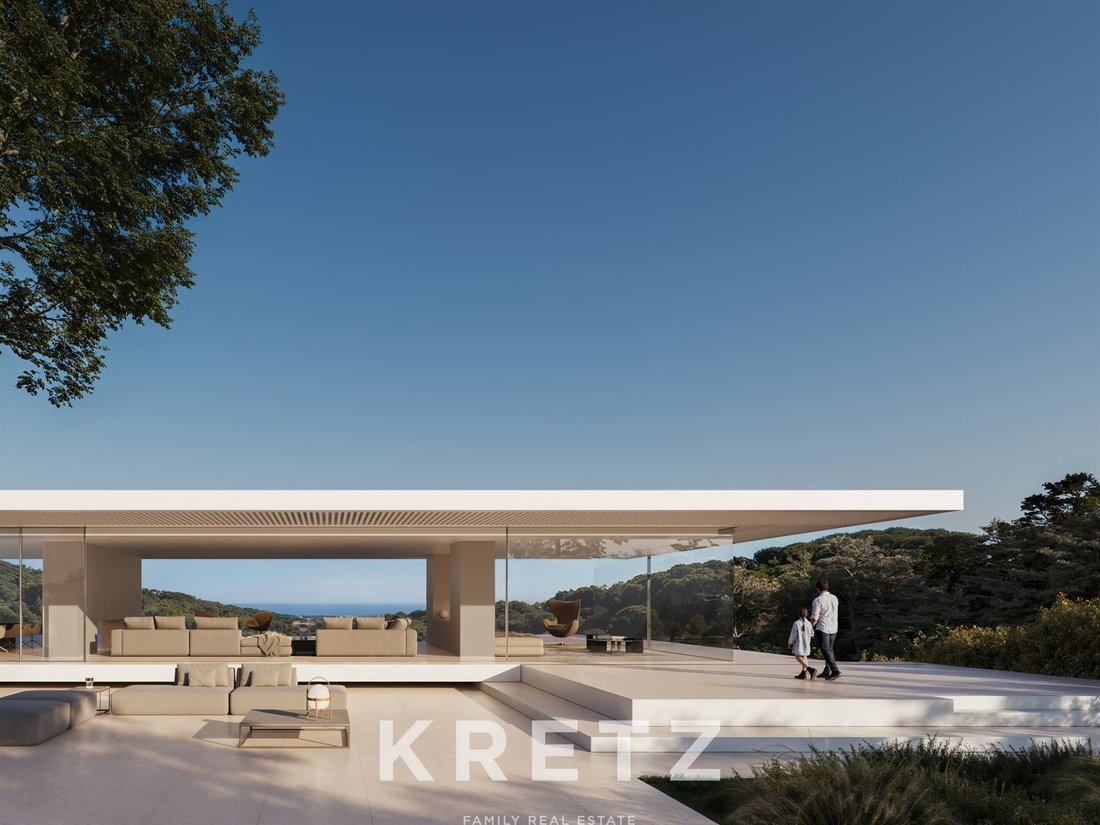
Nestled within the prestigious enclave of La Reserva de Sotogrande, Villa Halo represents the ultimate expression of sustainable luxury, contemporary architecture, and exclusivity. Occupying a privileged frontline golf position, this extraordinary residence enjoys breathtaking panoramic views of the golf course and the Mediterranean Sea, surrounded by an atmosphere of absolute privacy and tranquility.
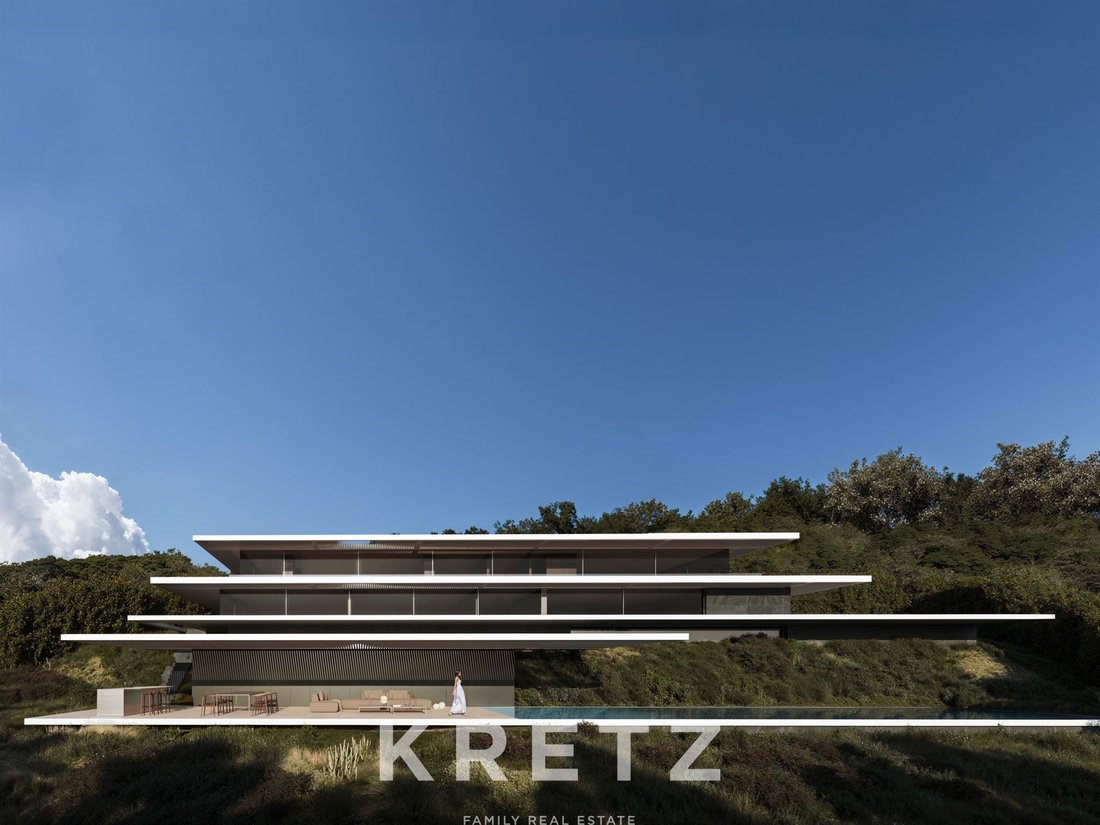
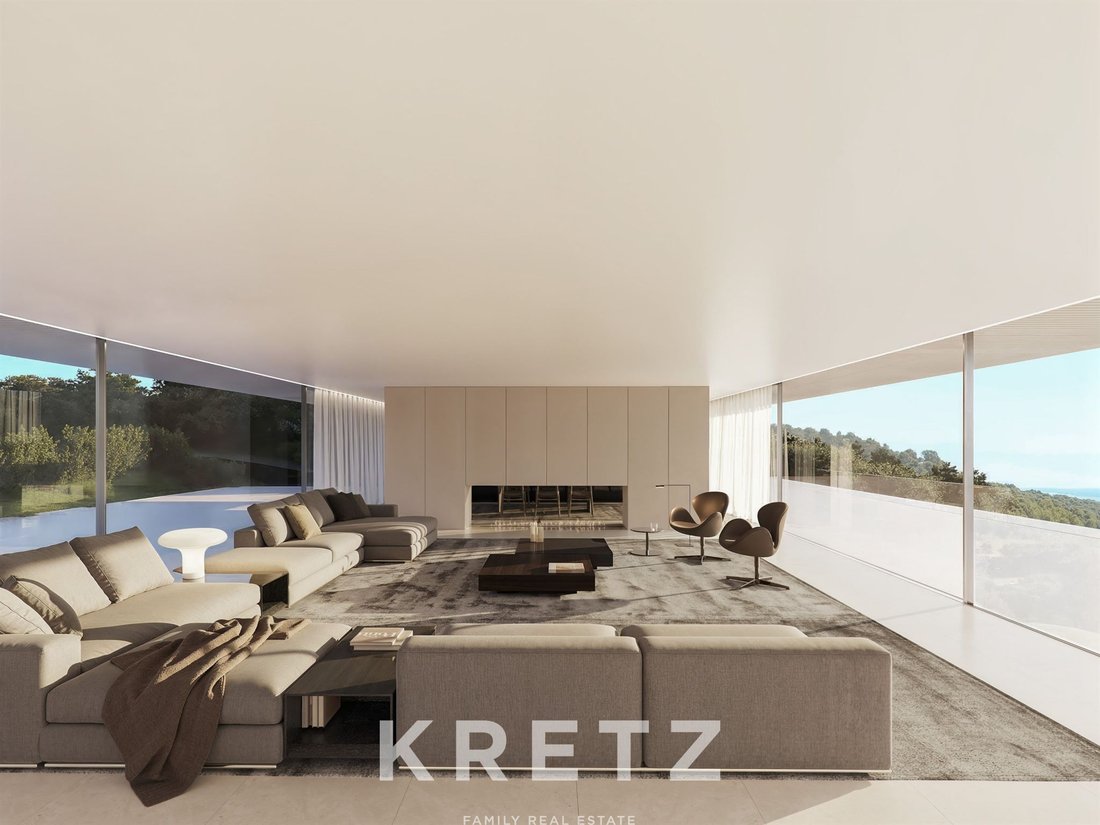
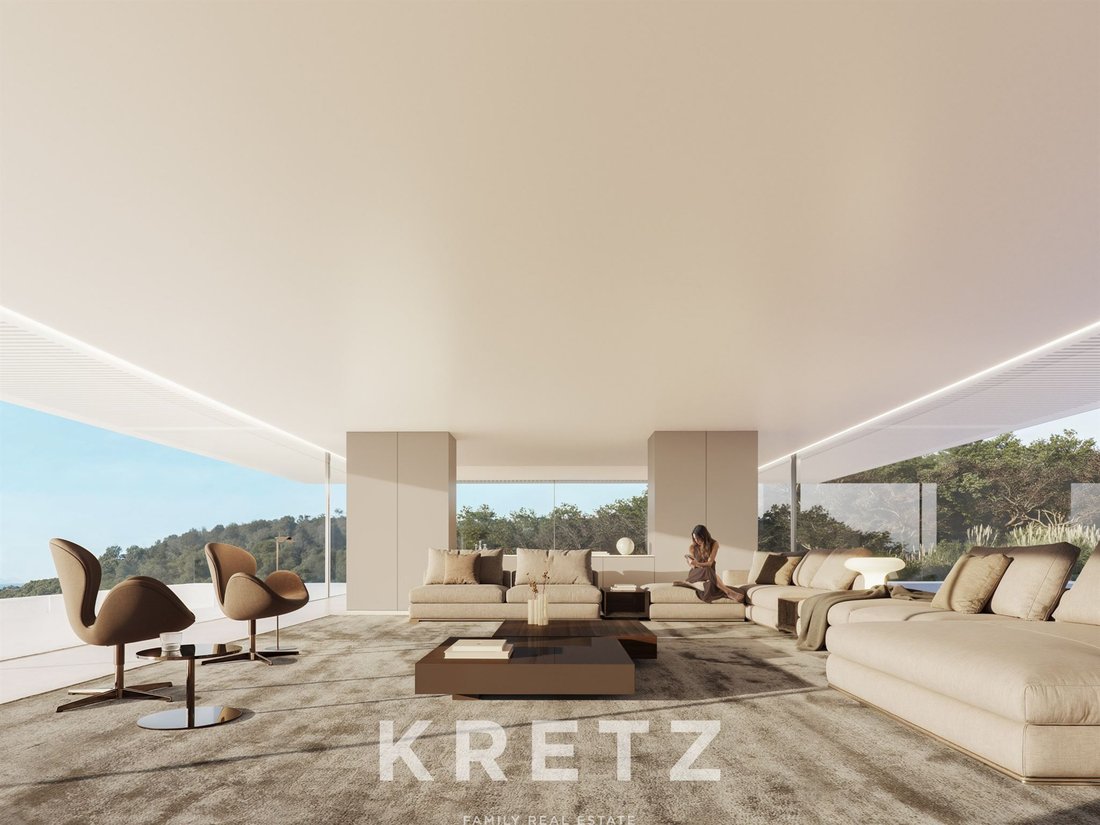
Designed by the renowned architectural studio Fran Silvestre Arquitectos, Villa Halo is a true masterpiece of modern architecture, where clean lines, open spaces, and seamless integration with the natural landscape create a residence of exceptional beauty. Its tiered design, expansive panoramic windows, and generous terraces maximize natural light and spectacular views, establishing a harmonious connection between indoor and outdoor living spaces.
The villa has been conceived to deliver a truly exceptional residential experience, combining the finest materials and high-end finishes with state-of-the-art technology and sustainable energy solutions. Its advanced renewable energy systems, sophisticated climate control, and energy-efficient design minimize environmental impact without compromising comfort, luxury, or well-being.
Set on a 2,451 m² plot, the property offers an impressive 1,936 m² of built area, thoughtfully distributed across two floors plus a basement. It features five spacious bedrooms, seven full bathrooms, and two guest toilets, with every space meticulously designed to ensure elegance, functionality, and privacy.
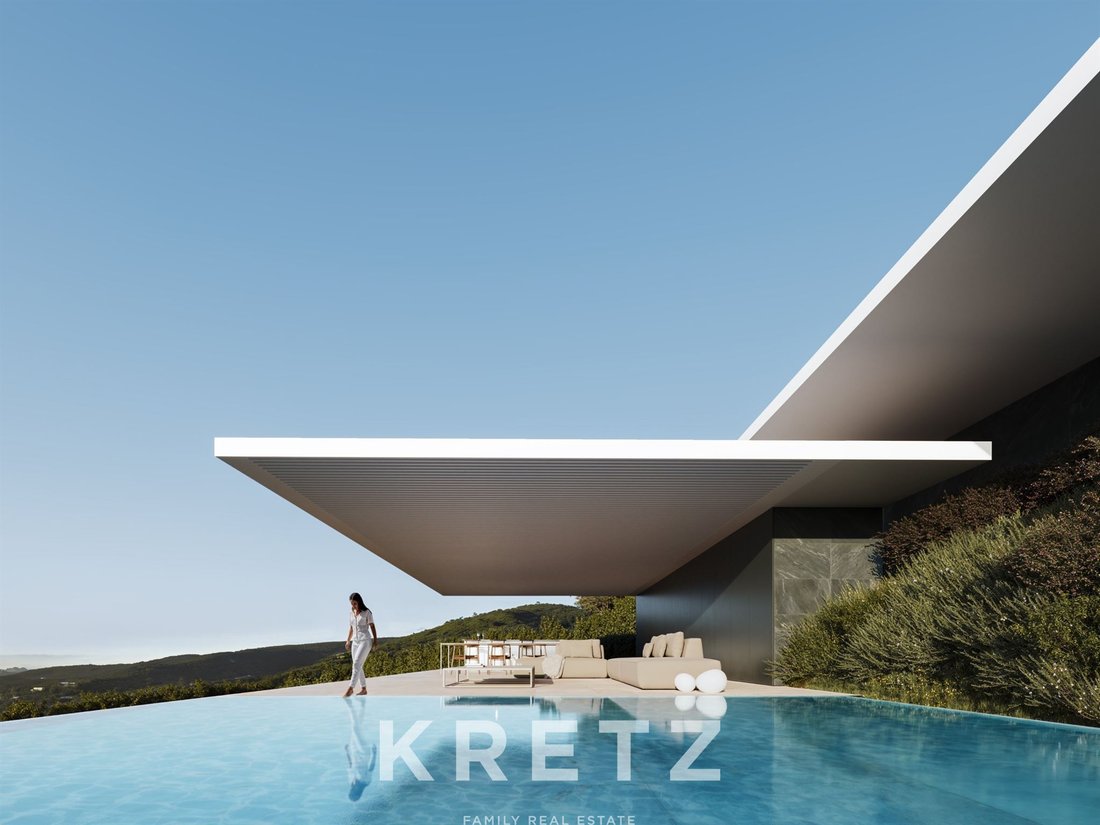
The outdoor areas are among Villa Halo’s most remarkable features. Its expansive terraces, beautifully integrated into the surrounding landscape, provide idyllic settings for relaxation and entertaining, while the spectacular outdoor infinity pool appears to merge effortlessly with the Mediterranean horizon. An elegant walk-through reflecting pool adds a distinctive architectural element, enhancing the sense of serenity and sophistication that defines the entire property.
Inside, Villa Halo offers an extraordinary collection of amenities dedicated to wellness, leisure, and entertainment. Highlights include an indoor heated swimming pool, an exclusive wellness area featuring a spa, gym, and sauna, a private cinema room, and an elegant wine cellar. The residence is completed by a spacious garage accommodating up to five vehicles.
Every detail of Villa Halo has been carefully considered to create an exceptional lifestyle, where innovation, architectural excellence, and respect for the natural environment exist in perfect harmony.
Villa Halo is far more than a luxury residence: it is a truly unique architectural sanctuary on the Costa del Sol, created for those who seek exclusivity, privacy, and an extraordinary connection with nature, without compromising the highest standards of contemporary luxury living.
Key Features
Location: La Reserva de Sotogrande, San Roque, Cádiz, Spain
Plot Size: 2,451 m²
Built Area: 1,936 m²
Layout: 2 floors plus basement
Bedrooms: 5
Bathrooms: 7 full bathrooms and 2 guest toilets
Garage: Space for 5 vehicles
Views: Panoramic views of the Mediterranean Sea and golf course
Outdoor infinity swimming pool
Walk-through reflecting pool
Indoor heated swimming pool
Wellness area with spa, gym, and sauna
Private cinema room
Wine cellar
Expansive panoramic terraces
Renewable energy systems and high energy efficiency
Architecture: Fran Silvestre Arquitectos
Luxe durable et architecture d’avant-garde à La Reserva de Sotogrande
Nichée au cœur du prestigieux domaine de La Reserva de Sotogrande, Villa Halo incarne l’expression ultime du luxe durable, de l’architecture contemporaine et de l’exclusivité. Bénéficiant d’un emplacement privilégié en première ligne de golf, cette propriété d’exception offre de spectaculaires vues panoramiques sur le parcours de golf et la mer Méditerranée, dans un environnement préservé garantissant intimité et sérénité absolues.
Conçue par le célèbre cabinet d’architecture Fran Silvestre Arquitectos, Villa Halo est un véritable chef-d’œuvre de l’architecture moderne, où les lignes épurées, les espaces ouverts et l’intégration harmonieuse dans le paysage naturel donnent naissance à une résidence d’une beauté exceptionnelle. Sa conception en terrasses, ses vastes baies vitrées panoramiques et ses généreux espaces extérieurs permettent de profiter pleinement de la lumière naturelle et des vues spectaculaires, créant une continuité parfaite entre les espaces intérieurs et extérieurs.
La villa a été imaginée pour offrir une expérience résidentielle incomparable, associant des matériaux nobles et des finitions haut de gamme aux technologies les plus avancées et à des solutions énergétiques durables. Ses systèmes innovants d’énergies renouvelables, sa climatisation sophistiquée et sa conception à haute efficacité énergétique permettent de réduire l’impact environnemental sans compromettre le confort, le luxe ou le bien-être.
Édifiée sur un terrain de 2 451 m², la propriété développe une impressionnante surface construite de 1 936 m², harmonieusement répartie sur deux niveaux ainsi qu’un sous-sol. Elle comprend cinq chambres spacieuses, sept salles de bains complètes et deux toilettes invités, chaque espace ayant été soigneusement pensé pour garantir élégance, fonctionnalité et intimité.
Les espaces extérieurs constituent l’un des atouts majeurs de Villa Halo. Ses vastes terrasses, parfaitement intégrées à l’environnement naturel, offrent des lieux privilégiés pour la détente et les réceptions, tandis que la spectaculaire piscine extérieure à débordement semble se fondre dans l’horizon méditerranéen. Un élégant miroir d’eau traversable apporte une touche architecturale distinctive, renforçant l’atmosphère de sérénité et de raffinement qui caractérise l’ensemble de la propriété.
À l’intérieur, Villa Halo propose une collection exceptionnelle d’équipements dédiés au bien-être, aux loisirs et au divertissement. Parmi ses prestations les plus remarquables figurent une piscine intérieure chauffée, un espace bien-être exclusif comprenant un spa, une salle de sport et un sauna, une salle de cinéma privée ainsi qu’une élégante cave à vin. La propriété dispose également d’un vaste garage pouvant accueillir jusqu’à cinq véhicules.
Chaque détail de Villa Halo a été minutieusement étudié afin d’offrir un art de vivre exceptionnel, où l’innovation, l’excellence architecturale et le respect de l’environnement naturel coexistent en parfaite harmonie.
Villa Halo est bien plus qu’une résidence de luxe : c’est un véritable havre de paix architectural sur la Costa del Sol, conçu pour ceux qui recherchent l’exclusivité, l’intimité et une connexion privilégiée avec la nature, sans jamais renoncer aux plus hauts standards du luxe contemporain.
Caractéristiques principales
Emplacement : La Reserva de Sotogrande, San Roque, Cadix, Espagne
Superficie du terrain : 2 451 m²
Surface construite : 1 936 m²
Distribution : 2 niveaux plus sous-sol
Chambres : 5
Salles de bains : 7 salles de bains complètes et 2 toilettes invités
Garage : Capacité de 5 véhicules
Vues : Vues panoramiques sur la mer Méditerranée et le parcours de golf
Piscine extérieure à débordement
Miroir d’eau traversable
Piscine intérieure chauffée
Espace bien-être avec spa, salle de sport et sauna
Salle de cinéma privée
Cave à vin
Vastes terrasses panoramiques
Systèmes d’énergies renouvelables et haute efficacité énergétique
Architecture : Fran Silvestre Arquitectos
Nestled within the prestigious enclave of La Reserva de Sotogrande, Villa Halo represents the ultimate expression of sustainable luxury, contemporary architecture, and exclusivity. Occupying a privileged frontline golf position, this extraordinary residence enjoys breathtaking panoramic views of the golf course and the Mediterranean Sea, surrounded by an atmosphere of absolute privacy and tranquility.
Designed by the renowned architectural studio Fran Silvestre Arquitectos, Villa Halo is a true masterpiece of modern architecture, where clean lines, open spaces, and seamless integration with the natural landscape create a residence of exceptional beauty. Its tiered design, expansive panoramic windows, and generous terraces maximize natural light and spectacular views, establishing a harmonious connection between indoor and outdoor living spaces.
The villa has been conceived to deliver a truly exceptional residential experience, combining the finest materials and high-end finishes with state-of-the-art technology and sustainable energy solutions. Its advanced renewable energy systems, sophisticated climate control, and energy-efficient design minimize environmental impact without compromising comfort, luxury, or well-being.
Set on a 2,451 m² plot, the property offers an impressive 1,936 m² of built area, thoughtfully distributed across two floors plus a basement. It features five spacious bedrooms, seven full bathrooms, and two guest toilets, with every space meticulously designed to ensure elegance, functionality, and privacy.
The outdoor areas are among Villa Halo’s most remarkable features. Its expansive terraces, beautifully integrated into the surrounding landscape, provide idyllic settings for relaxation and entertaining, while the spectacular outdoor infinity pool appears to merge effortlessly with the Mediterranean horizon. An elegant walk-through reflecting pool adds a distinctive architectural element, enhancing the sense of serenity and sophistication that defines the entire property.
Inside, Villa Halo offers an extraordinary collection of amenities dedicated to wellness, leisure, and entertainment. Highlights include an indoor heated swimming pool, an exclusive wellness area featuring a spa, gym, and sauna, a private cinema room, and an elegant wine cellar. The residence is completed by a spacious garage accommodating up to five vehicles.
Every detail of Villa Halo has been carefully considered to create an exceptional lifestyle, where innovation, architectural excellence, and respect for the natural environment exist in perfect harmony.
Villa Halo is far more than a luxury residence: it is a truly unique architectural sanctuary on the Costa del Sol, created for those who seek exclusivity, privacy, and an extraordinary connection with nature, without compromising the highest standards of contemporary luxury living.
Key Features
Location: La Reserva de Sotogrande, San Roque, Cádiz, Spain
Plot Size: 2,451 m²
Built Area: 1,936 m²
Layout: 2 floors plus basement
Bedrooms: 5
Bathrooms: 7 full bathrooms and 2 guest toilets
Garage: Space for 5 vehicles
Views: Panoramic views of the Mediterranean Sea and golf course
Outdoor infinity swimming pool
Walk-through reflecting pool
Indoor heated swimming pool
Wellness area with spa, gym, and sauna
Private cinema room
Wine cellar
Expansive panoramic terraces
Renewable energy systems and high energy efficiency
Architecture: Fran Silvestre Arquitectos
Luxe durable et architecture d’avant-garde à La Reserva de Sotogrande
Nichée au cœur du prestigieux domaine de La Reserva de Sotogrande, Villa Halo incarne l’expression ultime du luxe durable, de l’architecture contemporaine et de l’exclusivité. Bénéficiant d’un emplacement privilégié en première ligne de golf, cette propriété d’exception offre de spectaculaires vues panoramiques sur le parcours de golf et la mer Méditerranée, dans un environnement préservé garantissant intimité et sérénité absolues.
Conçue par le célèbre cabinet d’architecture Fran Silvestre Arquitectos, Villa Halo est un véritable chef-d’œuvre de l’architecture moderne, où les lignes épurées, les espaces ouverts et l’intégration harmonieuse dans le paysage naturel donnent naissance à une résidence d’une beauté exceptionnelle. Sa conception en terrasses, ses vastes baies vitrées panoramiques et ses généreux espaces extérieurs permettent de profiter pleinement de la lumière naturelle et des vues spectaculaires, créant une continuité parfaite entre les espaces intérieurs et extérieurs.
La villa a été imaginée pour offrir une expérience résidentielle incomparable, associant des matériaux nobles et des finitions haut de gamme aux technologies les plus avancées et à des solutions énergétiques durables. Ses systèmes innovants d’énergies renouvelables, sa climatisation sophistiquée et sa conception à haute efficacité énergétique permettent de réduire l’impact environnemental sans compromettre le confort, le luxe ou le bien-être.
Édifiée sur un terrain de 2 451 m², la propriété développe une impressionnante surface construite de 1 936 m², harmonieusement répartie sur deux niveaux ainsi qu’un sous-sol. Elle comprend cinq chambres spacieuses, sept salles de bains complètes et deux toilettes invités, chaque espace ayant été soigneusement pensé pour garantir élégance, fonctionnalité et intimité.
Les espaces extérieurs constituent l’un des atouts majeurs de Villa Halo. Ses vastes terrasses, parfaitement intégrées à l’environnement naturel, offrent des lieux privilégiés pour la détente et les réceptions, tandis que la spectaculaire piscine extérieure à débordement semble se fondre dans l’horizon méditerranéen. Un élégant miroir d’eau traversable apporte une touche architecturale distinctive, renforçant l’atmosphère de sérénité et de raffinement qui caractérise l’ensemble de la propriété.
À l’intérieur, Villa Halo propose une collection exceptionnelle d’équipements dédiés au bien-être, aux loisirs et au divertissement. Parmi ses prestations les plus remarquables figurent une piscine intérieure chauffée, un espace bien-être exclusif comprenant un spa, une salle de sport et un sauna, une salle de cinéma privée ainsi qu’une élégante cave à vin. La propriété dispose également d’un vaste garage pouvant accueillir jusqu’à cinq véhicules.
Chaque détail de Villa Halo a été minutieusement étudié afin d’offrir un art de vivre exceptionnel, où l’innovation, l’excellence architecturale et le respect de l’environnement naturel coexistent en parfaite harmonie.
Villa Halo est bien plus qu’une résidence de luxe : c’est un véritable havre de paix architectural sur la Costa del Sol, conçu pour ceux qui recherchent l’exclusivité, l’intimité et une connexion privilégiée avec la nature, sans jamais renoncer aux plus hauts standards du luxe contemporain.
Caractéristiques principales
Emplacement : La Reserva de Sotogrande, San Roque, Cadix, Espagne
Superficie du terrain : 2 451 m²
Surface construite : 1 936 m²
Distribution : 2 niveaux plus sous-sol
Chambres : 5
Salles de bains : 7 salles de bains complètes et 2 toilettes invités
Garage : Capacité de 5 véhicules
Vues : Vues panoramiques sur la mer Méditerranée et le parcours de golf
Piscine extérieure à débordement
Miroir d’eau traversable
Piscine intérieure chauffée
Espace bien-être avec spa, salle de sport et sauna
Salle de cinéma privée
Cave à vin
Vastes terrasses panoramiques
Systèmes d’énergies renouvelables et haute efficacité énergétique
Architecture : Fran Silvestre Arquitectos
-
Property type
Chalet
-
Floors
3
-
Year built
2026
-
Price/sqft
$525
Features
- Terrace
- Pool
- Garage
- Fitness Center / Gym
- Indoor Pool
- Cinema
- Wine Cellar
- Sauna
- Sea View
Features
Lot
- Panoramic / Scenic View
- Sea View
- Water View
- Modern
Indoor
- Fireplace
- Sauna
- Wine Cellar
- Cinema
- Basement
- Indoor Pool
- Fitness Center / Gym
Outdoor
- Terrace
- Pool
- Garage
- Outdoor Living Space
Explore the Area
La Reserva de Sotogrande, Sotogrande, 11310, Spain
View on Google Maps
Price per sqft
Low
High
Located in Sotogrande, this property offers easy access to luxurious leisure and natural beauty. Close to Sotogrande Marina and Golf Clubs, it combines coastal living with upscale amenities. The area has several international airports within a 45-minute drive, providing excellent connectivity. Nearby schools cater to diverse educational needs, and proximity to cultural sites and fine dining enhances lifestyle options.
Get nearby
Attractions
Schools
Gibraltar International Airport
Airport
25 min
Jerez Airport
Airport
45 min
Sotogrande Marina
Port / Marina
5 min
Sotogrande Golf Club
Golf & Country Clubs
7 min
Valderrama Golf Club
Golf & Country Clubs
10 min
La Reserva Club
Golf & Country Clubs
10 min
Sotogrande Beach
Outdoor & Nature
7 min
Villa Romaine Luxury Spa
Luxury Wellness & Spas
15 min
Puerto Banus Shopping Centre
Shopping & Lifestyle
20 min
Swans International School Sotogrande
International School
5 min
Aloha College
International School
20 min
Sotogrande International School
International School
5 min
Listed by
8
Listings
2026
Joined
Book home tour with Vanessa González
Choose a date and whether you'd like a virtual or in-person tour with the agent.
Preferred date
Tour type

KRETZ SPAIN - Family Real Estate.
Since 2007, Kretz has been redefining luxury real estate.
Spec
Since 2007, Kretz has been redefining luxury real estate.
Spec
KRETZ SPAIN - Family Real Estate.
Since 2007, Kretz has been redefining luxury real estate.
Specializing in luxury real estate in Spain and internationally, Kretz brings a fresh perspective to the industry. Built on strong family values, the agency has gathered the finest agents with an ultra-qualified client database to support you in all your real estate projects.
Kretz offers a unique vision of luxury real estate, focusing exclusively on people and leveraging creative marketing strategies. The agency enjoys exceptional recognition, notably through a series on Netflix “The Parisian Agency”. As the number one player in digital, Kretz Spain operates like a communication agency, ensuring outstanding visibility and engagement for our content when selling your property.
We are present in Madrid, Barcelona, the Costa Brava, the Costa del Sol, the Costa Sur, and the Balearic Islands. We are here to support you with all your real estate projects in Spain. Contact us today!
Since 2007, Kretz has been redefining luxury real estate.
Specializing in luxury real estate in Spain and internationally, Kretz brings a fresh perspective to the industry. Built on strong family values, the agency has gathered the finest agents with an ultra-qualified client database to support you in all your real estate projects.
Kretz offers a unique vision of luxury real estate, focusing exclusively on people and leveraging creative marketing strategies. The agency enjoys exceptional recognition, notably through a series on Netflix “The Parisian Agency”. As the number one player in digital, Kretz Spain operates like a communication agency, ensuring outstanding visibility and engagement for our content when selling your property.
We are present in Madrid, Barcelona, the Costa Brava, the Costa del Sol, the Costa Sur, and the Balearic Islands. We are here to support you with all your real estate projects in Spain. Contact us today!
Last updated
Yesterday
First listed
November 10
Listing reference
KP2-2107
Similar Properties Nearby
New Listings in Sotogrande

Explore More Homes for Sale
Sotogrande, Spain cities
Sotogrande, Spain property types
Sotogrande, Spain popular searches
- Sea View properties in Sotogrande, Spain
- Golf View properties in Sotogrande, Spain
- Gated Community properties in Sotogrande, Spain
- Hilltop properties in Sotogrande, Spain
- Modern properties in Sotogrande, Spain
- Equestrian properties in Sotogrande, Spain
- Oceanfront properties in Sotogrande, Spain
- Properties with Tennis Court in Sotogrande, Spain
- Properties with Helipad in Sotogrande, Spain
- Properties with Vineyard / Winery in Sotogrande, Spain
- Mansion properties in Sotogrande, Spain
- Properties with Private Beach in Sotogrande, Spain
- Renovated properties in Sotogrande, Spain
- Riverfront properties in Sotogrande, Spain
- Beachfront properties in Sotogrande, Spain
- Water View properties in Sotogrande, Spain
Sotogrande, Spain neighborhoods
Related Guides & Stories
Trusted by the World's Leading Brokers
The agents behind the world's most exceptional properties list with JamesEdition.
- Listings from Sotheby's, Christie's, BARNES, and Engel & Völkers
- Every listing reviewed before it goes live
- Connect directly with verified listing agents
By continuing you agree to our Terms and Privacy Policy.