$8,125,081
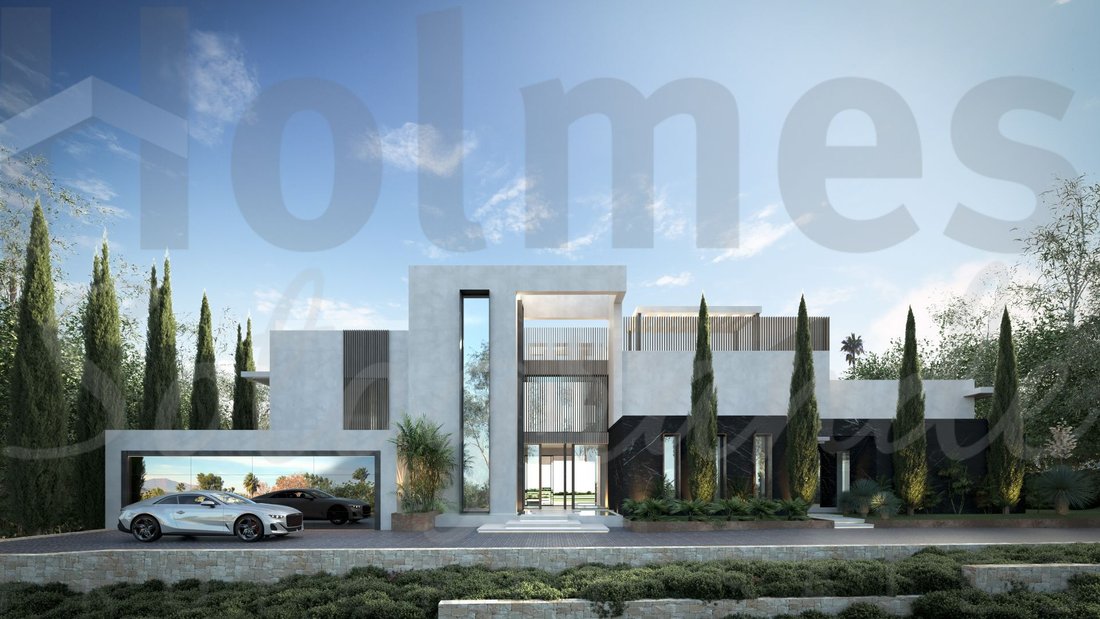
Villa Batur. Impresionante Proyecto De Una Villa De Estilo Contemporáneo En Una Ubicación Privilegia
- 5 Beds
- 5 Baths
- 10,840 Sqft
- 23,756 Sqft lot
- Updated: June 19
-
2
Views for last 30 days
- 2
About the Property
Located in the prestigious Reyes y Reinas area in Sotogrande Costa, this stunning villa offers residents a unique opportunity to enjoy the luxurious Mediterranean lifestyle. Designed by acclaimed architect Ismael Mérida, the villa features a minimalist and avant-garde style that blends contemporary luxury with the natural beauty of its surroundings. The villa faces southeast, allowing abundant sun
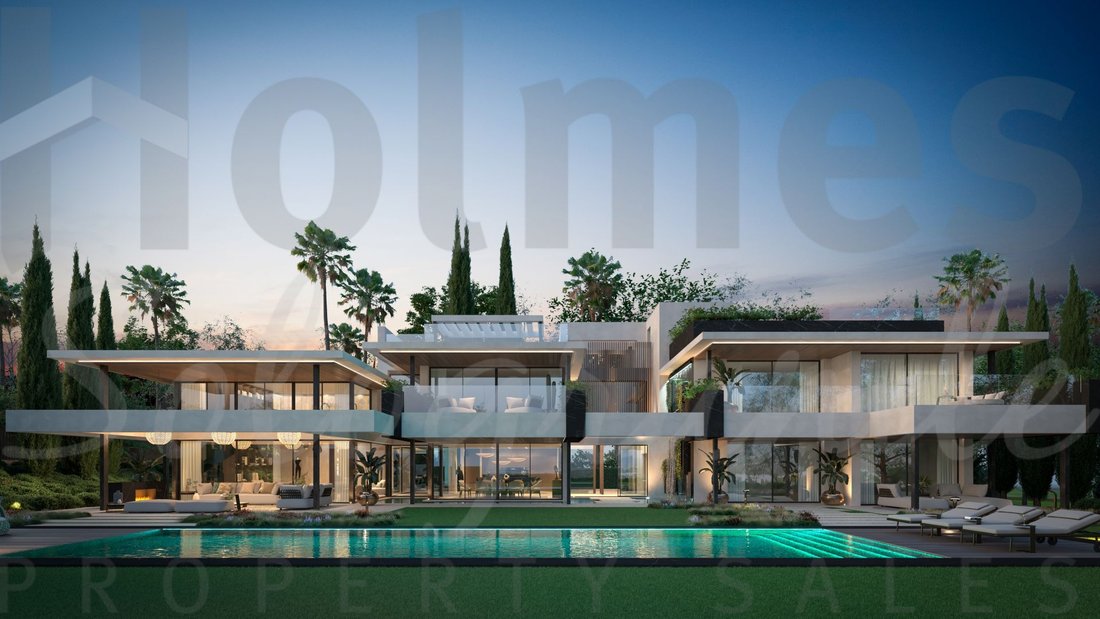
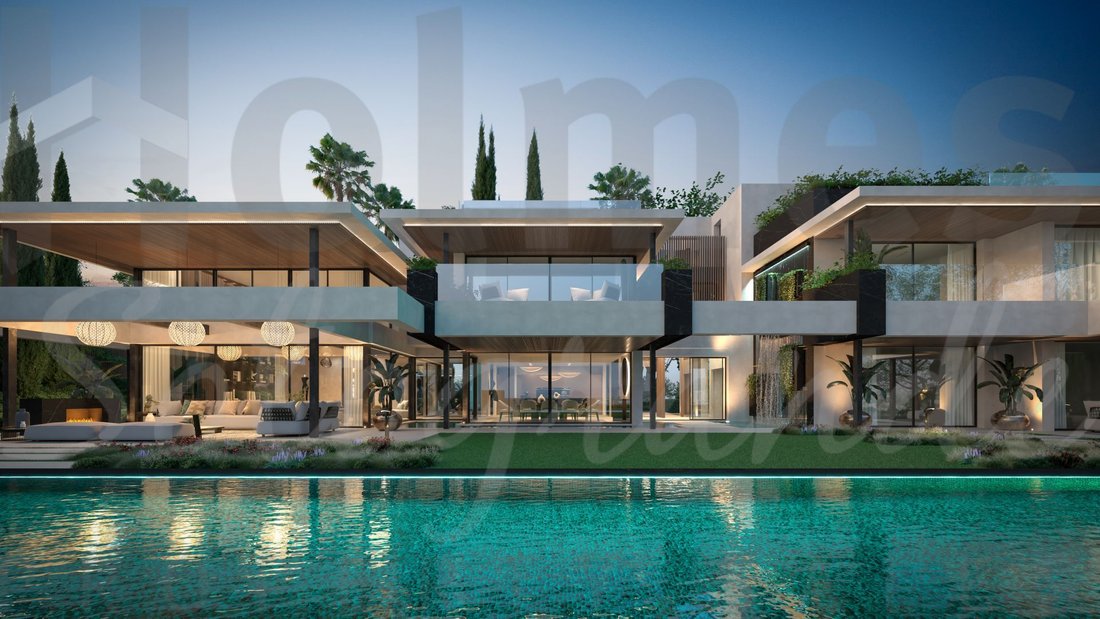
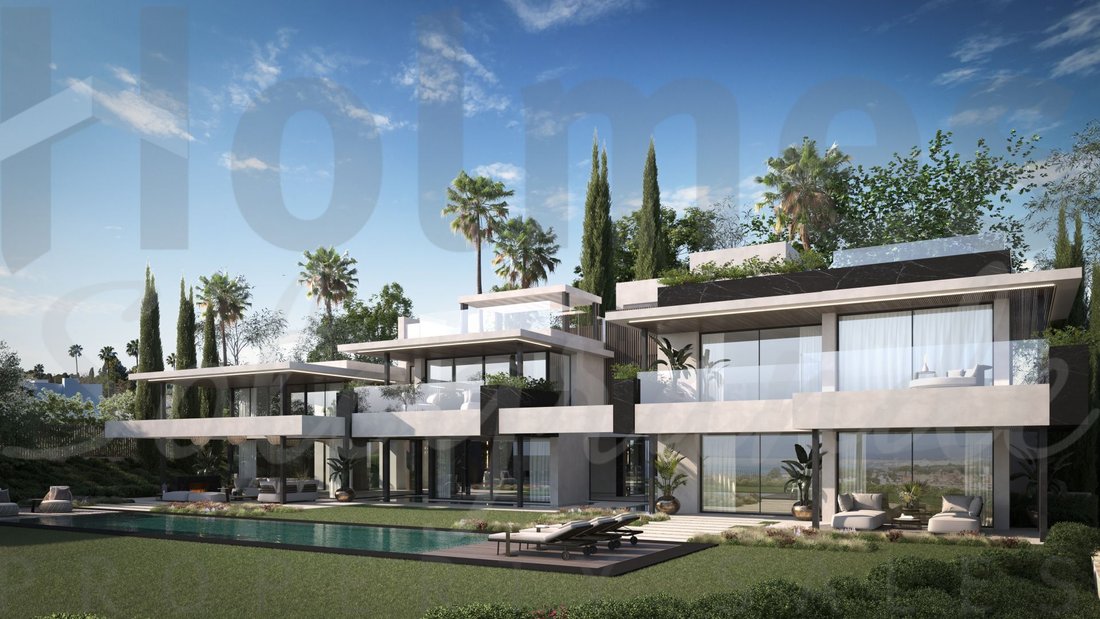
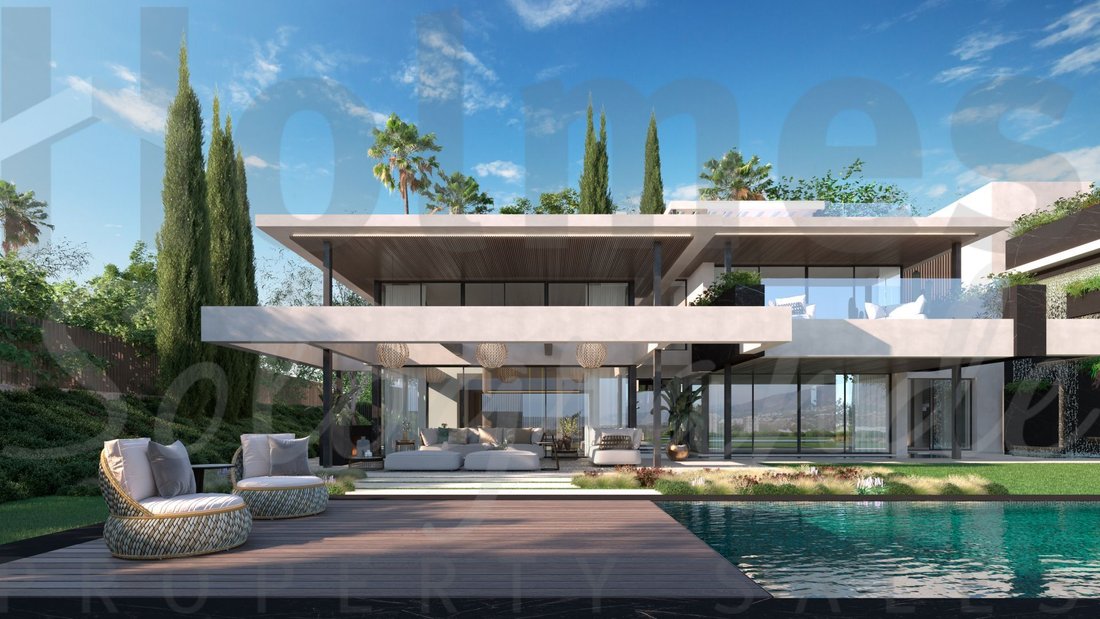
Located in the prestigious Reyes y Reinas area in Sotogrande Costa, this stunning villa offers residents a unique opportunity to enjoy the luxurious Mediterranean lifestyle. Designed by acclaimed architect Ismael Mérida, the villa features a minimalist and avant-garde style that blends contemporary luxury with the natural beauty of its surroundings. The villa faces southeast, allowing abundant sunlight throughout the day and offering breathtaking panoramic sea views from the upper floors. Property Details The property sits on a spacious flat plot of 2,207 m², inviting exploration via a path leading to the impressive main entrance. From here, you can admire the striking rear facade, composed of four modules forming an ideal and elegant composition. The spacious garage accommodates three cars and is equipped with a mirrored door. It is designed at the same level as the house to avoid ramps and ensure comfortable access. The facades are adorned with cascading water features and ornamental ponds surrounding the villa, creating a sense of peace and tranquility. Interior Layout On the main floor, an entrance hall leads to a large room of over 169 m², divided into several areas. The bright, modern kitchen is from the prestigious BULTHAUP brand and is fully furnished with high-end appliances. Behind the kitchen, there is an additional space that can be customized as a large pantry with direct access from outside. The elegant dining room overlooks the artificial lake and garden, providing the perfect setting for memorable meals with family and friends. The spacious living room, with a double-height ceiling, is separated from the TV room by a sliding door, creating two distinct environments. This area opens to the garden and pool, which include a covered chill-out zone and an outdoor kitchen with a partially roofed terrace, offering a seamless transition between indoor and outdoor spaces. Additionally, this floor has two bedrooms, each with its own en-suite bathroom. Upper Floor Bedrooms On the upper floor, the master bedroom is a true visual delight, offering a cozy and picturesque retreat. This suite includes a custom walk-in closet and a luxurious bathroom equipped with a shower, freestanding bathtub, and double vanities. There are also two additional bedrooms, each designed with high craftsmanship and elegance. A large terrace on this floor allows enjoyment of the outdoors and nearly constant sunshine, as Sotogrande enjoys approximately 320 sunny days per year. Solarium and Entertainment Areas The property also features an extraordinary solarium with a spectacular infinity pool that blends with the horizon, a barbecue area, and a chill-out zone from which panoramic views of the Mediterranean Sea and Sotogrande Marina can be admired. This privileged space offers a perfect retreat to relax and enjoy some of the most stunning sunsets in southern Spain. Basement and Additional Spaces The villa’s basement is fully finished and includes a laundry room, machine room, bathroom, and several multipurpose rooms with natural light that can be adapted to the residents’ preferences and needs. Outdoor Spaces and Gardens The exterior of the villa is equally impressive, with a carefully designed garden, a barbecue area ideal for outdoor gatherings, and a salt-chlorinated infinity pool perfect for cooling off during the warm summer months. Quality and Advanced Technology This luxury villa has been built using the finest materials and quality standards. Large-format porcelain flooring, wardrobes from the renowned Uecko brand, and high-end Technal carpentry are just a few examples. The bathrooms feature Italian sanitary ware from prestigious brands Fantini and Duravit. Additionally, the villa is equipped with a LUTRON home automation system, SONOS sound system, security system, and an elevator. It also incorporates advanced technology such as aerothermal heating and underfloor heating, ensuring maximum comfort and efficiency. Exclusive Location Located on Paseo del Parque in Sotogrande Costa, the villa enjoys a truly exceptional location. This area, one of the most exclusive, stretches from the green hills of Sotogrande to the Mediterranean Sea and the Rif Mountains in Morocco. The villa is just 150 meters from holes 9 and 10 of the prestigious Real Club de Golf de Sotogrande, as well as other renowned nearby golf courses like Finca Cortesín and Real Club de Valderrama, allowing golf enthusiasts to enjoy their favorite sport without traveling far. The surroundings also include the prestigious Sotogrande Marina, an exclusive spot for boating lovers with nearly 1,400 berths. Here, residents can enjoy exciting regattas and events organized by the Real Club Marítimo de Sotogrande. Just steps away is the Sotogrande Racket Center, offering top-level facilities for racket sports. Additionally, the Trocadero Beach Club is an ideal place to relax by the pool or indulge in a luxury dining experience. For those who prefer a more laid-back atmosphere, the Bunker Beach Club provides a perfect setting to enjoy cocktails and music while admiring the beauty of the sunset.
-
Property type
Villa
-
Price/sqft
$749
Features
- Garden
- Pool
- Garage
- Terrace
- Outdoor Kitchen
- Modern
- Elevator
- Mountain View
- Walk In Closet
Features
Lot
- Mountain View
- Water View
- Modern
Indoor
- High Ceiling
- Fireplace
- Kitchen island
- Washer Dryer
- Bar
- Laundry Room
- Elevator
- Basement
- Stone Countertops
- Walk In Closet
Outdoor
- Terrace
- Balcony
- Pool
- Garage
- Outdoor Kitchen
- Outdoor Living Space
- Pergola
- Garden
Explore the Area
Paseo del Parque, Sotogrande Costa, Sotogrande, 11310, Spain
View on Google Maps
Price per sqft
Low
High
Located in the exclusive community of Sotogrande, this listing offers refined living in one of Spain’s most prestigious enclaves. Renowned for its world-class marina, top-tier golf courses, and luxurious lifestyle amenities, Sotogrande ensures the perfect blend of privacy and convenience. Nearby, Malaga Airport is accessible within 75 minutes, making international travel uncomplicated, while luxury shopping and dining experiences are readily available to satisfy the most discerning tastes.
Get nearby
Attractions
Schools
Malaga Airport
Airport
75 min
Estepona Train Station
Train Station
30 min
Puerto Sotogrande
Port / Marina
5 min
Valderrama Golf Club
Golf & Country Clubs
10 min
Real Club de Golf Sotogrande
Golf & Country Clubs
5 min
Trocadero Sotogrande
Dining & Wine
10 min
El Mirador Restaurante
Dining & Wine
12 min
Sotogrande International School
International School
8 min
San Roque International School
International School
15 min
Joined 5 months ago
You have inquired about this property
The agent will contact you soon by
Listed by
120
Listings
2026
Joined
Book home tour with the agent
Choose a date and whether you'd like a virtual or in-person tour with the agent.
Preferred date
Tour type
Last updated
June 19
First listed
Mar 21
Listing reference
HSS5-1447
Similar Properties Nearby
New Listings in Sotogrande






Explore More Homes for Sale
Sotogrande, Spain cities
Sotogrande, Spain property types
- Villas for sale in Sotogrande, Spain
- Apartments for sale in Sotogrande, Spain
- Land for sale in Sotogrande, Spain
- Houses for sale in Sotogrande, Spain
- Penthouses for sale in Sotogrande, Spain
- Chalets for sale in Sotogrande, Spain
- Fincas for sale in Sotogrande, Spain
- Farm Ranches for sale in Sotogrande, Spain
Sotogrande, Spain popular searches
- Sea View properties in Sotogrande, Spain
- Golf View properties in Sotogrande, Spain
- Gated Community properties in Sotogrande, Spain
- Hilltop properties in Sotogrande, Spain
- Modern properties in Sotogrande, Spain
- Equestrian properties in Sotogrande, Spain
- Oceanfront properties in Sotogrande, Spain
- Properties with Tennis Court in Sotogrande, Spain
- Properties with Helipad in Sotogrande, Spain
- Properties with Vineyard / Winery in Sotogrande, Spain
- Mansion properties in Sotogrande, Spain
- Properties with Private Beach in Sotogrande, Spain
- Renovated properties in Sotogrande, Spain
- Riverfront properties in Sotogrande, Spain
- Beachfront properties in Sotogrande, Spain
- Water View properties in Sotogrande, Spain
Sotogrande, Spain neighborhoods
Related Guides & Stories
Trusted by the World's Leading Brokers
The agents behind the world's most exceptional properties list with JamesEdition.
- Listings from Sotheby's, Christie's, BARNES, and Engel & Völkers
- Every listing reviewed before it goes live
- Connect directly with verified listing agents
By continuing you agree to our Terms and Privacy Policy.