$11,545,910
Villa Aldebaran, La Reserva De Sotogrande
- 6 Beds
- 9,914 Sqft
- 28,363 Sqft lot
- Updated: Yesterday
About the Property
There are properties where the views are a complement. In Villa Aldebaran, they are part of the architecture. Located in La Reserva de Sotogrande, the villa occupies a plot of 2,635 m² with a southwest orientation, open to the golf course and with the Mediterranean outlined on the horizon. The property develops 921 m² of interiors and 192 m² of terraces, with six en-suite bedrooms and contemporary
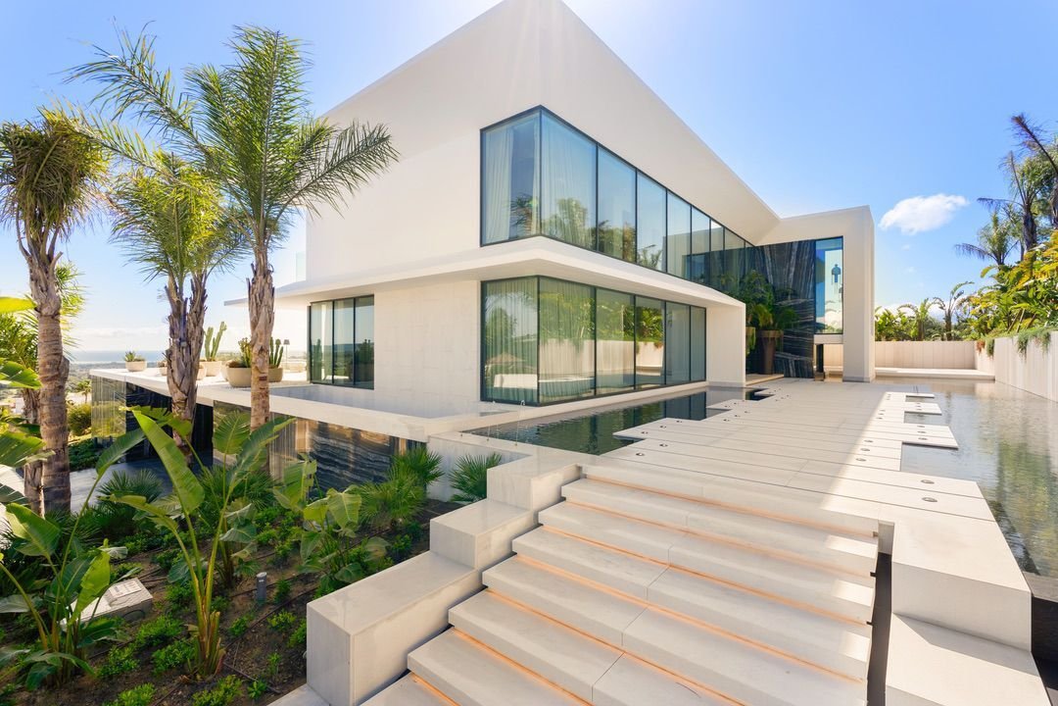
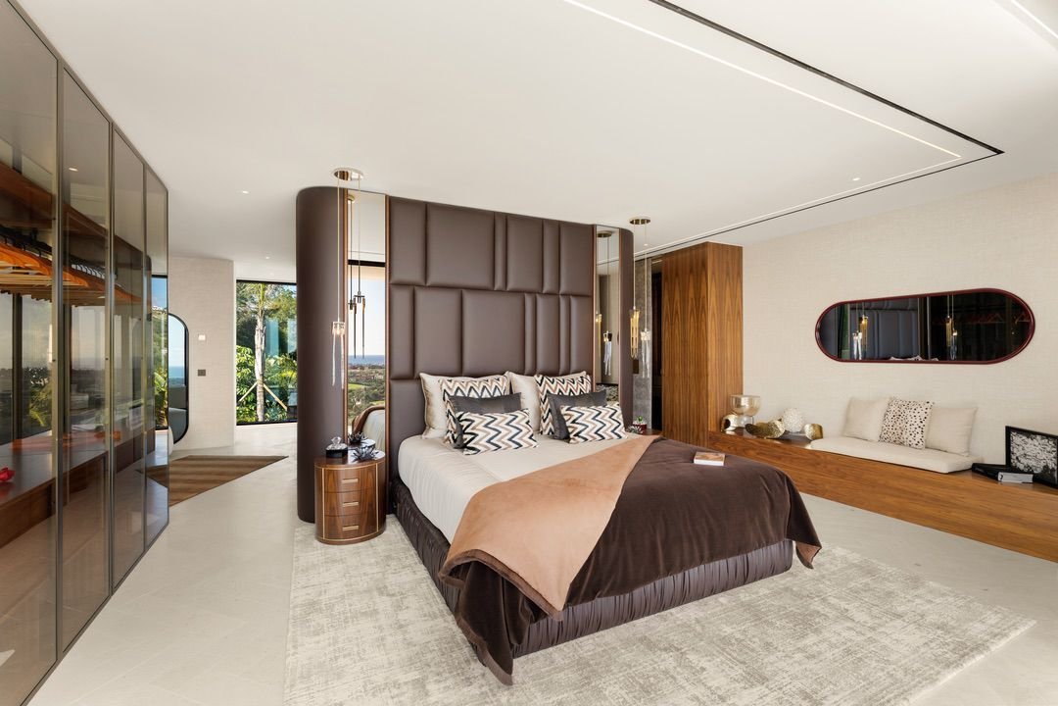
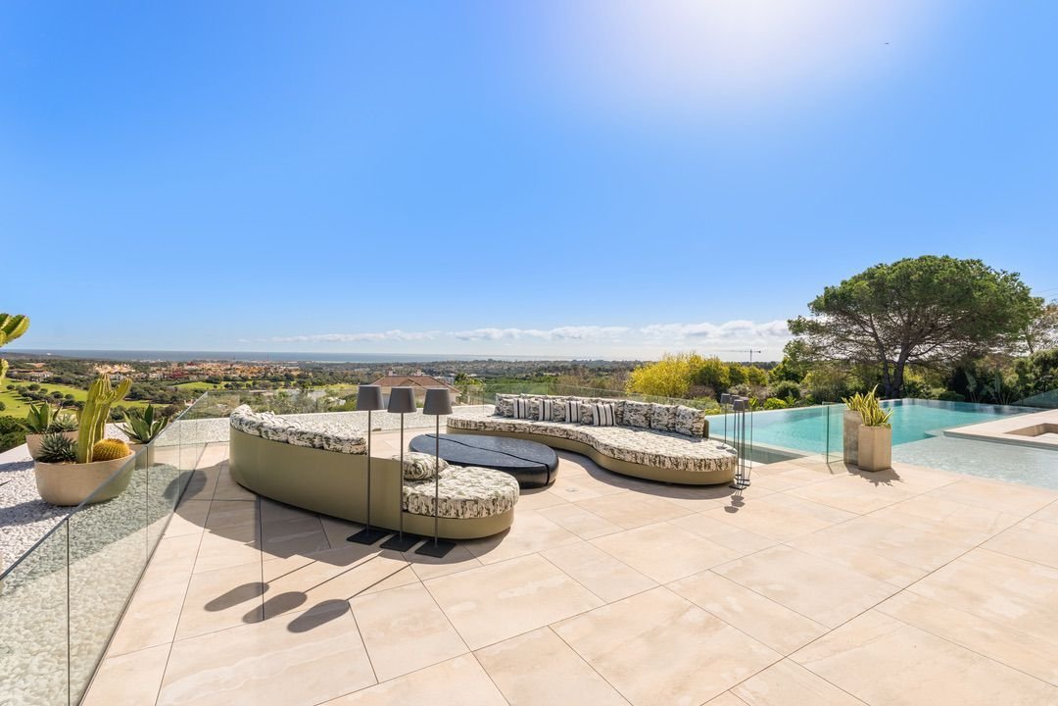
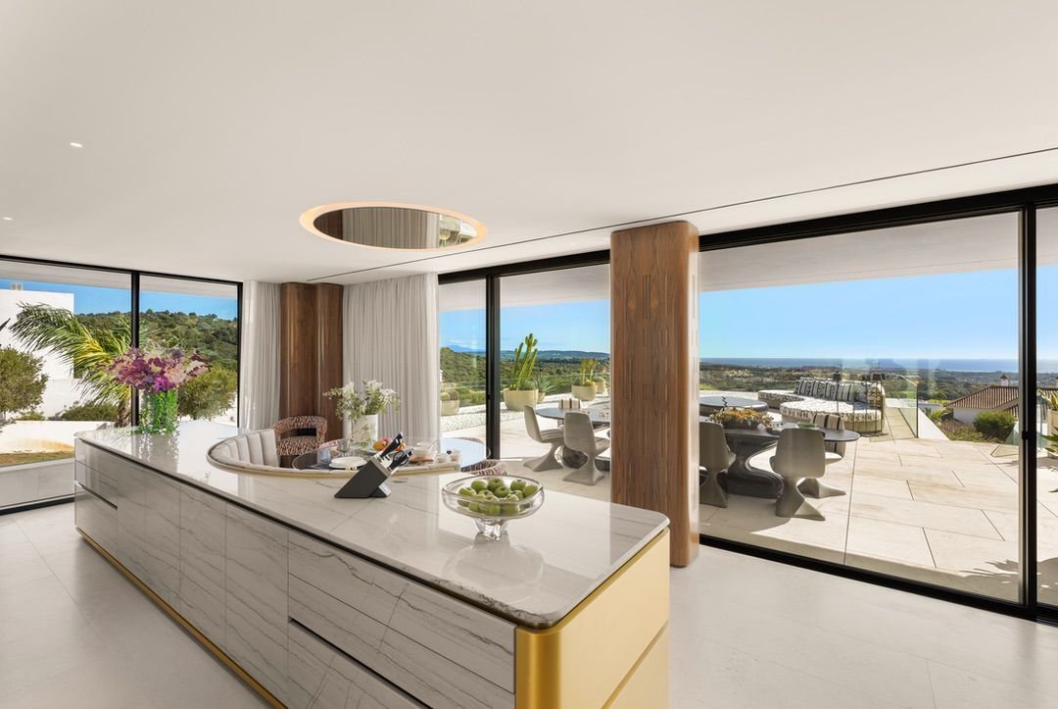
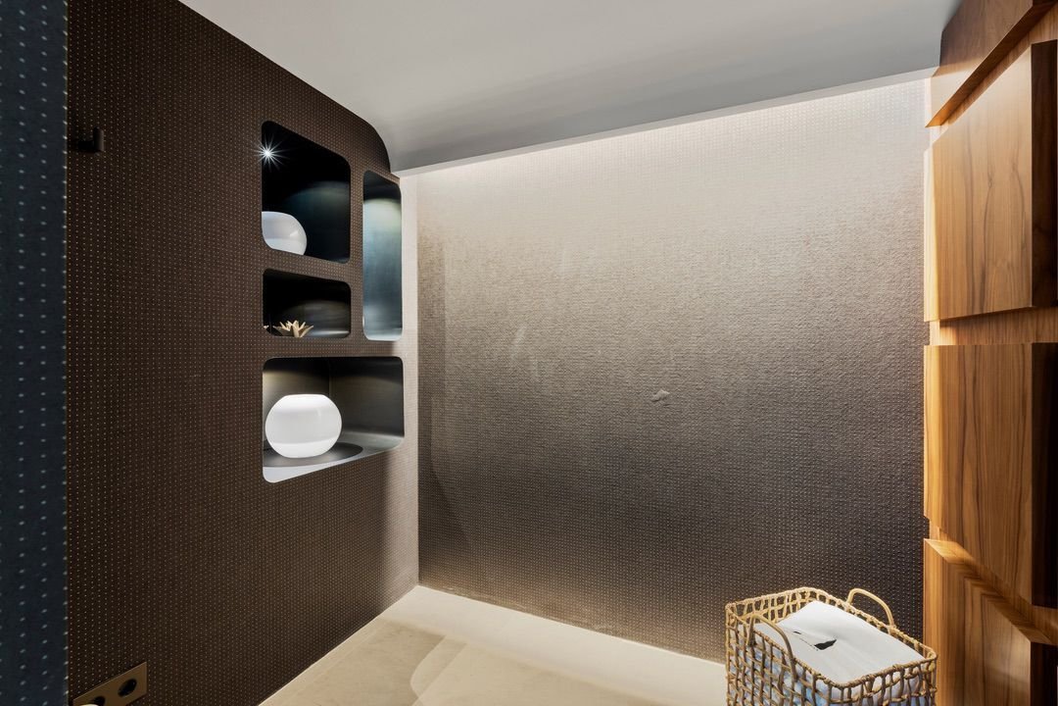
There are properties where the views are a complement. In Villa Aldebaran, they are part of the architecture. Located in La Reserva de Sotogrande, the villa occupies a plot of 2,635 m² with a southwest orientation, open to the golf course and with the Mediterranean outlined on the horizon. The property develops 921 m² of interiors and 192 m² of terraces, with six en-suite bedrooms and contemporary architecture that uses large glazed surfaces to maintain a permanent connection with the landscape. In addition, there is a complete floor dedicated to leisure and wellness, a saltwater pool, home automation, and energy efficiency solutions. A residence ready to move into where the true privilege is easy to understand: space, privacy, and horizon. Architecture open to the landscape Villa Aldebaran uses clean architectural lines, large floor-to-ceiling windows, and a balanced combination of natural materials and custom-made elements. The goal is not only to introduce light into the home. The main social spaces open directly onto the terraces, visually eliminating the boundary between interior and exterior and making the views of the golf course and the Mediterranean part of the rooms. Its southwest orientation also allows for prolonged light entry until the last hours of the day, something especially relevant in the terraces, gardens, and pool. Distribution The property has six bedrooms, all with en-suite bathrooms, plus two guest toilets. Its 921 m² of interiors allow for organizing a large residence while clearly differentiating social, private, and entertainment areas. The different levels of the home are connected by an elevator, facilitating comfortable circulation throughout the property. The distribution extends to another 192 m² of terraces, conceived as a natural extension of the main interior areas. A floor dedicated to leisure and wellness The lower level of Villa Aldebaran concentrates much of the spaces that differentiate the property. The villa incorporates a cinema room, fully equipped gym, and a private spa area with sauna and jacuzzi, allowing for the integration of training, relaxation, and entertainment within the residence itself. On this same floor, there is also a private wine cellar. But it is precisely here that one of the less common details of the property appears: an independent elevator designed exclusively to transport bottles between the wine cellar and the social area of the main floor. A small element within a villa of over 900 m², but also a good example of the level of detail with which it has been conceived. Exterior and saltwater pool The home opens onto landscaped gardens, large terraces, and a private saltwater pool. The combination of plot, orientation, and position allows for a direct visual relationship with the golf course and the Mediterranean horizon. The outdoor spaces are designed for both everyday use and entertaining guests, taking advantage of the southwest orientation to enjoy the sun for a good part of the day and especially during the late afternoon hours. In Villa Aldebaran, the 2,635 m² of plot do not only serve to provide distance around the house. They are what allow the architecture to breathe. Technology and comfort The property incorporates different solutions aimed at simplifying the daily management of a residence of this size. It features a comprehensive home automation system from which lighting, climate control, and curtains can be controlled. The home also has underfloor heating throughout the property, integrated air conditioning, double glazing, and solar panels. Villa Aldebaran is delivered fully equipped and ready to move in, avoiding the need to undergo a subsequent adaptation process for a home of this scale. La Reserva de Sotogrande Villa Aldebaran is located within La Reserva de Sotogrande, one of the most private residential and golf enclaves in Sotogrande. Its position within the resort allows the property to enjoy open views over the golf course, with the Mediterranean on the horizon. It is precisely this relationship between the natural environment, golf, and low residential density that defines much of the character of the home. Here, the location does not seek to be at the center of activity. It seeks to have enough space to stay away from it. Main features Price: €9,950,000. Contemporary villa. La Reserva de Sotogrande. 921 m² of interiors. 192 m² of terraces. Plot of 2,635 m². Southwest orientation. 6 bedrooms. All bedrooms with en-suite bathrooms. 8 bathrooms indicated in the property sheet. 2 guest toilets. Elevator between floors. Private saltwater pool. Landscaped gardens. Cinema room. Private spa. Sauna. Jacuzzi. Fully equipped gym. Wine cellar. Exclusive elevator for transporting bottles between the wine cellar and the social area. Underfloor heating. Integrated air conditioning. Home automation system. Intelligent control of lighting, climate control, and curtains. Solar panels. Double glazing. Views of the golf course. Views of the Mediterranean. Fully equipped. Ready to move in.
-
Property type
Villa
-
Price/sqft
$1,164
Features
Explore the Area
La Reserva de Sotogrande, Sotogrande, 11310, Spain
View on Google Maps
Price per sqft
Low
High
This luxury residence in Sotogrande offers exceptional access to premier amenities. Located 15 minutes from Gibraltar Airport and 45 minutes from Malaga Airport, it ensures seamless international connectivity. The area boasts prestigious golf clubs, upscale dining, and nature spots such as the Mediterranean coastline. Nearby international schools and private institutions support family lifestyles. Sotogrande’s quiet, exclusive environment is complemented by marinas and cultural attractions, combining luxury with convenience.
Get nearby
Attractions
Schools
Gibraltar Airport
Airport
15 min
Malaga Airport
Airport
45 min
San Roque Train Station
Train Station
20 min
Puerto Sotogrande Marina
Port / Marina
5 min
Real Club Valderrama
Golf & Country Clubs
15 min
La Reserva Golf Club
Golf & Country Clubs
10 min
Domaine de Esteban Hotel & Spa
Luxury Wellness & Spas
5 min
Puerto Sotogrande Beach
Outdoor & Nature
5 min
Sotogrande Village Shopping Center
Shopping & Lifestyle
5 min
Swans International School
International School
10 min
Aloha College
International School
20 min
San Roque Public School
Public School
15 min
Joined 2 months ago
You have inquired about this property
The agent will contact you soon by
Listed by
105
Listings
2026
Joined
Book home tour with the agent
Choose a date and whether you'd like a virtual or in-person tour with the agent.
Preferred date
Tour type
Last updated
Yesterday
First listed
Sep 2
Listing reference
-
Similar Properties Nearby
New Listings in Sotogrande



Explore More Homes for Sale
Sotogrande, Spain cities
Sotogrande, Spain property types
- Villas for sale in Sotogrande, Spain
- Apartments for sale in Sotogrande, Spain
- Land for sale in Sotogrande, Spain
- Houses for sale in Sotogrande, Spain
- Penthouses for sale in Sotogrande, Spain
- Chalets for sale in Sotogrande, Spain
- Fincas for sale in Sotogrande, Spain
- Farm Ranches for sale in Sotogrande, Spain
Sotogrande, Spain popular searches
- Sea View properties in Sotogrande, Spain
- Golf View properties in Sotogrande, Spain
- Gated Community properties in Sotogrande, Spain
- Hilltop properties in Sotogrande, Spain
- Modern properties in Sotogrande, Spain
- Equestrian properties in Sotogrande, Spain
- Oceanfront properties in Sotogrande, Spain
- Properties with Tennis Court in Sotogrande, Spain
- Properties with Helipad in Sotogrande, Spain
- Properties with Vineyard / Winery in Sotogrande, Spain
- Mansion properties in Sotogrande, Spain
- Properties with Private Beach in Sotogrande, Spain
- Renovated properties in Sotogrande, Spain
- Riverfront properties in Sotogrande, Spain
- Beachfront properties in Sotogrande, Spain
- Water View properties in Sotogrande, Spain
Sotogrande, Spain neighborhoods
Related Guides & Stories
Trusted by the World's Leading Brokers
The agents behind the world's most exceptional properties list with JamesEdition.
- Listings from Sotheby's, Christie's, BARNES, and Engel & Völkers
- Every listing reviewed before it goes live
- Connect directly with verified listing agents
By continuing you agree to our Terms and Privacy Policy.