$27,690,859
Sotogrande Villa
- 9 Beds
- 8 Baths
- 41,883 Sqft
- 2.59 Ac lot
- Updated: July 5
-
141
Views for last 30 days
- 23
About the Property
GANDYLISA LUXURY presents a magnificent detached villa in the incomparable and exclusive setting of SOTOGRANDE ALTO. This exceptional residence stems from a refined architectural philosophy that places well-being, balance, and longevity at the heart of its design. Beyond simply focusing on form, the project is distinguished by its ability to enrich daily life, creating serene, functional spaces de
GANDYLISA LUXURY presents a magnificent detached villa in the incomparable and exclusive setting of SOTOGRANDE ALTO. This exceptional residence stems from a refined architectural philosophy that places well-being, balance, and longevity at the heart of its design. Beyond simply focusing on form, the project is distinguished by its ability to enrich daily life, creating serene, functional spaces deeply connected to their surroundings.
The property offers a remarkable sense of privacy and tranquility, with a layout that prioritizes comfort, natural light, and spatial fluidity. Every element has been carefully considered to create a harmonious environment, where understated design and high-quality materials merge to offer an elegant and timeless residence.
Situated on an elevated point, this exclusive villa will feature eight spacious suites and a total built area of 3,981 m2 on a south-facing plot of 10,451 m2 – where the architecture is organized around the health and well-being of its occupants.
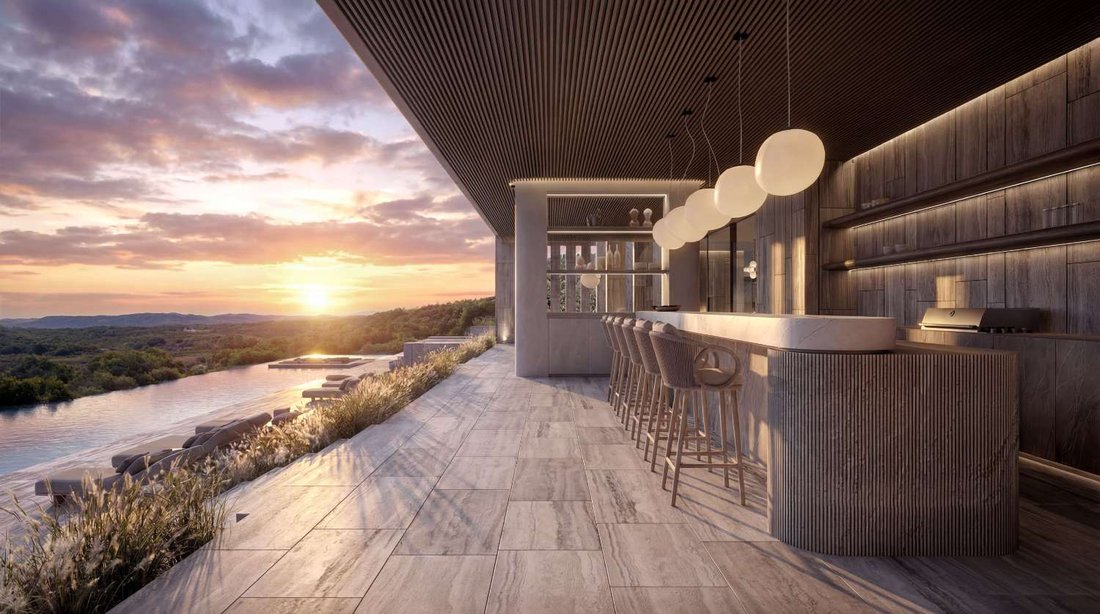
The villa will be spread over three levels. On the ground floor, an entrance hall, a large open-plan living room of almost 100 m2, a covered terrace of 246 m2, and a 109 m2 kitchen with pantry form the social heart of the home. Large glazed windows – up to six movable glass sections – open the living area directly to the outdoors, effectively blurring the boundary between interior and terrace. A family room, a guest suite, and another suite complete the interior of this level, along with the outdoor swimming pool offering panoramic views.
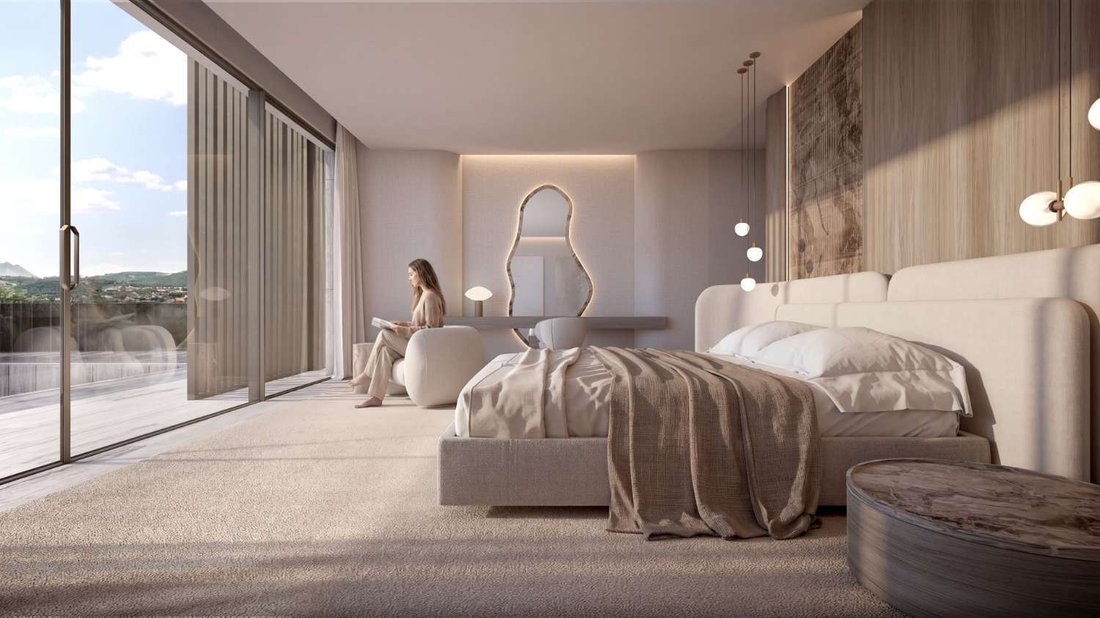
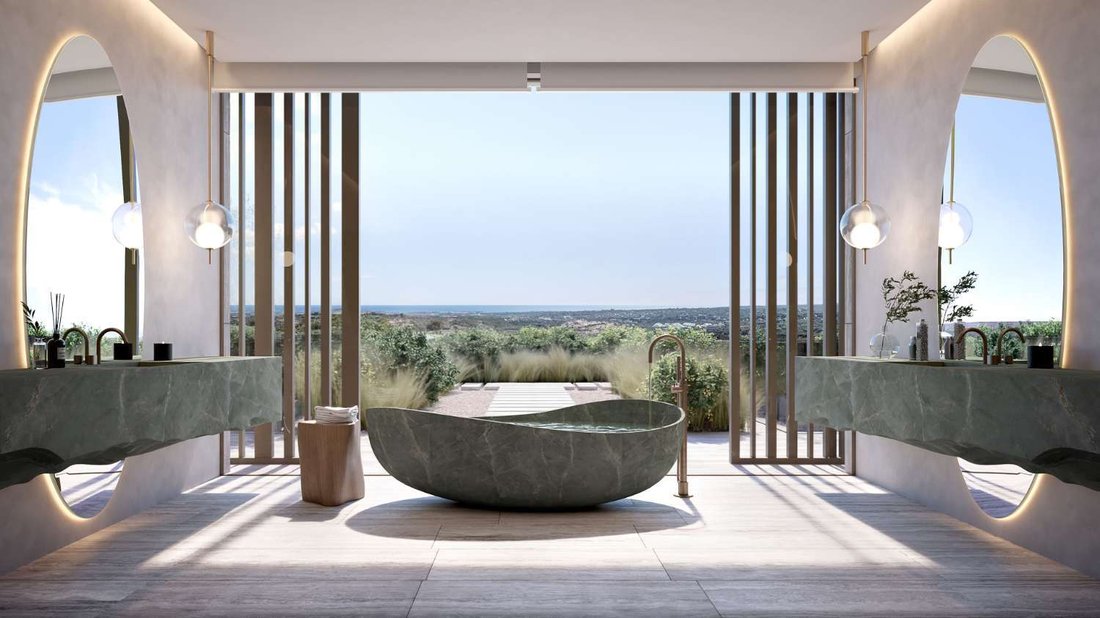
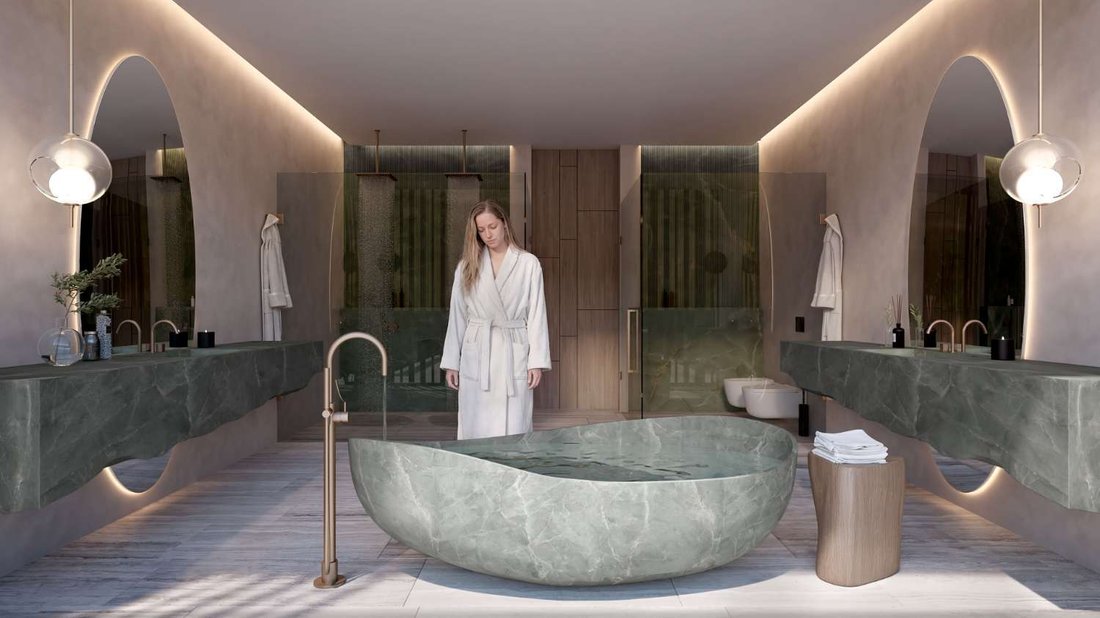
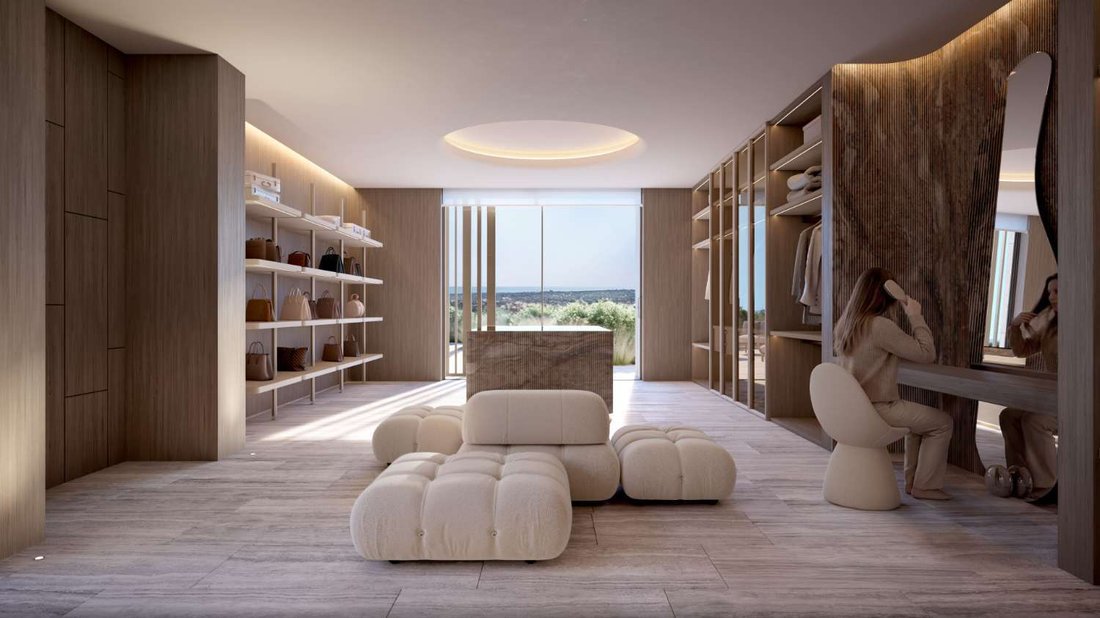
The upper floor is reserved exclusively for the main residence: a 97 m² suite, an adjacent living room of almost 73 m², a 70 m² dressing room, a 47 m² private office, and a master bathroom. This area offers the owners a private and exclusive apartment, separate from the rest of the house.
The lower floor houses the home’s wellness area, treated here as a functional system integrated into daily life rather than an optional amenity. The 131 m² spa combines a cryotherapy room, hyperbaric chamber, sauna, hammam, massage room, and heated indoor pool. It also includes a 96 m² gym. Also on this level are a cinema room, a temperature-controlled wine cellar, a staff apartment, a laundry room, a large storage room, and an indoor garage for six vehicles, with four additional outdoor parking spaces.
The garden is conceived as a natural extension of the land itself, a quiet presence that complements the architecture without altering the character of the site. Native species—olive trees, cork oaks, fruit trees, shrubs, and Mediterranean grasses—are not introduced to transform the landscape, but to reveal it. Their presence reinforces the identity of the territory and allows the vegetation to continue the natural narrative of the environment.
In compliance with Royal Decree 218/2005 of the Regional Government of Andalusia, dated October 11, consumers are hereby informed that the indicated price does not include expenses derived from the purchase and sale of the property according to current legislation (Property Transfer Tax, notary fees, and, in the case of new construction, VAT).
The information provided is for guidance only, is not binding, and has no contractual value. This information may have been subject to changes that have not yet been incorporated.
If you are looking for a modern home in a strategic location, surrounded by nature and close to everything, this development is for you. Contact us for more information or to schedule a personalized visit.
IF YOU REQUIRE MORE INFORMATION, PLEASE DO NOT HESITATE TO CONTACT US.
The property offers a remarkable sense of privacy and tranquility, with a layout that prioritizes comfort, natural light, and spatial fluidity. Every element has been carefully considered to create a harmonious environment, where understated design and high-quality materials merge to offer an elegant and timeless residence.
Situated on an elevated point, this exclusive villa will feature eight spacious suites and a total built area of 3,981 m2 on a south-facing plot of 10,451 m2 – where the architecture is organized around the health and well-being of its occupants.
The villa will be spread over three levels. On the ground floor, an entrance hall, a large open-plan living room of almost 100 m2, a covered terrace of 246 m2, and a 109 m2 kitchen with pantry form the social heart of the home. Large glazed windows – up to six movable glass sections – open the living area directly to the outdoors, effectively blurring the boundary between interior and terrace. A family room, a guest suite, and another suite complete the interior of this level, along with the outdoor swimming pool offering panoramic views.
The upper floor is reserved exclusively for the main residence: a 97 m² suite, an adjacent living room of almost 73 m², a 70 m² dressing room, a 47 m² private office, and a master bathroom. This area offers the owners a private and exclusive apartment, separate from the rest of the house.
The lower floor houses the home’s wellness area, treated here as a functional system integrated into daily life rather than an optional amenity. The 131 m² spa combines a cryotherapy room, hyperbaric chamber, sauna, hammam, massage room, and heated indoor pool. It also includes a 96 m² gym. Also on this level are a cinema room, a temperature-controlled wine cellar, a staff apartment, a laundry room, a large storage room, and an indoor garage for six vehicles, with four additional outdoor parking spaces.
The garden is conceived as a natural extension of the land itself, a quiet presence that complements the architecture without altering the character of the site. Native species—olive trees, cork oaks, fruit trees, shrubs, and Mediterranean grasses—are not introduced to transform the landscape, but to reveal it. Their presence reinforces the identity of the territory and allows the vegetation to continue the natural narrative of the environment.
In compliance with Royal Decree 218/2005 of the Regional Government of Andalusia, dated October 11, consumers are hereby informed that the indicated price does not include expenses derived from the purchase and sale of the property according to current legislation (Property Transfer Tax, notary fees, and, in the case of new construction, VAT).
The information provided is for guidance only, is not binding, and has no contractual value. This information may have been subject to changes that have not yet been incorporated.
If you are looking for a modern home in a strategic location, surrounded by nature and close to everything, this development is for you. Contact us for more information or to schedule a personalized visit.
IF YOU REQUIRE MORE INFORMATION, PLEASE DO NOT HESITATE TO CONTACT US.
-
Property type
Villa
-
Year built
2026
-
Price/sqft
$661
-
Emissions
A
-
Consumption
A
Features
- Garden
- Pool
- Garage
- Terrace
- Steam Room
- Golf View
- Indoor Pool
- Cinema
- Wine Cellar
Features
Lot
- Panoramic / Scenic View
- Sea View
- Mountain View
- Coastal
- Water View
- Privacy
- Golf View
- New Builds
- Investment Property
- Modern
Indoor
- High Ceiling
- Office
- Fireplace
- Air Conditioning
- Jacuzzi
- Washer Dryer
- Bar
- Laundry Room
- Sauna
- Wine Cellar
- Cinema
- Elevator
- Open Kitchen
- Basement
- Indoor Pool
- Steam Room
- Walk In Closet
- Fitness Center / Gym
Outdoor
- Terrace
- Balcony
- Parking
- Fire Pit
- Pool
- Garage
- Outdoor Kitchen
- Outdoor Living Space
- Pergola
- Garden
Explore the Area
Sotogrande Alto, Sotogrande, 11310, Spain
View on Google Maps
Price per sqft
Low
High
Located in the prestigious Sotogrande Alto area, this property offers easy access to luxury amenities including renowned golf clubs and private marinas. It is 30 minutes by car from Gibraltar Airport and close to top international and private schools, enhancing family living. The area boasts fine dining, upscale shopping, and natural beauty along the Mediterranean coast, ensuring a balanced lifestyle between leisure, education, and connectivity.
Get nearby
Attractions
Schools
Gibraltar International Airport
Airport
30 min
San Roque Train Station
Train Station
10 min
Puerto Sotogrande Marina
Port / Marina
5 min
Real Club de Golf Sotogrande
Golf & Country Clubs
5 min
Valderrama Golf Club
Golf & Country Clubs
12 min
Sotogrande Beach
Outdoor & Nature
10 min
Almenara Spa
Luxury Wellness & Spas
7 min
Shopping Centre La Cañada
Shopping & Lifestyle
15 min
Swans International School
International School
7 min
Sotogrande International School
International School
8 min
Colegio Amanecer
Private School
6 min
Joined 2 years ago
You have inquired about this property
The agent will contact you soon by
Listed by
109
Listings
2025
Joined
Book home tour with the agent
Choose a date and whether you'd like a virtual or in-person tour with the agent.
Preferred date
Tour type

A company specializing in luxury real estate, with properties for sale in Madrid, Malaga, the Costa del Sol, Sotogr
A company specializing in luxury real estate, with properties for sale in Madrid, Malaga, the Costa del Sol, Sotogrande, and more.
If you need a property or have any questions, we would be delighted to assist you. Please do not hesitate to contact us.
[hidden information]
[hidden information]
[hidden information]
If you need a property or have any questions, we would be delighted to assist you. Please do not hesitate to contact us.
[hidden information]
[hidden information]
[hidden information]
Last updated
July 5
First listed
May 13
Listing reference
gandy164
Similar Properties Nearby
New Listings in Sotogrande












Explore More Homes for Sale
Sotogrande, Spain cities
Sotogrande, Spain property types
- Villas for sale in Sotogrande, Spain
- Apartments for sale in Sotogrande, Spain
- Land for sale in Sotogrande, Spain
- Houses for sale in Sotogrande, Spain
- Penthouses for sale in Sotogrande, Spain
- Chalets for sale in Sotogrande, Spain
- Fincas for sale in Sotogrande, Spain
- Farm Ranches for sale in Sotogrande, Spain
Sotogrande, Spain popular searches
- Sea View properties in Sotogrande, Spain
- Golf View properties in Sotogrande, Spain
- Gated Community properties in Sotogrande, Spain
- Hilltop properties in Sotogrande, Spain
- Modern properties in Sotogrande, Spain
- Equestrian properties in Sotogrande, Spain
- Oceanfront properties in Sotogrande, Spain
- Properties with Tennis Court in Sotogrande, Spain
- Properties with Helipad in Sotogrande, Spain
- Properties with Vineyard / Winery in Sotogrande, Spain
- Mansion properties in Sotogrande, Spain
- Properties with Private Beach in Sotogrande, Spain
- Renovated properties in Sotogrande, Spain
- Riverfront properties in Sotogrande, Spain
- Beachfront properties in Sotogrande, Spain
- Water View properties in Sotogrande, Spain
Sotogrande, Spain neighborhoods
Related Guides & Stories
Trusted by the World's Leading Brokers
The agents behind the world's most exceptional properties list with JamesEdition.
- Listings from Sotheby's, Christie's, BARNES, and Engel & Völkers
- Every listing reviewed before it goes live
- Connect directly with verified listing agents
By continuing you agree to our Terms and Privacy Policy.