
$13,855,261
Sotogrande Villa
- 7 Beds
- 10 Baths
- 27,276 Sqft
- 1.22 Ac lot
- Updated: November 15, 2024
- 6
About the Property
Aqua, a Dream Villa of Luxury in La Gran Reserva de Sotogrande
One of two projects within La Gran Reserva, the last private enclave in the most exclusive area of Sotogrande. The 15 offers its residents stunning views of the coast and beyond. Water is the root of this project. Since the beginning of time, water has been the main source and element of life.
AQUA adapts to your fami
One of two projects within La Gran Reserva, the last private enclave in the most exclusive area of Sotogrande. The 15 offers its residents stunning views of the coast and beyond. Water is the root of this project. Since the beginning of time, water has been the main source and element of life.
AQUA adapts to your fami
Aqua, a Dream Villa of Luxury in La Gran Reserva de Sotogrande
One of two projects within La Gran Reserva, the last private enclave in the most exclusive area of Sotogrande. The 15 offers its residents stunning views of the coast and beyond. Water is the root of this project. Since the beginning of time, water has been the main source and element of life.
AQUA adapts to your family’s lifestyle, placing comfort and quality of life at the heart of the project.
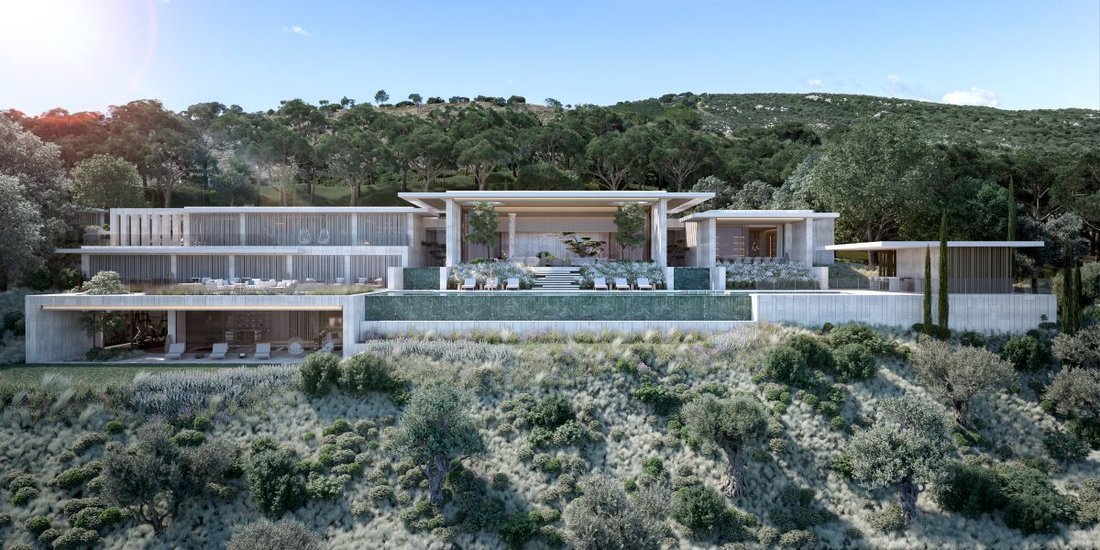
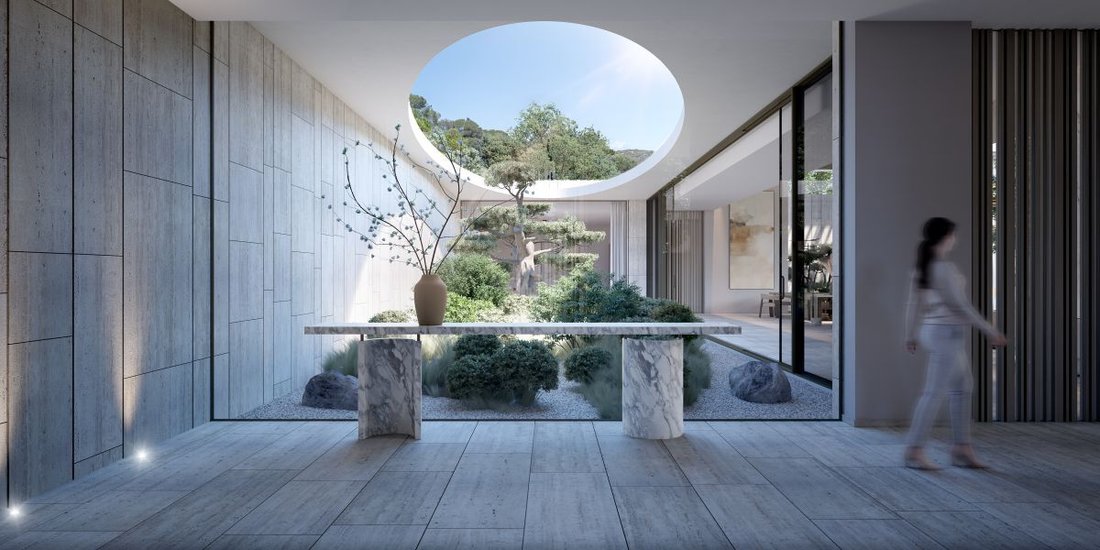
Surrounded by a large natural park and with panoramic views of the Mediterranean Sea, ARK Architects has designed Aqua, an innovative residential project inspired primarily by water. The villa, located in the private community The 15 (La Gran Reserva) in Sotogrande and designed by architect Manuel Ruiz, allows water to flow into the interior spaces and blend with them, creating a microclimate that cools the house in summer while the courtyards act as lungs. ”This architectural gem is rooted in humanist principles and connection with natural surroundings, as well as its relationship with light,” the architecture firm explained in a statement.
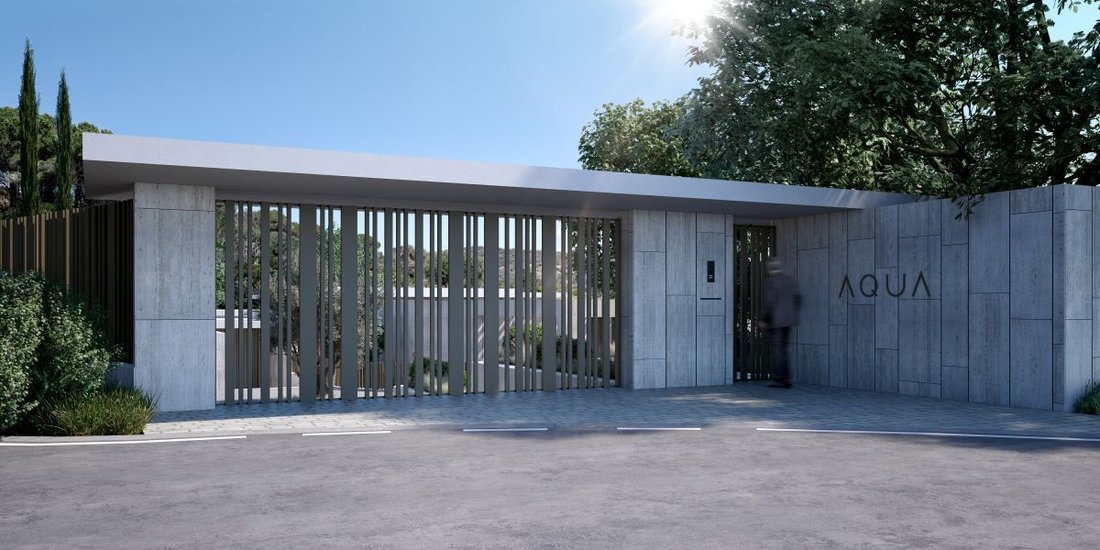
Aqua stands out for its ”privileged topography” that guarantees panoramic mountain views, oriented southeast. This villa, located in the Cul de Sac, offers additional privacy across more than 2,500 square meters of carefully designed spaces.
Spread over three levels, the residence features a total of seven bedrooms including a master suite, four additional suites, a guest suite, and a service suite. With ten bathrooms in total—eight full and two additional—the house also offers a wide range of amenities including:
- Elevator
- Fireplaces
- Outdoor infinity pool
- Indoor pool and spa
- Gym
- Home office
- Wine cellar
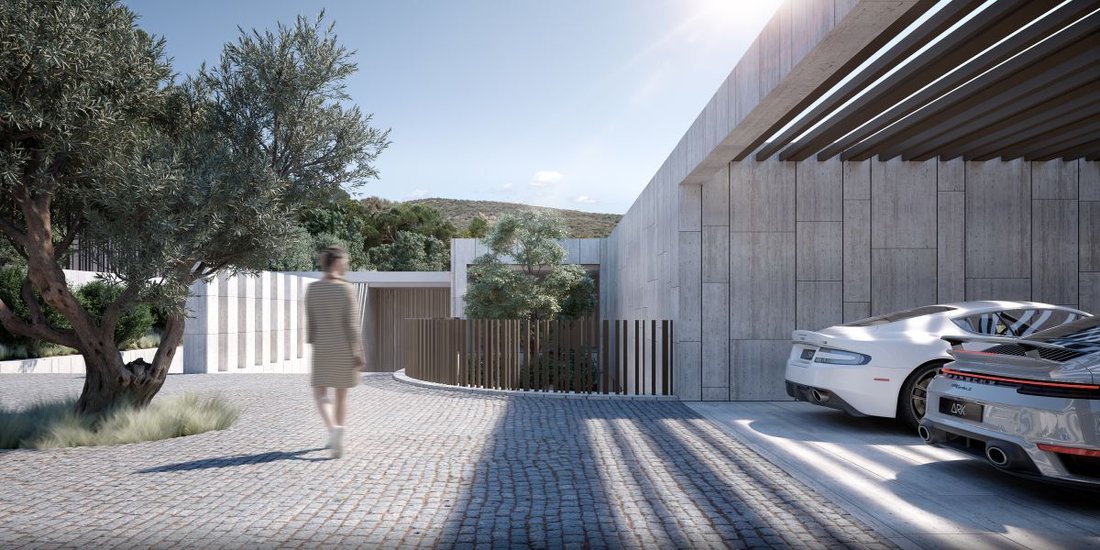
- Underground garage with space for eight vehicles
- Two additional outdoor spaces in the carport, ideal for customization based on the owners’ hobbies
”Carefully designed to preserve and enhance the stunning panoramic mountain views, Aqua is distinguished by its imposing presence and longitudinal layout, which maximizes views and offers a streamlined architectural development,” the statement highlights.
In line with ARK’s commitment to sustainability, Aqua features roofs designed for solar panels, courtyards that act as ventilation chimneys (contact with water allows the house to self-regulate, creating a constant atmosphere of around 23°C), and a pool with a self-cleaning and filtration system. Additionally, its mixed grass requires minimal maintenance and needs no hydro-sanitary treatments or extra irrigation.
AQUA enchants the space it occupies. The location is unique—a plot in the private area of Los 15 with a large natural park and views of the Mediterranean Sea.
Area
- Plot: 4,928.30 sqm
- Total built area of the project: 2,534.25 sqm
- Total built basement floor: 1,090.30 sqm
- Total built ground floor: 1,198.65 sqm
Accommodation
- Master suite
- Guest suite
- 4 suites
- Service suite
- Main bathroom
- Guest bathroom
- 4 suite bathrooms
- Spa bathroom
- Service bathroom
- Ground floor toilet
- Pool bathroom
- 10 parking spaces: 8 covered and 2 outdoor
Amenities
- Gym
- Spa
- Sauna
- Cinema room
- Massage room
- Outdoor pool
- Indoor pool
- Elevator
- Wine cellar
- Home office
- Game room
One of two projects within La Gran Reserva, the last private enclave in the most exclusive area of Sotogrande. The 15 offers its residents stunning views of the coast and beyond. Water is the root of this project. Since the beginning of time, water has been the main source and element of life.
AQUA adapts to your family’s lifestyle, placing comfort and quality of life at the heart of the project.
Surrounded by a large natural park and with panoramic views of the Mediterranean Sea, ARK Architects has designed Aqua, an innovative residential project inspired primarily by water. The villa, located in the private community The 15 (La Gran Reserva) in Sotogrande and designed by architect Manuel Ruiz, allows water to flow into the interior spaces and blend with them, creating a microclimate that cools the house in summer while the courtyards act as lungs. ”This architectural gem is rooted in humanist principles and connection with natural surroundings, as well as its relationship with light,” the architecture firm explained in a statement.
Aqua stands out for its ”privileged topography” that guarantees panoramic mountain views, oriented southeast. This villa, located in the Cul de Sac, offers additional privacy across more than 2,500 square meters of carefully designed spaces.
Spread over three levels, the residence features a total of seven bedrooms including a master suite, four additional suites, a guest suite, and a service suite. With ten bathrooms in total—eight full and two additional—the house also offers a wide range of amenities including:
- Elevator
- Fireplaces
- Outdoor infinity pool
- Indoor pool and spa
- Gym
- Home office
- Wine cellar
- Underground garage with space for eight vehicles
- Two additional outdoor spaces in the carport, ideal for customization based on the owners’ hobbies
”Carefully designed to preserve and enhance the stunning panoramic mountain views, Aqua is distinguished by its imposing presence and longitudinal layout, which maximizes views and offers a streamlined architectural development,” the statement highlights.
In line with ARK’s commitment to sustainability, Aqua features roofs designed for solar panels, courtyards that act as ventilation chimneys (contact with water allows the house to self-regulate, creating a constant atmosphere of around 23°C), and a pool with a self-cleaning and filtration system. Additionally, its mixed grass requires minimal maintenance and needs no hydro-sanitary treatments or extra irrigation.
AQUA enchants the space it occupies. The location is unique—a plot in the private area of Los 15 with a large natural park and views of the Mediterranean Sea.
Area
- Plot: 4,928.30 sqm
- Total built area of the project: 2,534.25 sqm
- Total built basement floor: 1,090.30 sqm
- Total built ground floor: 1,198.65 sqm
Accommodation
- Master suite
- Guest suite
- 4 suites
- Service suite
- Main bathroom
- Guest bathroom
- 4 suite bathrooms
- Spa bathroom
- Service bathroom
- Ground floor toilet
- Pool bathroom
- 10 parking spaces: 8 covered and 2 outdoor
Amenities
- Gym
- Spa
- Sauna
- Cinema room
- Massage room
- Outdoor pool
- Indoor pool
- Elevator
- Wine cellar
- Home office
- Game room
-
Property type
Villa
-
Price/sqft
$507
-
Emissions
X
-
Consumption
X
Features
Explore the Area
La Gran Reserva, Sotogrande, 11310, Spain
View on Google Maps
Price per sqft
Low
High
Situated in the prestigious Sotogrande Reserva, this location offers refined living within the heart of the Costa del Sol. Easy access to Gibraltar Airport (24 mins) and Malaga Airport (75 mins) ensures convenient international travel. Enjoy world-class golf courses, sandy beaches, and upscale dining options at your doorstep. The area boasts exclusive cultural experiences, sophisticated shopping, and proximity to the lush Andalusian countryside, offering a perfect blend of luxury and nature.
Get nearby
Attractions
Schools
Gibraltar International Airport
Airport
24 min
Estación de San Roque-La Línea
Train Station
26 min
Marina Sotogrande
Port / Marina
12 min
Real Club Valderrama
Golf & Country Clubs
10 min
Trocadero Sotogrande
Dining & Wine
8 min
Santuario de la Quinta
Luxury Wellness & Spas
15 min
Sotogrande International School
International School
7 min
Joined 3 years ago
You have inquired about this property
The agent will contact you soon by
Listed by
55
Listings
2023
Joined
Book home tour with the agent
Choose a date and whether you'd like a virtual or in-person tour with the agent.
Preferred date
Tour type
Last updated
November 15, 2024
First listed
Aug 8, 2024
Listing reference
445
Similar Properties Nearby
New Listings in Sotogrande









Explore More Homes for Sale
Sotogrande, Spain cities
Sotogrande, Spain property types
- Villas for sale in Sotogrande, Spain
- Apartments for sale in Sotogrande, Spain
- Land for sale in Sotogrande, Spain
- Houses for sale in Sotogrande, Spain
- Penthouses for sale in Sotogrande, Spain
- Chalets for sale in Sotogrande, Spain
- Fincas for sale in Sotogrande, Spain
- Farm Ranches for sale in Sotogrande, Spain
Sotogrande, Spain popular searches
- Sea View properties in Sotogrande, Spain
- Golf View properties in Sotogrande, Spain
- Gated Community properties in Sotogrande, Spain
- Hilltop properties in Sotogrande, Spain
- Modern properties in Sotogrande, Spain
- Equestrian properties in Sotogrande, Spain
- Oceanfront properties in Sotogrande, Spain
- Properties with Tennis Court in Sotogrande, Spain
- Properties with Helipad in Sotogrande, Spain
- Properties with Vineyard / Winery in Sotogrande, Spain
- Mansion properties in Sotogrande, Spain
- Properties with Private Beach in Sotogrande, Spain
- Renovated properties in Sotogrande, Spain
- Riverfront properties in Sotogrande, Spain
- Beachfront properties in Sotogrande, Spain
- Water View properties in Sotogrande, Spain
Sotogrande, Spain neighborhoods
Related Guides & Stories
Trusted by the World's Leading Brokers
The agents behind the world's most exceptional properties list with JamesEdition.
- Listings from Sotheby's, Christie's, BARNES, and Engel & Völkers
- Every listing reviewed before it goes live
- Connect directly with verified listing agents
By continuing you agree to our Terms and Privacy Policy.