$5,505,666
Sotogrande Detached Villa
- 7 Beds
- 6 Baths
- 12,917 Sqft
- 22,217 Sqft lot
- Updated: October 26, 2024
- 8
About the Property
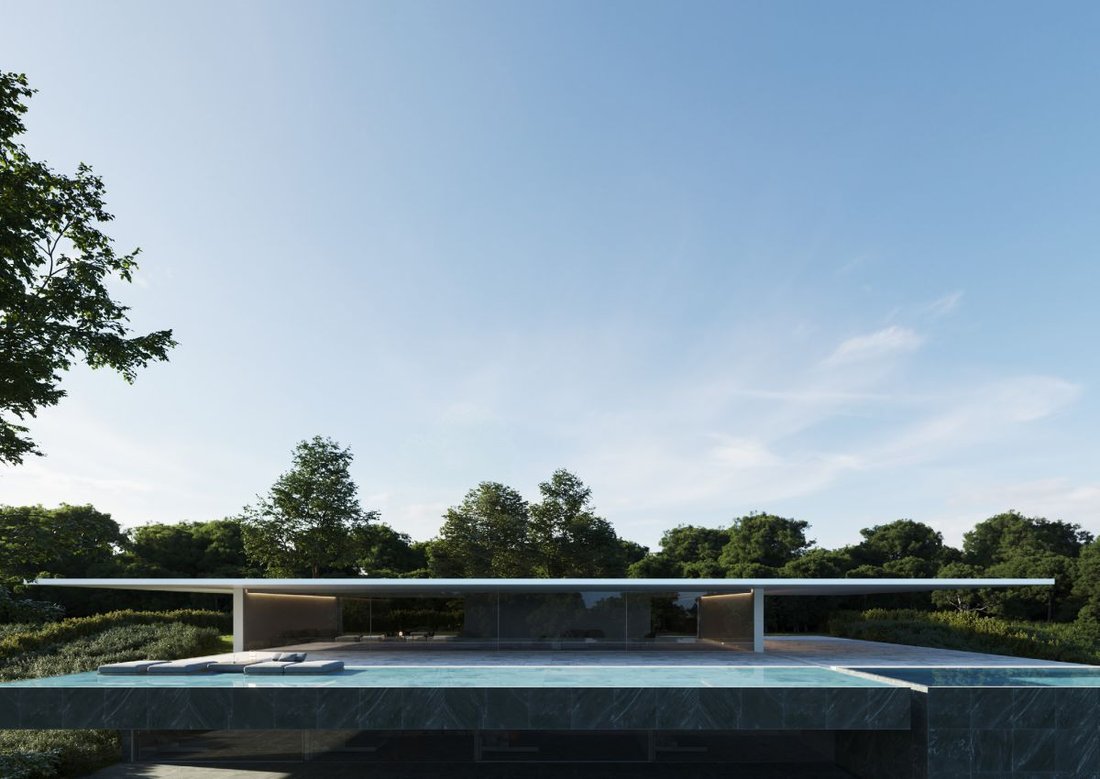
Villa 46: The design of this house is inspired by the iconic Japanese torii, achieving a truly captivating fusion between rich Japanese tradition and sophisticated contemporary aesthetics. The torii, at its essence, represents a gateway to the sacred, and this residence impressively embraces that symbolism.
The house consists of two clearly distinguishable elements: a robust base of green
The house consists of two clearly distinguishable elements: a robust base of green
Villa 46: The design of this house is inspired by the iconic Japanese torii, achieving a truly captivating fusion between rich Japanese tradition and sophisticated contemporary aesthetics. The torii, at its essence, represents a gateway to the sacred, and this residence impressively embraces that symbolism.
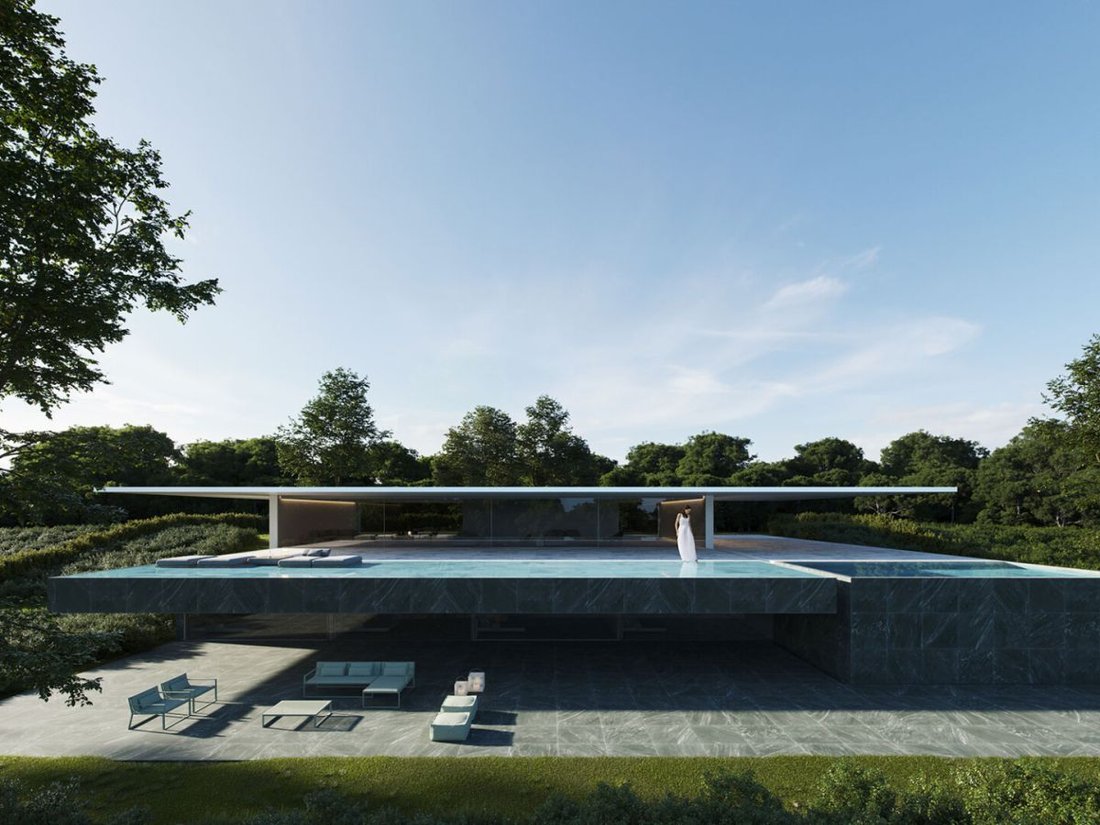
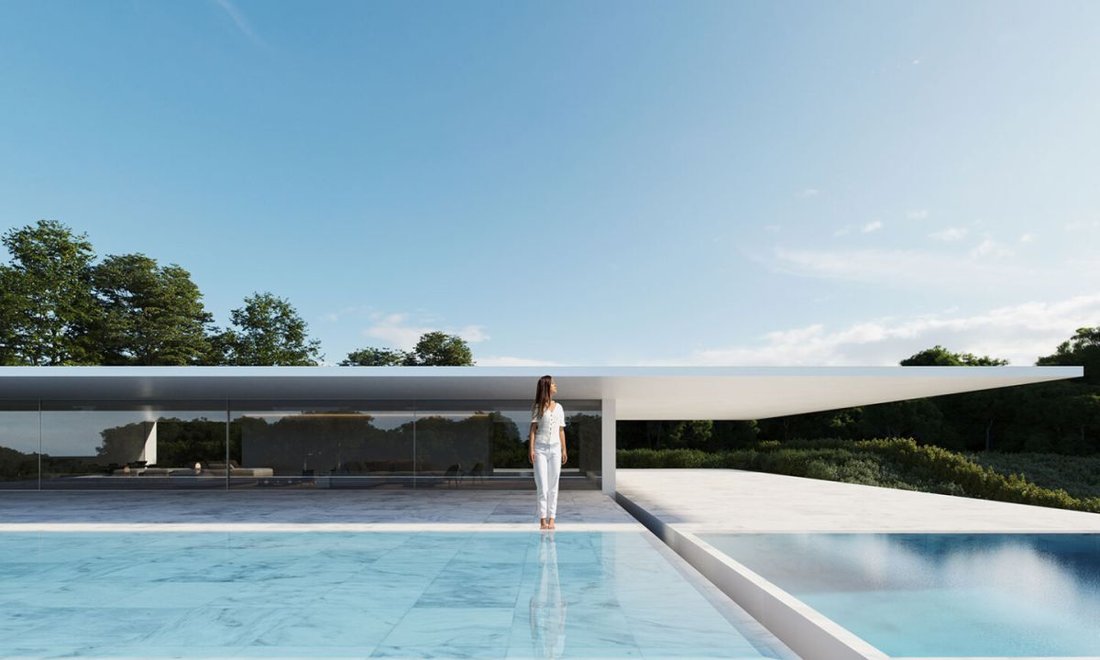
The house consists of two clearly distinguishable elements: a robust base of green marble, embodying strength and stability, and a graceful structure resembling a pergola, emanating ethereal beauty. The harmonious union of these two elements creates a serene and tranquil living space, where the interplay of light and shadow plays a fundamental role, generating a unique and enveloping atmosphere.
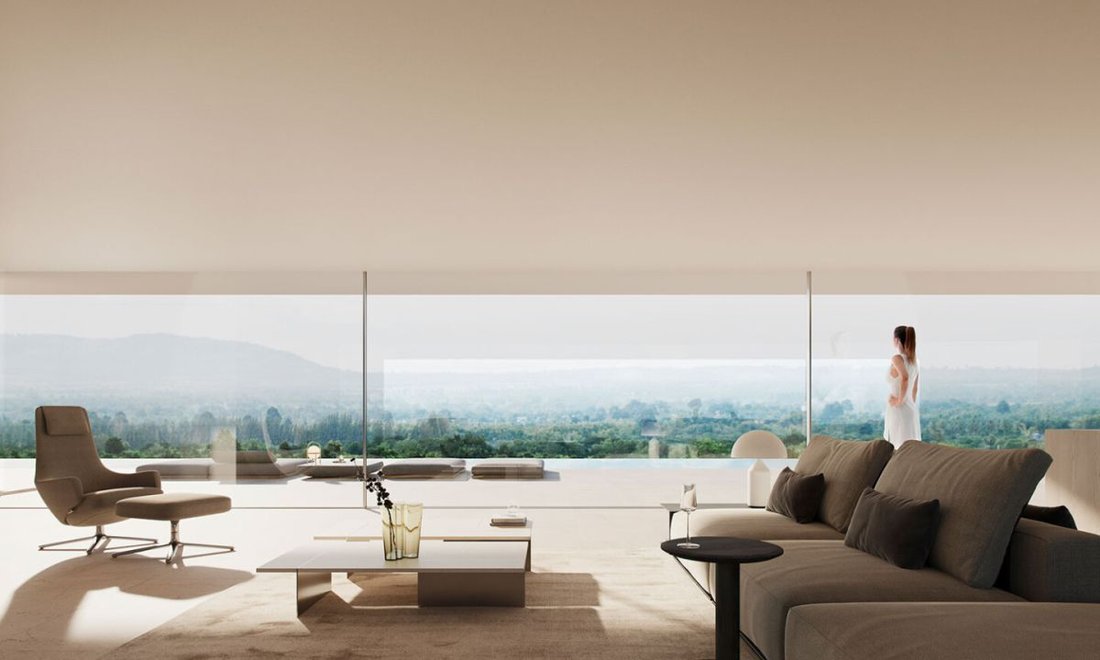
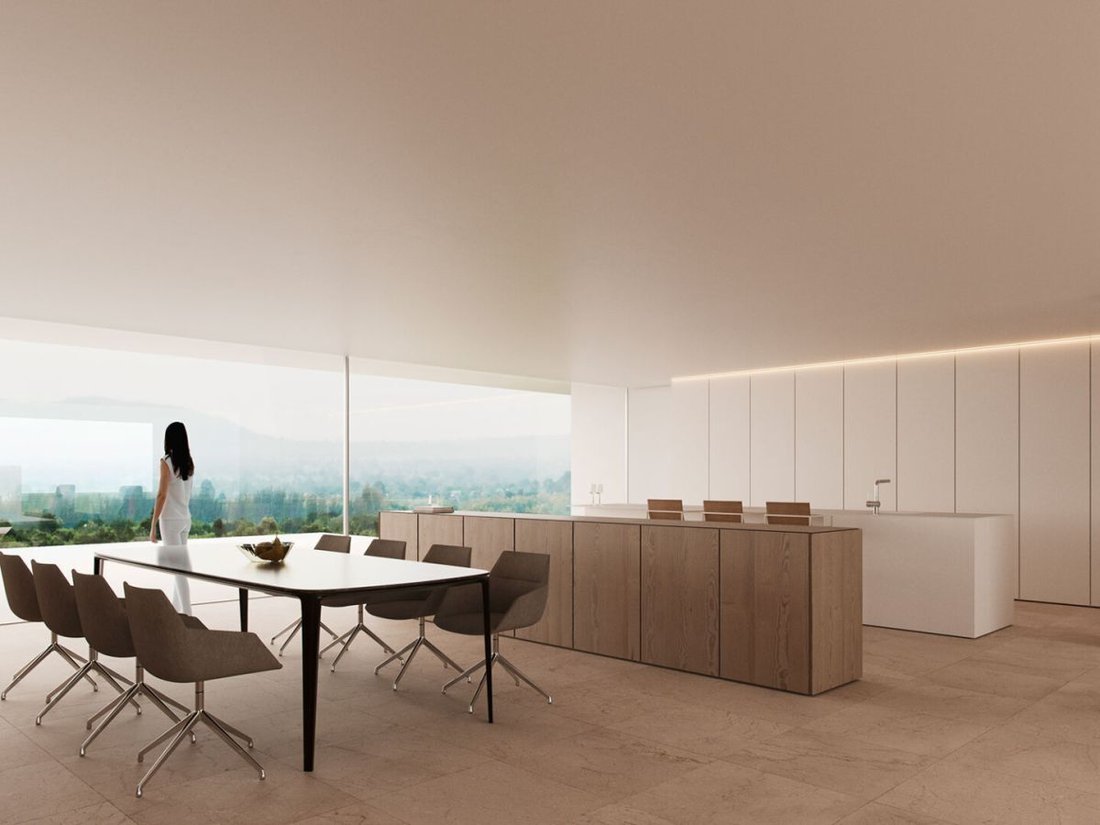
On the main floor, the daytime area opens to a wide terrace that appears to float over the surrounding landscape, providing the perfect spot to enjoy the natural surroundings. The lower level houses the nighttime area, accompanied by additional spaces designed for leisure and well-being. Finally, in the basement, there is a generous garage, a versatile multipurpose room, and technical areas.
This residence is a masterpiece that transcends the barriers of time, masterfully blending the essence of Japanese culture with contemporary aesthetics. It offers an exceptional living environment that embraces both nature and modernity in perfect harmony.
Additionally, the house features expansive terraces, both covered and open, totaling 306.07 square meters, ideal for enjoying the outdoors. A serene water space with a pool and water mirror covering 75.80 square meters enhances the sense of relaxation and luxury.
The lower floor is dedicated to the nighttime area, which includes a master bedroom, four additional bedrooms, and a staff bedroom, totaling 237.80 square meters. The additional spaces comprise a living room, a bar, a wine cellar, a gym, an indoor pool, a sauna, and a laundry room, providing a variety of opportunities for entertainment and well-being. This level also offers 214.40 square meters of terraces with a pool and water mirror, creating an idyllic environment for outdoor living.
In the basement, there is an entertainment area that includes a multipurpose room and a home theater, spanning 107.70 square meters, designed to accommodate various activities and tastes. Additionally, there is a spacious garage with an area of 240.90 square meters, along with technical areas that complete this exceptional residence in every aspect.
The house consists of two clearly distinguishable elements: a robust base of green marble, embodying strength and stability, and a graceful structure resembling a pergola, emanating ethereal beauty. The harmonious union of these two elements creates a serene and tranquil living space, where the interplay of light and shadow plays a fundamental role, generating a unique and enveloping atmosphere.
On the main floor, the daytime area opens to a wide terrace that appears to float over the surrounding landscape, providing the perfect spot to enjoy the natural surroundings. The lower level houses the nighttime area, accompanied by additional spaces designed for leisure and well-being. Finally, in the basement, there is a generous garage, a versatile multipurpose room, and technical areas.
This residence is a masterpiece that transcends the barriers of time, masterfully blending the essence of Japanese culture with contemporary aesthetics. It offers an exceptional living environment that embraces both nature and modernity in perfect harmony.
Additionally, the house features expansive terraces, both covered and open, totaling 306.07 square meters, ideal for enjoying the outdoors. A serene water space with a pool and water mirror covering 75.80 square meters enhances the sense of relaxation and luxury.
The lower floor is dedicated to the nighttime area, which includes a master bedroom, four additional bedrooms, and a staff bedroom, totaling 237.80 square meters. The additional spaces comprise a living room, a bar, a wine cellar, a gym, an indoor pool, a sauna, and a laundry room, providing a variety of opportunities for entertainment and well-being. This level also offers 214.40 square meters of terraces with a pool and water mirror, creating an idyllic environment for outdoor living.
In the basement, there is an entertainment area that includes a multipurpose room and a home theater, spanning 107.70 square meters, designed to accommodate various activities and tastes. Additionally, there is a spacious garage with an area of 240.90 square meters, along with technical areas that complete this exceptional residence in every aspect.
-
Property type
Villa
-
Price/sqft
$426
-
Emissions
X
-
Consumption
A
Features
Explore the Area
Club de Golf Valderrama, Sotogrande, Cádiz, San Roque, Andalusia
View on Google Maps
Price per sqft
Low
High
Located within Spain’s exclusive Sotogrande enclave, this property offers unparalleled access to the renowned Valderrama Golf Club and the prestigious Sotogrande marina, ideal for luxury yacht enthusiasts. Nearby, discover both Spanish and international dining options. Enjoy quick connectivity to Gibraltar Airport, ensuring ease of travel, while private and international schools are also accessible, making this a prime location for luxury living and family lifestyle.
Get nearby
Attractions
Schools
Gibraltar International Airport
Airport
29 min
Sotogrande Marina
Port / Marina
10 min
Valderrama Golf Club
Golf & Country Clubs
1 min
La Reserva Club
Golf & Country Clubs
9 min
Sotogrande International Restaurant
Dining & Wine
8 min
Sotogrande International School
International School
11 min
Joined 3 years ago
You have inquired about this property
The agent will contact you soon by
Listed by
45
Listings
2023
Joined
Book home tour with the agent
Choose a date and whether you'd like a virtual or in-person tour with the agent.
Preferred date
Tour type
Last updated
October 26, 2024
First listed
Aug 8, 2024
Listing reference
374
Similar Properties Nearby
New Listings in Sotogrande






Explore More Homes for Sale
Sotogrande, Spain cities
Sotogrande, Spain property types
- Villas for sale in Sotogrande, Spain
- Apartments for sale in Sotogrande, Spain
- Land for sale in Sotogrande, Spain
- Houses for sale in Sotogrande, Spain
- Penthouses for sale in Sotogrande, Spain
- Chalets for sale in Sotogrande, Spain
- Fincas for sale in Sotogrande, Spain
- Farm Ranches for sale in Sotogrande, Spain
Sotogrande, Spain popular searches
- Sea View properties in Sotogrande, Spain
- Golf View properties in Sotogrande, Spain
- Gated Community properties in Sotogrande, Spain
- Hilltop properties in Sotogrande, Spain
- Modern properties in Sotogrande, Spain
- Equestrian properties in Sotogrande, Spain
- Oceanfront properties in Sotogrande, Spain
- Properties with Tennis Court in Sotogrande, Spain
- Properties with Helipad in Sotogrande, Spain
- Properties with Vineyard / Winery in Sotogrande, Spain
- Mansion properties in Sotogrande, Spain
- Properties with Private Beach in Sotogrande, Spain
- Renovated properties in Sotogrande, Spain
- Riverfront properties in Sotogrande, Spain
- Beachfront properties in Sotogrande, Spain
- Water View properties in Sotogrande, Spain
Sotogrande, Spain neighborhoods
Related Guides & Stories
Trusted by the World's Leading Brokers
The agents behind the world's most exceptional properties list with JamesEdition.
- Listings from Sotheby's, Christie's, BARNES, and Engel & Völkers
- Every listing reviewed before it goes live
- Connect directly with verified listing agents
By continuing you agree to our Terms and Privacy Policy.