$15,733,743
Magnicifent Villa In La Reserva De Sotogrande With Panoramic Views
- 8 Beds
- 8 Baths
- 17,739 Sqft
- 1.15 Ac lot
- Updated: November 26, 2025
- 23
About the Property
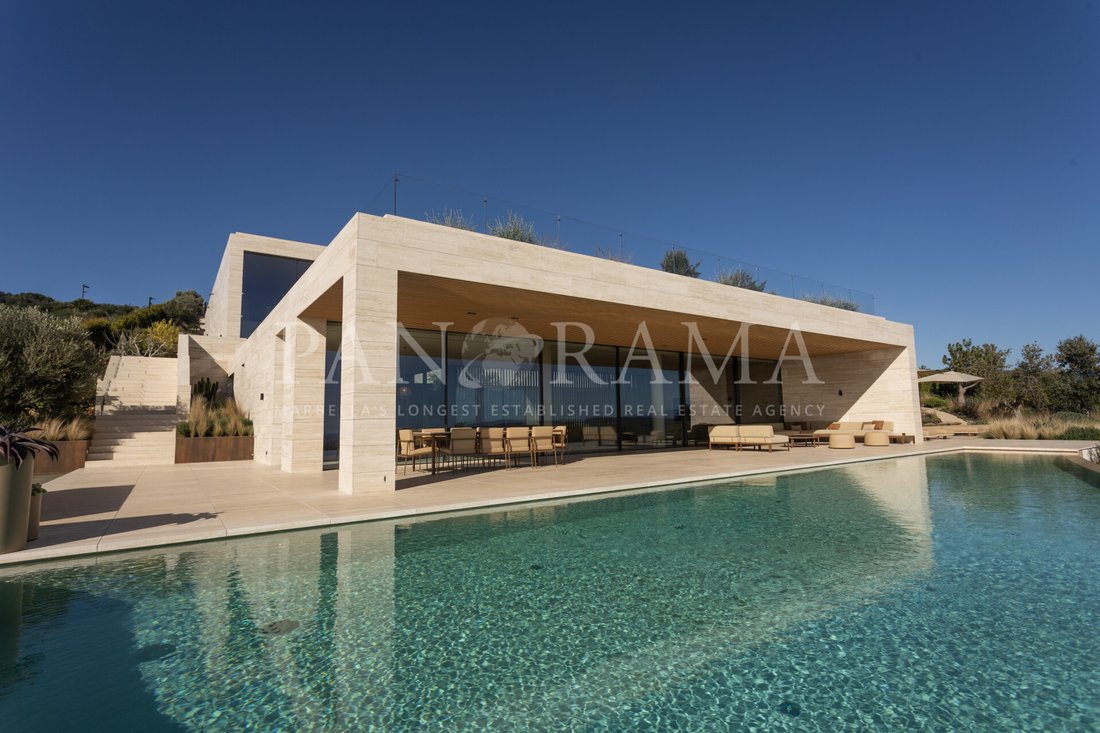
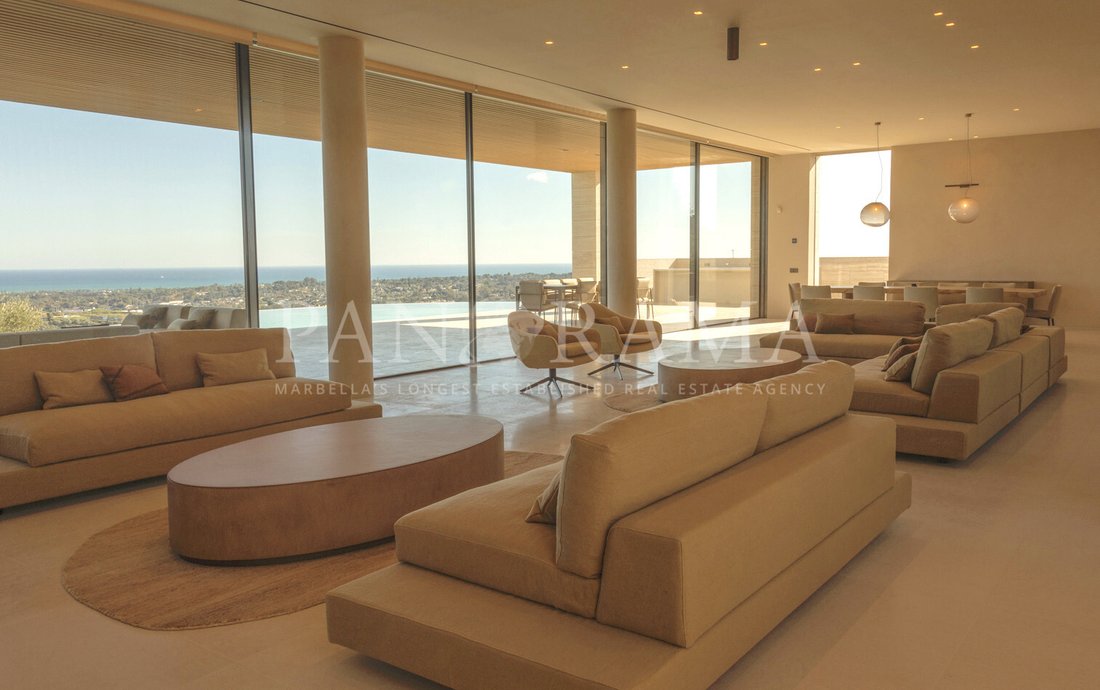
This exceptional villa is located in the most private and secure area of La Reserva de Sotogrande, offering an unparalleled living experience with breathtaking views of the sea, golf course, and mountains. Designed for those who value luxury, privacy, and tranquility, this residence is a masterpiece of architecture, blending seamlessly with its natural surroundings. The property sits on a 4,617 m²
This exceptional villa is located in the most private and secure area of La Reserva de Sotogrande, offering an unparalleled living experience with breathtaking views of the sea, golf course, and mountains. Designed for those who value luxury, privacy, and tranquility, this residence is a masterpiece of architecture, blending seamlessly with its natural surroundings. The property sits on a 4,617 m² plot with a total built area of 1,854.03 m², featuring eight spacious bedrooms, each with an en-suite bathroom, and three additional guest toilets. A four-car garage provides ample parking, with pre-installation for electric vehicle charging stations.
Situated within a double-gated community, security is of the highest standard. The first entrance gate is at Sotogrande’s main entrance, followed by a second private gate at La Reserva. The villa itself is secured with a 24-hour surveillance system and multiple security cameras strategically placed around the property.
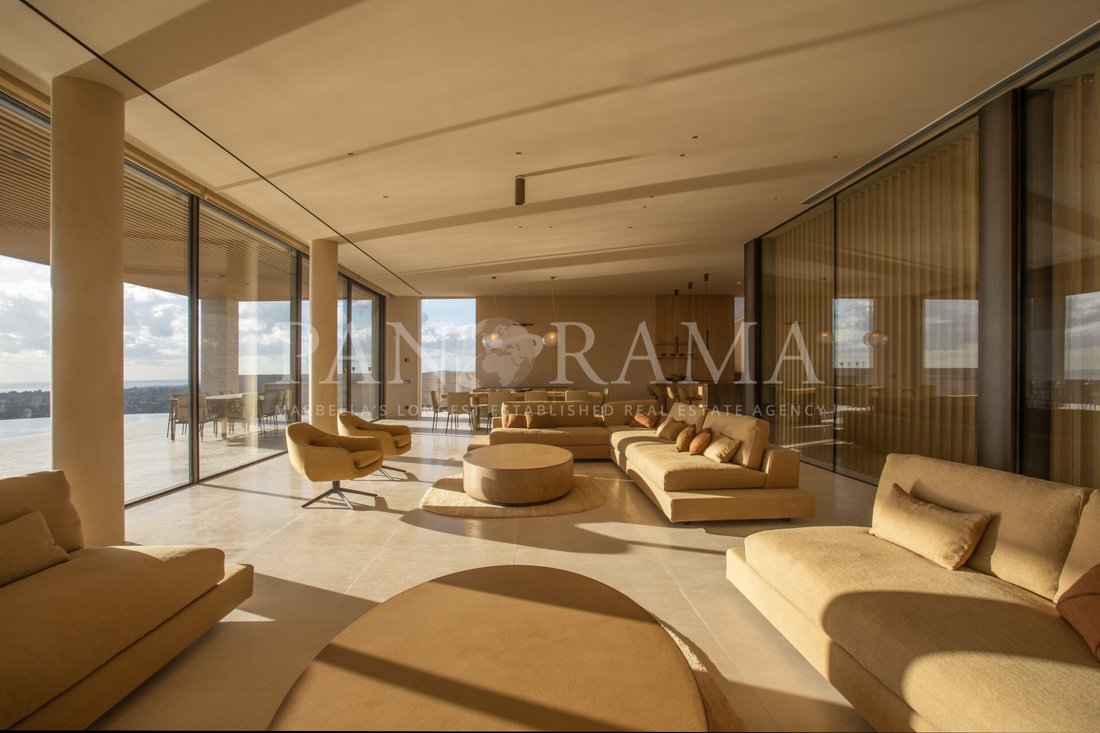
The villa’s open-plan design integrates the kitchen, living, and dining areas, creating a spacious and inviting atmosphere. The state-of-the-art kitchen is fitted with premium Gaggenau appliances, including an induction cooktop, fridge, freezer with icemaker, ovens, microwave, and an advanced extractor. A home automation system controls lighting, shutters, heating, and air conditioning throughout the residence. The living room and one of the bedrooms feature motorized TV arms, while all bedrooms have pre-installation for wall-mounted televisions.
The master bedroom is a true sanctuary, featuring a spacious walk-in closet with custom-designed storage solutions for clothing, shoes, and accessories. The en-suite bathroom is designed with high-end finishes and includes smart privacy glass that can be adjusted at the touch of a button. Additionally, the master suite has a private terrace with stunning sea views, providing a serene retreat to enjoy the natural beauty of the surroundings.
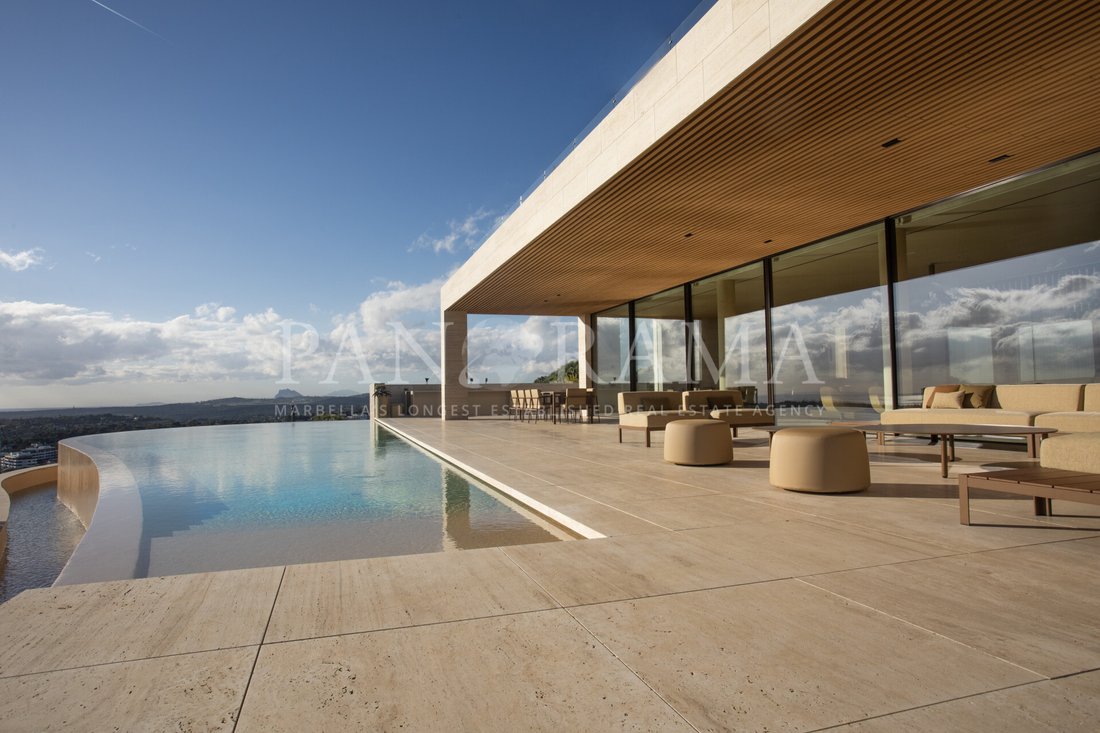
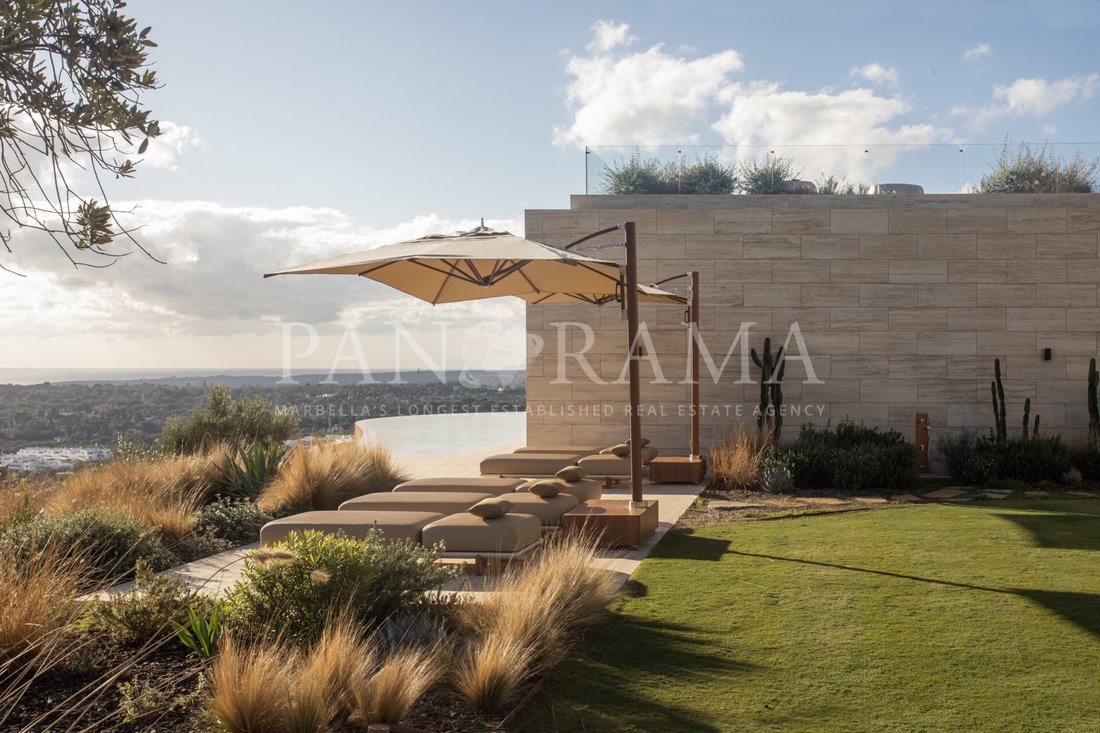
The exterior is equally impressive, with a beautifully landscaped garden that includes lemon, pomegranate, and orange trees, as well as aromatic herbs such as rosemary and thyme for cooking. The infinity swimming pool, measuring 151 m², is equipped with LED lighting that allows the water color to be adjusted for different moods. An outdoor kitchen and bar provide the perfect setting for alfresco dining, and multiple terraces, patios, and a roof terrace with a chill-out area offer breathtaking panoramic views. At night, the garden is illuminated with carefully designed lighting to enhance its beauty.
For wellness and recreation, the villa includes a fully equipped gym featuring TechnoGym machines, as well as a dedicated spa area with a massage room and the option to install a sauna or Turkish bath. The home cinema, fitted with a Bang & Olufsen sound system, features motorized seats that can convert into beds for ultimate comfort.
Practical features enhance everyday convenience. The basement includes a dedicated food storage area with an extra freezer and fridge, conveniently located near the private bodega, which has temperature-controlled wine storage and an elegant bar area. The laundry room is fitted with two washing machines and two drying machines. Two dedicated office spaces, one on the main level and another on the pool level, provide ideal workspaces with natural light.
Designed for sustainability, the villa includes pre-installation for solar panels on the garage roof. Combining modern luxury, advanced technology, and natural beauty, this exceptional home offers an exclusive lifestyle in one of Spain’s most sought-after locations.
Situated within a double-gated community, security is of the highest standard. The first entrance gate is at Sotogrande’s main entrance, followed by a second private gate at La Reserva. The villa itself is secured with a 24-hour surveillance system and multiple security cameras strategically placed around the property.
The villa’s open-plan design integrates the kitchen, living, and dining areas, creating a spacious and inviting atmosphere. The state-of-the-art kitchen is fitted with premium Gaggenau appliances, including an induction cooktop, fridge, freezer with icemaker, ovens, microwave, and an advanced extractor. A home automation system controls lighting, shutters, heating, and air conditioning throughout the residence. The living room and one of the bedrooms feature motorized TV arms, while all bedrooms have pre-installation for wall-mounted televisions.
The master bedroom is a true sanctuary, featuring a spacious walk-in closet with custom-designed storage solutions for clothing, shoes, and accessories. The en-suite bathroom is designed with high-end finishes and includes smart privacy glass that can be adjusted at the touch of a button. Additionally, the master suite has a private terrace with stunning sea views, providing a serene retreat to enjoy the natural beauty of the surroundings.
The exterior is equally impressive, with a beautifully landscaped garden that includes lemon, pomegranate, and orange trees, as well as aromatic herbs such as rosemary and thyme for cooking. The infinity swimming pool, measuring 151 m², is equipped with LED lighting that allows the water color to be adjusted for different moods. An outdoor kitchen and bar provide the perfect setting for alfresco dining, and multiple terraces, patios, and a roof terrace with a chill-out area offer breathtaking panoramic views. At night, the garden is illuminated with carefully designed lighting to enhance its beauty.
For wellness and recreation, the villa includes a fully equipped gym featuring TechnoGym machines, as well as a dedicated spa area with a massage room and the option to install a sauna or Turkish bath. The home cinema, fitted with a Bang & Olufsen sound system, features motorized seats that can convert into beds for ultimate comfort.
Practical features enhance everyday convenience. The basement includes a dedicated food storage area with an extra freezer and fridge, conveniently located near the private bodega, which has temperature-controlled wine storage and an elegant bar area. The laundry room is fitted with two washing machines and two drying machines. Two dedicated office spaces, one on the main level and another on the pool level, provide ideal workspaces with natural light.
Designed for sustainability, the villa includes pre-installation for solar panels on the garage roof. Combining modern luxury, advanced technology, and natural beauty, this exceptional home offers an exclusive lifestyle in one of Spain’s most sought-after locations.
-
Property type
Villa
-
Floors
4
-
Year built
2024
-
Price/sqft
$886
-
Emissions
A
-
Consumption
A
Features
- Garden
- Pool
- Terrace
- Garage
- Cinema
- Sauna
- Gated Community
- Outdoor Kitchen
- Sea View
Features
Lot
- Gated Community
- Panoramic / Scenic View
- Sea View
- Mountain View
- Water View
- Privacy
Indoor
- Office
- Air Conditioning
- Kitchen island
- Bar
- Laundry Room
- Sauna
- Cinema
- Elevator
- Basement
- Stone Countertops
- Walk In Closet
- Fitness Center / Gym
Outdoor
- Terrace
- Balcony
- Parking
- Pool
- Garage
- Outdoor Kitchen
- Outdoor Living Space
- Gate
- Garden
Explore the Area
La Reserva de Sotogrande, Sotogrande, 11311, Spain
View on Google Maps
Price per sqft
Low
High
Located in the prestigious enclave of Sotogrande, this property offers unparalleled access to luxurious lifestyle amenities. Renowned golf courses like Valderrama, elite marinas, and fine dining restaurants are within easy reach. The area boasts impressive natural landscapes, award-winning international schools, and seamless connectivity to major hubs like Malaga Airport, ensuring a cosmopolitan yet serene living experience.
Get nearby
Attractions
Schools
Málaga-Costa del Sol Airport
Airport
70 min
Gibraltar Airport
Airport
28 min
Sotogrande Port
Port / Marina
10 min
Real Club Valderrama
Golf & Country Clubs
9 min
La Reserva Club
Golf & Country Clubs
14 min
Finca Cortesin Hotel & Golf
Golf & Country Clubs
28 min
Sotogrande International School
International School
16 min
Joined 7 years ago
You have inquired about this property
The agent will contact you soon by
Listed by
423
Listings
2019
Joined
Book home tour with the agent
Choose a date and whether you'd like a virtual or in-person tour with the agent.
Preferred date
Tour type
Last updated
November 26, 2025
First listed
Nov 13, 2025
Listing reference
PANR-15573
Similar Properties Nearby
New Listings in Sotogrande





Explore More Homes for Sale
Sotogrande, Spain cities
Sotogrande, Spain property types
- Villas for sale in Sotogrande, Spain
- Apartments for sale in Sotogrande, Spain
- Land for sale in Sotogrande, Spain
- Houses for sale in Sotogrande, Spain
- Penthouses for sale in Sotogrande, Spain
- Chalets for sale in Sotogrande, Spain
- Fincas for sale in Sotogrande, Spain
- Farm Ranches for sale in Sotogrande, Spain
Sotogrande, Spain popular searches
- Sea View properties in Sotogrande, Spain
- Golf View properties in Sotogrande, Spain
- Gated Community properties in Sotogrande, Spain
- Hilltop properties in Sotogrande, Spain
- Modern properties in Sotogrande, Spain
- Equestrian properties in Sotogrande, Spain
- Oceanfront properties in Sotogrande, Spain
- Properties with Tennis Court in Sotogrande, Spain
- Properties with Helipad in Sotogrande, Spain
- Properties with Vineyard / Winery in Sotogrande, Spain
- Mansion properties in Sotogrande, Spain
- Properties with Private Beach in Sotogrande, Spain
- Renovated properties in Sotogrande, Spain
- Riverfront properties in Sotogrande, Spain
- Beachfront properties in Sotogrande, Spain
- Water View properties in Sotogrande, Spain
Sotogrande, Spain neighborhoods
Related Guides & Stories
Trusted by the World's Leading Brokers
The agents behind the world's most exceptional properties list with JamesEdition.
- Listings from Sotheby's, Christie's, BARNES, and Engel & Völkers
- Every listing reviewed before it goes live
- Connect directly with verified listing agents
By continuing you agree to our Terms and Privacy Policy.