$13,710,003
House in Sotogrande AltoSotogrande Alto
- 5 Beds
- 9 Baths
- 17,094 Sqft
- 33,476 Sqft lot
- Updated: Yesterday
- 4
About the Property
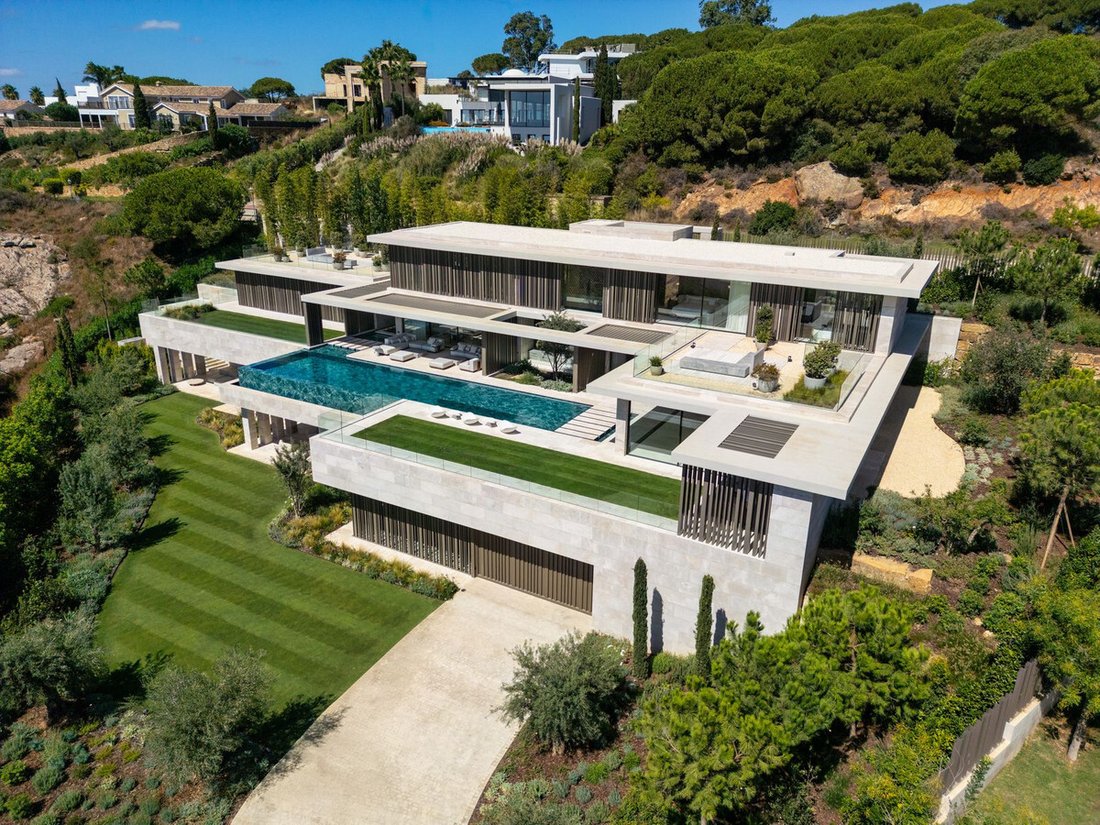
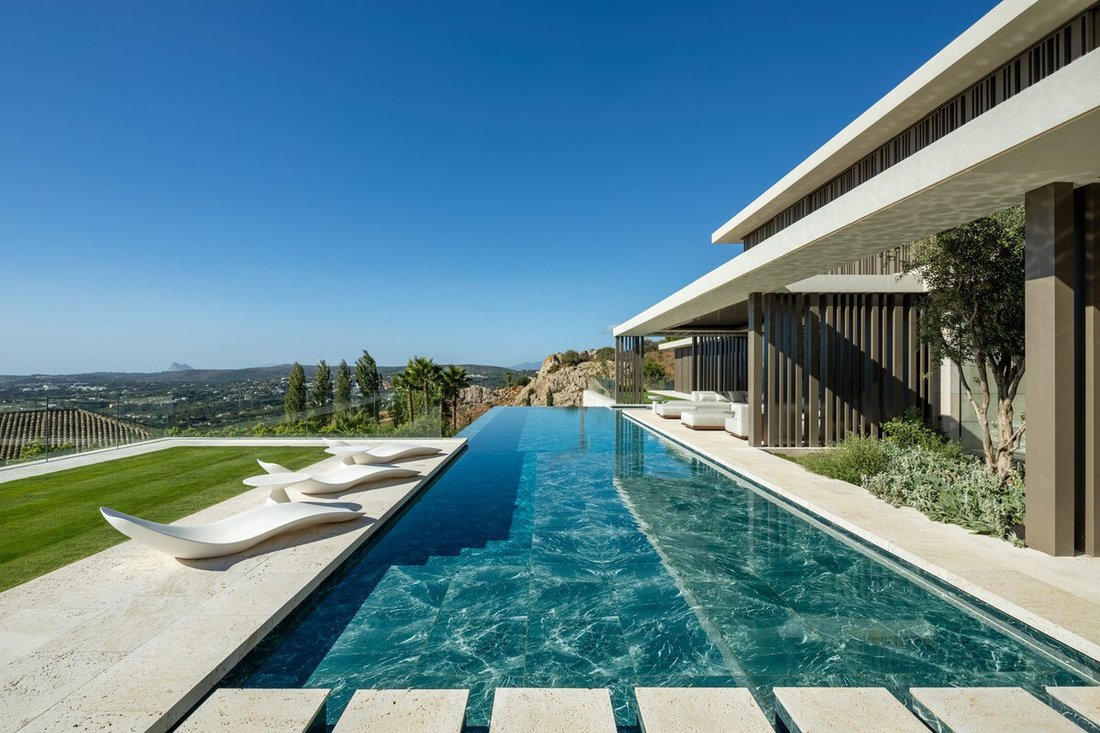
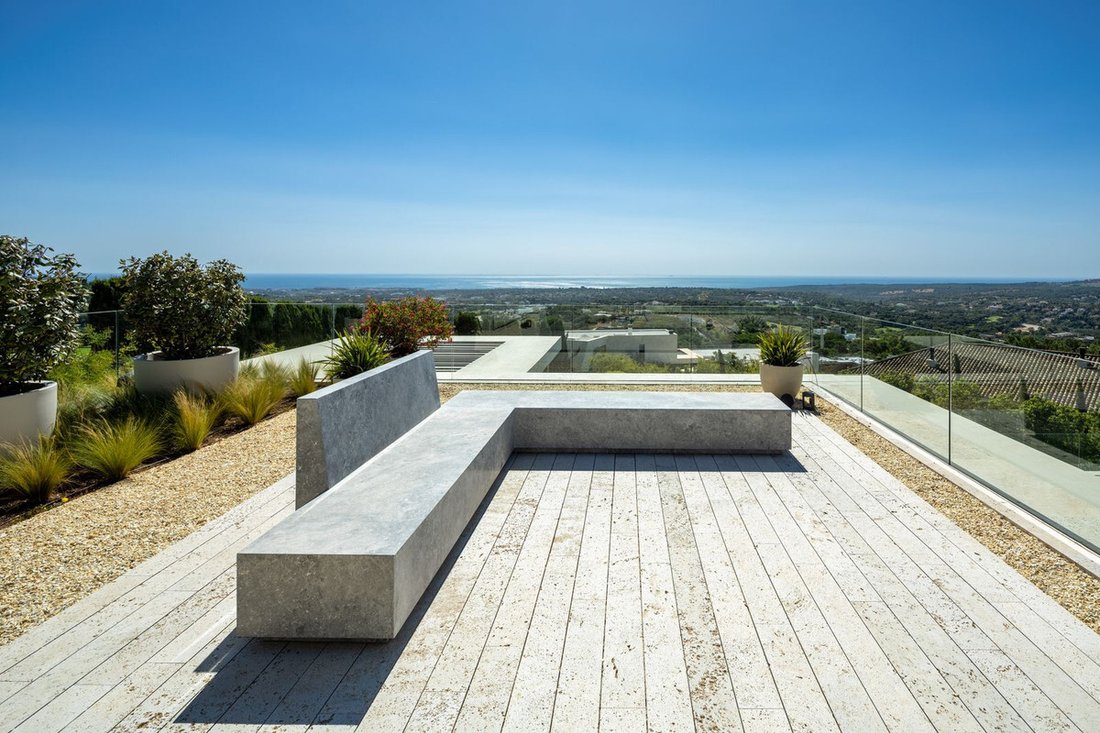
An exceptional contemporary residence by ARK Architects, occupying an elevated position in La Reserva de Sotogrande with panoramic views across the surrounding landscape, golf course
and Mediterranean Sea.
Set on a plot of approximately 3,110 m², the villa offers around 1,903 m² of total constructed area, including approximately 1,589 m² of enclosed interiors. Despite its considerable
and Mediterranean Sea.
Set on a plot of approximately 3,110 m², the villa offers around 1,903 m² of total constructed area, including approximately 1,589 m² of enclosed interiors. Despite its considerable
An exceptional contemporary residence by ARK Architects, occupying an elevated position in La Reserva de Sotogrande with panoramic views across the surrounding landscape, golf course
and Mediterranean Sea.
Set on a plot of approximately 3,110 m², the villa offers around 1,903 m² of total constructed area, including approximately 1,589 m² of enclosed interiors. Despite its considerable scale, the villa has been designed as a home rather than simply a statement of size, with generous living spaces, strong architectural lines and
a close connection between the interiors, gardens and views.
The villa was conceived as a private residence and built under the close supervision of its owner, with particular attention given to construction quality, materials and finishing. Natural stone,
bespoke joinery, expansive glazing and carefully integrated lighting create interiors that feel sophisticated yet restrained.
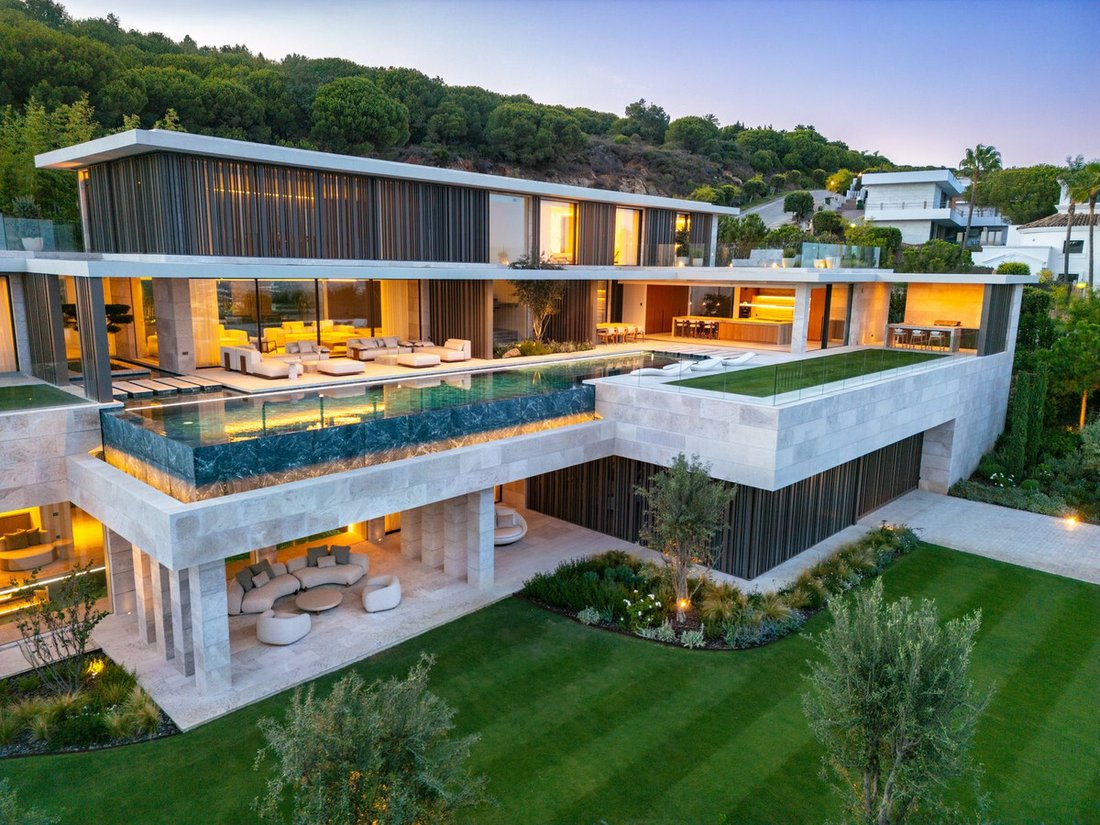
The main living level is arranged around a series of open, interconnected spaces. Floor-to-ceiling sliding glass doors open the principal living areas directly onto the terraces, garden and
swimming pool, allowing the architecture to almost disappear when the house is opened to the outside.
At the centre is a beautifully designed kitchen equipped with Gaggenau appliances, complemented by generous living and dining areas and extensive outdoor entertaining space. High ceilings and the use of Nácar natural stone reinforce the sense of volumeand continuity throughout the house.
Offers five bedrooms, all with en-suite bathrooms. The principal suite occupies a privileged position on the upper floor and has been designed as a private retreat, with a generous dressing area, an expansive bathroom with freestanding bathtub and private terraces
overlooking the landscape and Mediterranean beyond.
A particularly impressive fifth bedroom suite is located on the lower level, offering additional privacy and making it ideal for guests.
Wellness is an integral part of the house rather than an addition to it.
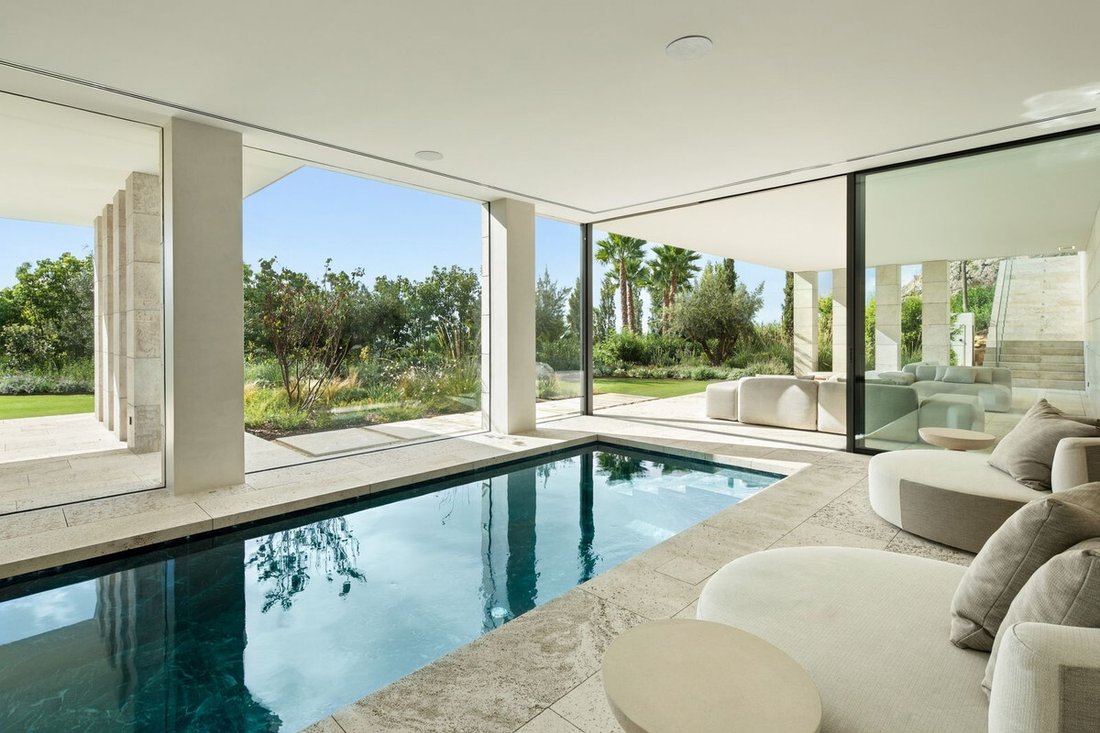
The dedicated spa area incorporates an indoor swimming pool, cold plunge pool, sauna, steam room and fully equipped gym, creating a comprehensive private wellness environment within the home.
Further leisure spaces include a wine cellar.
One of the most distinctive features is its extraordinary 10-car garage. Finished to a standard far beyond conventional residential parking, it feels more like a private automotive
showroom, with the space and presentation to display a significant collection properly. A dedicated car-washing area adds to its functionality.
The technical specification has been approached with the same attention as the architecture. The villa incorporates underfloor heating, individually controlled climate zones, mechanical
ventilation with heat recovery, high-performance glazing and a KNX home automation system controlling principal functions throughout the property. A lift connects the different levels of the
house.
Outside, expansive terraces lead towards the infinity swimming pool and landscaped gardens, with an outdoor kitchen and barbecue area designed for entertaining. Mediterranean planting, mature olive and cypress trees and the property’s natural rock formations give the landscape character and privacy while preserving the openness of the views.
The villa is offered fully furnished, making it a genuinely turnkey residence. The interiors and furniture have been selected to work with the architecture, allowing a new owner to move into a
completed home without the lengthy process of designing, building, furnishing and finishing a property of this scale.
La Reserva is one of Sotogrande’s most sought-after residential areas, characterised by large plots, privacy, contemporary architecture and natural surroundings. La Reserva Club, its golf
course, racquet facilities and private beach club are nearby, as are Sotogrande International School, the Marina and the wider amenities of Sotogrande.
Villa brings together ARK architecture, approximately 1,589 m² of enclosed interior space, five en-suite bedrooms, comprehensive private wellness facilities, an exceptional automotive showroom, panoramic views and the immediacy of a fully completed and furnished home.
A substantial architectural residence, designed not simply to impress, but to be lived in.
and Mediterranean Sea.
Set on a plot of approximately 3,110 m², the villa offers around 1,903 m² of total constructed area, including approximately 1,589 m² of enclosed interiors. Despite its considerable scale, the villa has been designed as a home rather than simply a statement of size, with generous living spaces, strong architectural lines and
a close connection between the interiors, gardens and views.
The villa was conceived as a private residence and built under the close supervision of its owner, with particular attention given to construction quality, materials and finishing. Natural stone,
bespoke joinery, expansive glazing and carefully integrated lighting create interiors that feel sophisticated yet restrained.
The main living level is arranged around a series of open, interconnected spaces. Floor-to-ceiling sliding glass doors open the principal living areas directly onto the terraces, garden and
swimming pool, allowing the architecture to almost disappear when the house is opened to the outside.
At the centre is a beautifully designed kitchen equipped with Gaggenau appliances, complemented by generous living and dining areas and extensive outdoor entertaining space. High ceilings and the use of Nácar natural stone reinforce the sense of volumeand continuity throughout the house.
Offers five bedrooms, all with en-suite bathrooms. The principal suite occupies a privileged position on the upper floor and has been designed as a private retreat, with a generous dressing area, an expansive bathroom with freestanding bathtub and private terraces
overlooking the landscape and Mediterranean beyond.
A particularly impressive fifth bedroom suite is located on the lower level, offering additional privacy and making it ideal for guests.
Wellness is an integral part of the house rather than an addition to it.
The dedicated spa area incorporates an indoor swimming pool, cold plunge pool, sauna, steam room and fully equipped gym, creating a comprehensive private wellness environment within the home.
Further leisure spaces include a wine cellar.
One of the most distinctive features is its extraordinary 10-car garage. Finished to a standard far beyond conventional residential parking, it feels more like a private automotive
showroom, with the space and presentation to display a significant collection properly. A dedicated car-washing area adds to its functionality.
The technical specification has been approached with the same attention as the architecture. The villa incorporates underfloor heating, individually controlled climate zones, mechanical
ventilation with heat recovery, high-performance glazing and a KNX home automation system controlling principal functions throughout the property. A lift connects the different levels of the
house.
Outside, expansive terraces lead towards the infinity swimming pool and landscaped gardens, with an outdoor kitchen and barbecue area designed for entertaining. Mediterranean planting, mature olive and cypress trees and the property’s natural rock formations give the landscape character and privacy while preserving the openness of the views.
The villa is offered fully furnished, making it a genuinely turnkey residence. The interiors and furniture have been selected to work with the architecture, allowing a new owner to move into a
completed home without the lengthy process of designing, building, furnishing and finishing a property of this scale.
La Reserva is one of Sotogrande’s most sought-after residential areas, characterised by large plots, privacy, contemporary architecture and natural surroundings. La Reserva Club, its golf
course, racquet facilities and private beach club are nearby, as are Sotogrande International School, the Marina and the wider amenities of Sotogrande.
Villa brings together ARK architecture, approximately 1,589 m² of enclosed interior space, five en-suite bedrooms, comprehensive private wellness facilities, an exceptional automotive showroom, panoramic views and the immediacy of a fully completed and furnished home.
A substantial architectural residence, designed not simply to impress, but to be lived in.
-
Property type
Villa
-
Year built
2026
-
Price/sqft
$802
Features
- Garden
- Terrace
- Pool
- Garage
- Steam Room
- Indoor Pool
- Golf View
- Wine Cellar
- Sauna
Features
Lot
Indoor
- High Ceiling
- Air Conditioning
- Kitchen island
- Jacuzzi
- Bar
- Sauna
- Wine Cellar
- Elevator
- Open Kitchen
- Indoor Pool
- Stone Countertops
- Steam Room
- Fitness Center / Gym
Outdoor
- Terrace
- Balcony
- Pool
- Garage
- Outdoor Kitchen
- Outdoor Living Space
- Pergola
- Garden
Explore the Area
La Reserva de Sotogrande, Sotogrande Alto, Spain
View on Google Maps
Price per sqft
Low
High
Located in the exclusive Sotogrande Alto area of Guadiaro, this property offers serene luxury close to Mediterranean marinas and golf courses. Accessible by car within 40 minutes to Gibraltar International Airport and 15 minutes to San Roque train station, it provides convenient connections. Nearby fine dining, prestigious golf clubs, and nature spots enhance the lifestyle, blending coastal charm with refined leisure.
Get nearby
Attractions
Schools
Gibraltar International Airport
Airport
40 min
San Roque Train Station
Train Station
15 min
Puerto Sotogrande Marina
Port / Marina
10 min
Real Club Valderrama
Golf & Country Clubs
15 min
La Reserva Club Sotogrande
Golf & Country Clubs
8 min
Dolphin Beach Club
Dining & Wine
10 min
Sotogrande Beach
Outdoor & Nature
12 min
Luxury Wellness Spa at Hotel SO/ Sotogrande
Luxury Wellness & Spas
10 min
Sotogrande International School
International School
8 min
Swans International School Gibraltar
International School
45 min

Joined 6 months ago
You have inquired about this property
The agent will contact you soon by
Listed by
194
Listings
2026
Joined
Book home tour with Home Finder Marbella S.L.
Choose a date and whether you'd like a virtual or in-person tour with the agent.
Preferred date
Tour type

At Home Finder Marbella, we believe property is about more than just a home, it’s about embracing a lifestyle. Wit
At Home Finder Marbella, we believe property is about more than just a home, it’s about embracing a lifestyle. With over 20 years of experience in the luxury real estate market, we specialise in exclusive residences across the Costa del Sol and the Balearic Islands, offering access to some of Europe’s most desirable coastal locations. Built on trust, discretion, and deep market knowledge, our reputation reflects the personal service we deliver. From the first consultation to the day you step into your new property, our team ensures a seamless and stress-free experience, guiding you with professionalism and care throughout. Our expertise spans every aspect of real estate: property sales, holiday rentals, long-term rentals, investment opportunities, and new build projects. Whether you are seeking a permanent residence, a second home, or a profitable investment, we offer tailored advice and access to the finest opportunities. We are dedicated to matching discerning clients with homes that reflect elegance, comfort, and quality. By combining unrivalled expertise with a bespoke approach, we create lasting relationships and results that consistently exceed expectations. At Home Finder Marbella, your journey to extraordinary living begins here. Experience the difference of a real estate service designed entirely around you. Bespoke Service. Prime Locations. Unmatched Expertise.
Last updated
Yesterday
First listed
October 7
Listing reference
HFMl5506207
Similar Properties Nearby
New Listings in Guadiaro


Explore More Homes for Sale
Guadiaro, Spain popular searches
- Properties with Game Room in Guadiaro, Spain
- Properties with Elevator in Guadiaro, Spain
- Golf View properties in Guadiaro, Spain
- Properties with Steam Room in Guadiaro, Spain
- Properties with Open Kitchen in Guadiaro, Spain
- Riverfront properties in Guadiaro, Spain
- Ocean View properties in Guadiaro, Spain
Related Guides & Stories
Trusted by the World's Leading Brokers
The agents behind the world's most exceptional properties list with JamesEdition.
- Listings from Sotheby's, Christie's, BARNES, and Engel & Völkers
- Every listing reviewed before it goes live
- Connect directly with verified listing agents
By continuing you agree to our Terms and Privacy Policy.