$1,023,991
Maison D'architecte En Campagne
- 4 Beds
- 1 Baths
- 2,907 Sqft
- 44 Sqft lot
- Updated: Yesterday
About the Property
Rare in the Sorèze area.
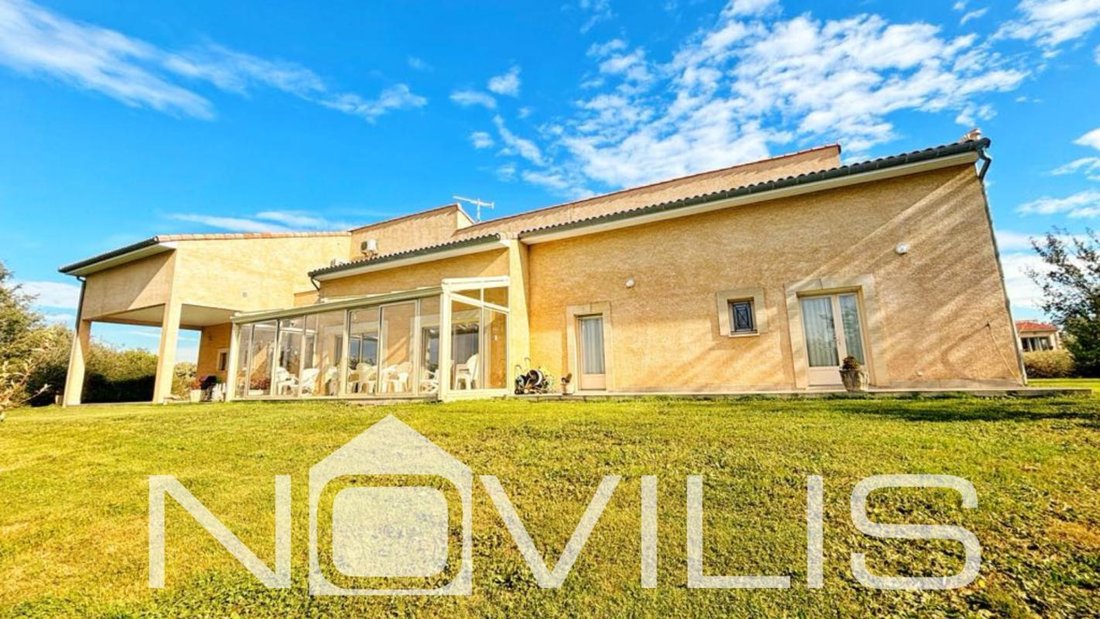
Architect-designed house with a developed area of 270m², spread over 2 levels.
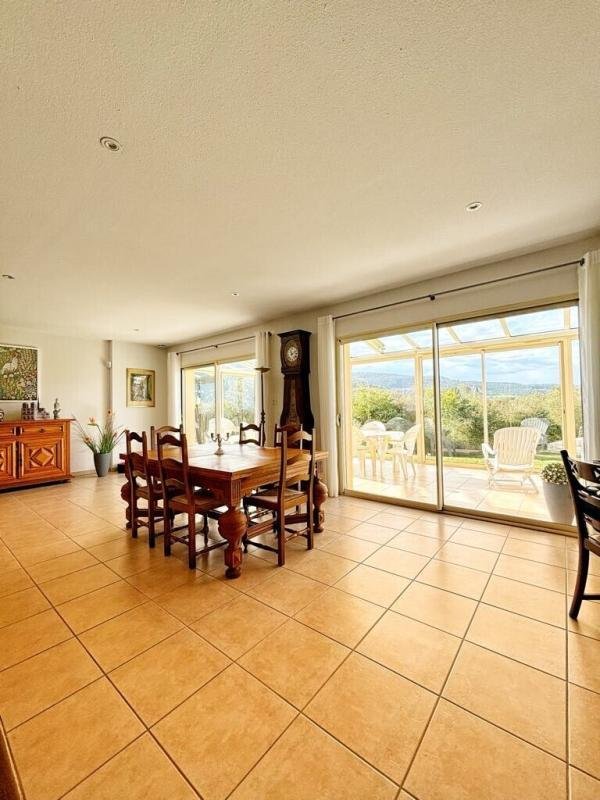
On the ground floor, an entrance hall with a toilet and fitted closet, a large 62 m² living room that is bright and airy thanks to its opening onto the south-facing 22 m² veranda. The kitchen is through, fitted, equipped, and functional. The night corridor leads to a very spaci
Architect-designed house with a developed area of 270m², spread over 2 levels.
On the ground floor, an entrance hall with a toilet and fitted closet, a large 62 m² living room that is bright and airy thanks to its opening onto the south-facing 22 m² veranda. The kitchen is through, fitted, equipped, and functional. The night corridor leads to a very spaci
Rare in the Sorèze area.
Architect-designed house with a developed area of 270m², spread over 2 levels.
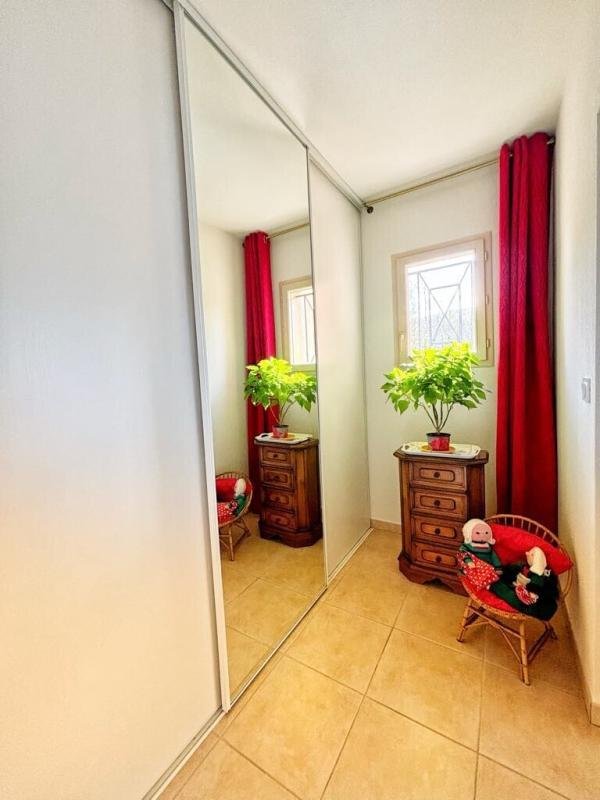
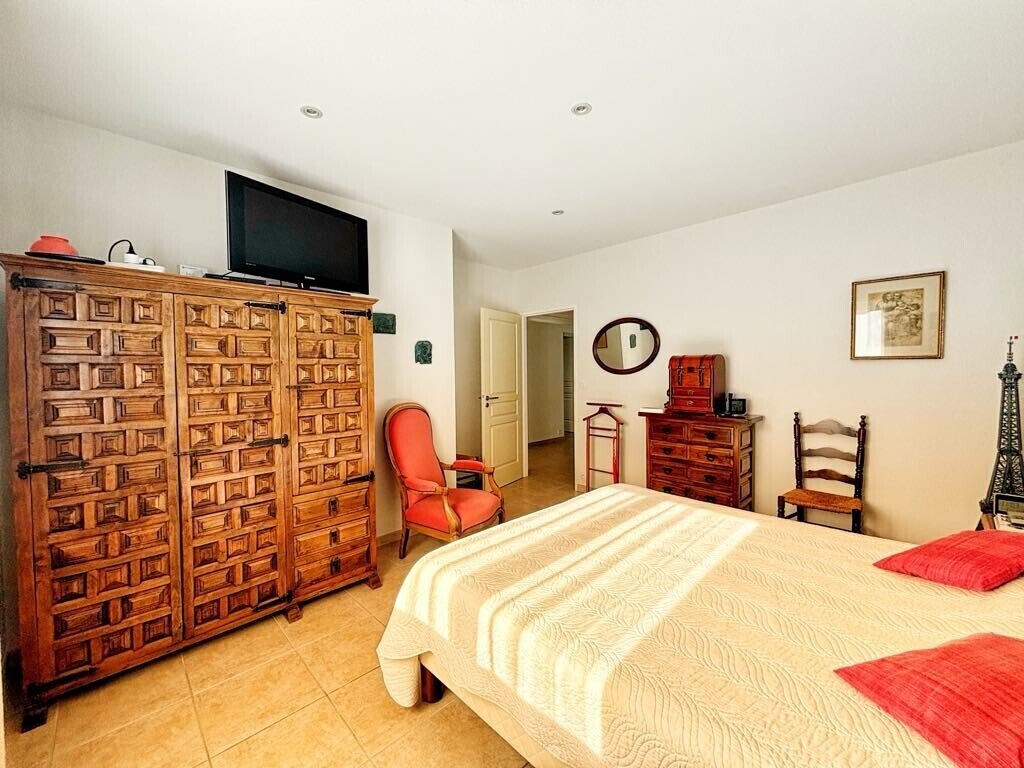
On the ground floor, an entrance hall with a toilet and fitted closet, a large 62 m² living room that is bright and airy thanks to its opening onto the south-facing 22 m² veranda. The kitchen is through, fitted, equipped, and functional. The night corridor leads to a very spacious master suite featuring a bathroom (bathtub and shower) with toilet, double sink vanity, and a fitted dressing room. On the other side, a second master suite with its shower room and toilet, as well as a bedroom with a large fitted closet.
Heating system: underfloor heating and cooling floor (air/water heat pump).
A spacious double garage of 52 m², equipped with two sectional doors and a service door, providing optimal comfort for parking and storage. A workshop and a functional utility room with access to the terrace.
Upstairs, a large 70 m² dormitory offers many layout possibilities, perfect for a bright multifunctional space thanks to its two large skylights. This dormitory also includes a shower area and provides access to part of the attic for additional storage.
A beautiful sunny suite with openings on both sides, including access to the solarium (open terrace) with an unobstructed view of the plot and the town of Sorèze. This suite is complemented by an elegant shower room with toilet and fitted closets for optimal comfort.
Heating system: reversible air conditioning.
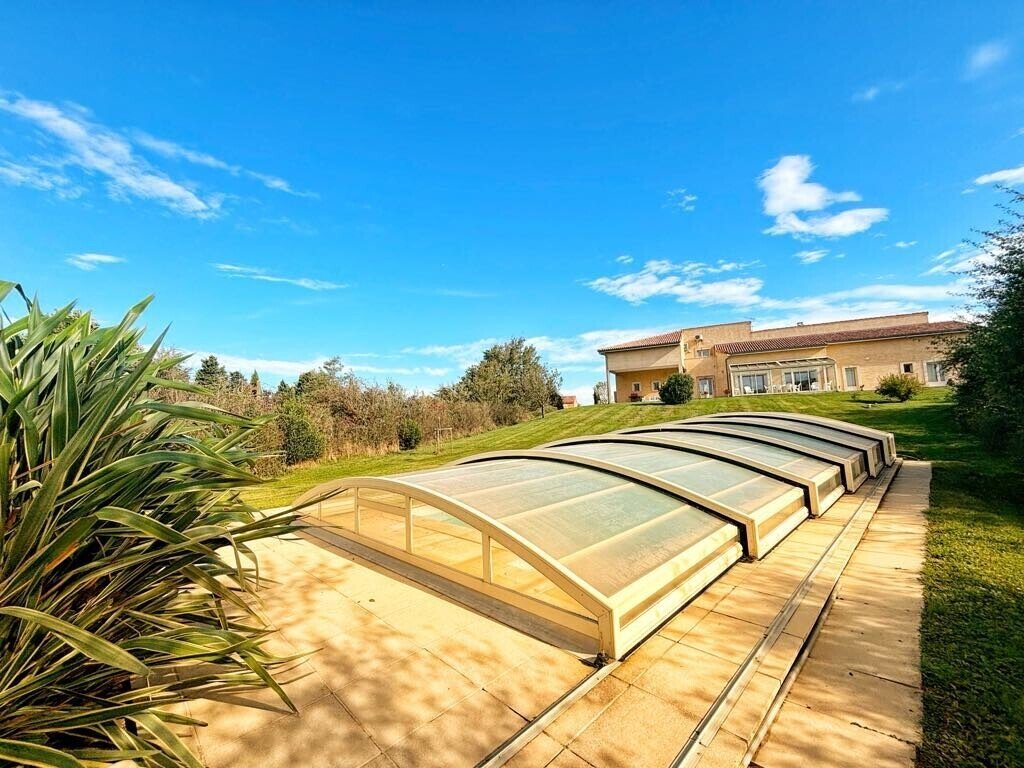
The house is fully equipped with PVC double-glazed windows and electric roller shutters. The exterior features a large plot of approximately 4,300 m² in total, including a covered chlorine pool measuring 12m x 4.5m.
NOVILIS IMMOBILIER REVEL - VERP Dorine
Fees paid by the sellers
Information on the risks to which this property is exposed is available on the Géorisques website: https://www.georisques.gouv.fr/
Architect-designed house with a developed area of 270m², spread over 2 levels.
On the ground floor, an entrance hall with a toilet and fitted closet, a large 62 m² living room that is bright and airy thanks to its opening onto the south-facing 22 m² veranda. The kitchen is through, fitted, equipped, and functional. The night corridor leads to a very spacious master suite featuring a bathroom (bathtub and shower) with toilet, double sink vanity, and a fitted dressing room. On the other side, a second master suite with its shower room and toilet, as well as a bedroom with a large fitted closet.
Heating system: underfloor heating and cooling floor (air/water heat pump).
A spacious double garage of 52 m², equipped with two sectional doors and a service door, providing optimal comfort for parking and storage. A workshop and a functional utility room with access to the terrace.
Upstairs, a large 70 m² dormitory offers many layout possibilities, perfect for a bright multifunctional space thanks to its two large skylights. This dormitory also includes a shower area and provides access to part of the attic for additional storage.
A beautiful sunny suite with openings on both sides, including access to the solarium (open terrace) with an unobstructed view of the plot and the town of Sorèze. This suite is complemented by an elegant shower room with toilet and fitted closets for optimal comfort.
Heating system: reversible air conditioning.
The house is fully equipped with PVC double-glazed windows and electric roller shutters. The exterior features a large plot of approximately 4,300 m² in total, including a covered chlorine pool measuring 12m x 4.5m.
NOVILIS IMMOBILIER REVEL - VERP Dorine
Fees paid by the sellers
Information on the risks to which this property is exposed is available on the Géorisques website: https://www.georisques.gouv.fr/
-
Property type
House
-
Year built
2012
-
Price/sqft
$352
-
Emissions
A
-
Consumption
A
Explore the Area
17, chemin De Las Combes, 81540 Sorèze, Occitania, France
View on Google Maps
Price per sqft
Low
High
Joined 1 month ago
You have inquired about this property
The agent will contact you soon by
Listed by
1
Listings
2026
Joined
Book home tour with the agent
Choose a date and whether you'd like a virtual or in-person tour with the agent.
Preferred date
Tour type
Last updated
Yesterday
First listed
Sep 16
Listing reference
b_6601
Similar Properties Nearby
New Listings in Sorèze


Explore More Homes for Sale
Sorèze property types
Sorèze popular searches
- Lake View properties in Sorèze
- Properties with Terrace in Sorèze
- Properties with Bar in Sorèze
- Properties with Game Room in Sorèze
- Mountain View properties in Sorèze
- Privacy properties in Sorèze
- Investment Property properties in Sorèze
- Modern properties in Sorèze
- Equestrian properties in Sorèze
- Properties with Library in Sorèze
- Properties with Air Conditioning in Sorèze
- Properties with Wine Cellar in Sorèze
- Properties with Jacuzzi in Sorèze
- Properties with Fireplace in Sorèze
- Properties with Pool in Sorèze
- Properties with Balcony in Sorèze
- Mansion properties in Sorèze
- Renovated properties in Sorèze
- Water View properties in Sorèze
Related Guides & Stories
Trusted by the World's Leading Brokers
The agents behind the world's most exceptional properties list with JamesEdition.
- Listings from Sotheby's, Christie's, BARNES, and Engel & Völkers
- Every listing reviewed before it goes live
- Connect directly with verified listing agents
By continuing you agree to our Terms and Privacy Policy.