$3,825,256
Prestigious Penthouse, An Oasis Of Greenery And Privacy
- 3 Beds
- 3 Baths
- 2,788 Sqft
- Updated: October 31
About the Property
Elegance, privacy, and residential comfort in an exclusive residential context.
In the renowned location of Sorengo, where the municipal tax is 65%, in a privileged, quiet, and strategic residential position, just minutes from the international school TASIS, from Lugano Sud, and from the city center, we offer for sale a prestigious penthouse of approximately 259 m² commercial, located within a
In the renowned location of Sorengo, where the municipal tax is 65%, in a privileged, quiet, and strategic residential position, just minutes from the international school TASIS, from Lugano Sud, and from the city center, we offer for sale a prestigious penthouse of approximately 259 m² commercial, located within a
Elegance, privacy, and residential comfort in an exclusive residential context.
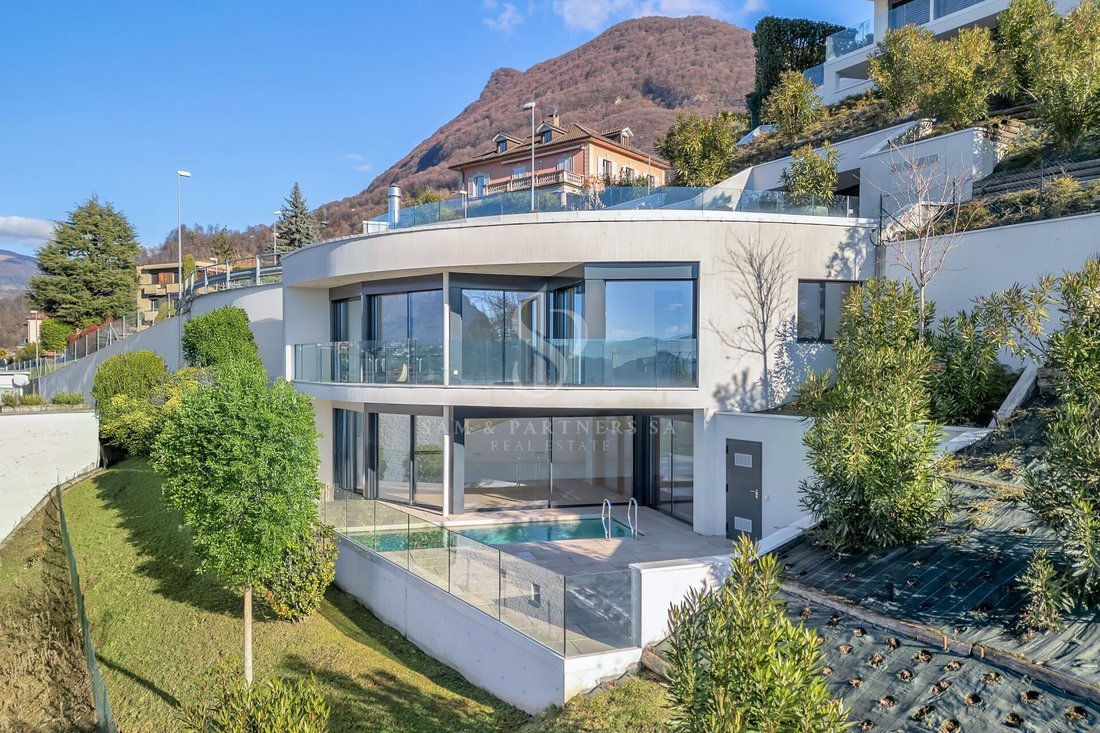
In the renowned location of Sorengo, where the municipal tax is 65%, in a privileged, quiet, and strategic residential position, just minutes from the international school TASIS, from Lugano Sud, and from the city center, we offer for sale a prestigious penthouse of approximately 259 m² commercial, located within an elegant and private condominium of only nine residential units.
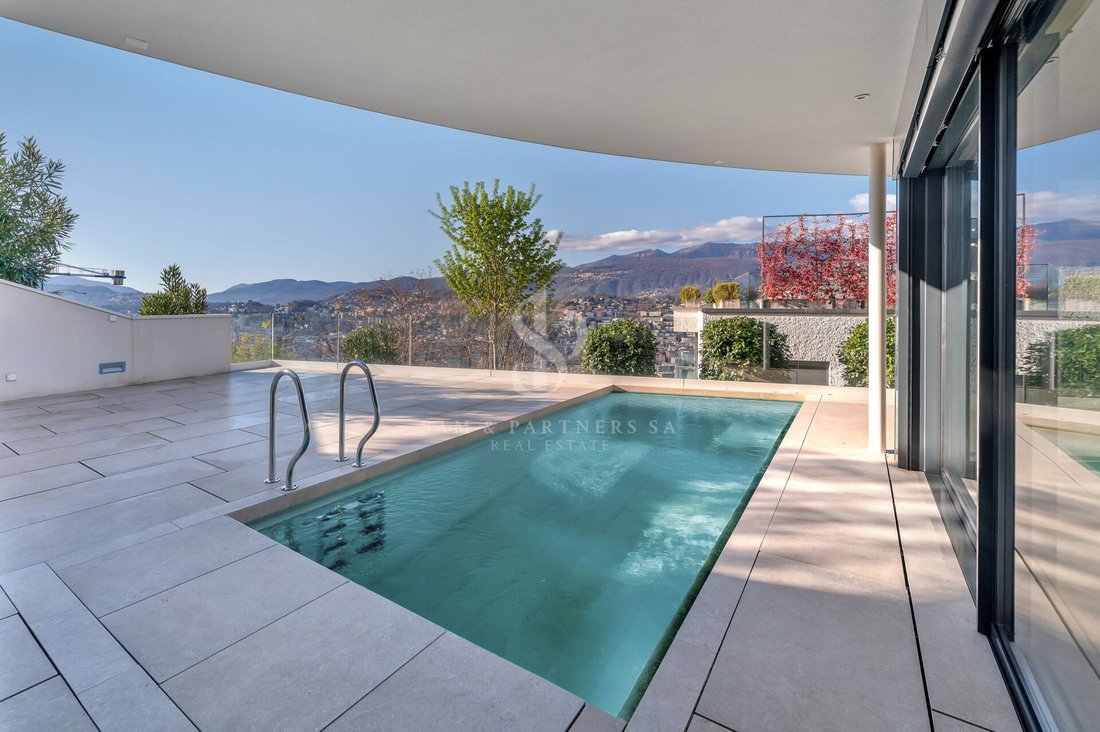
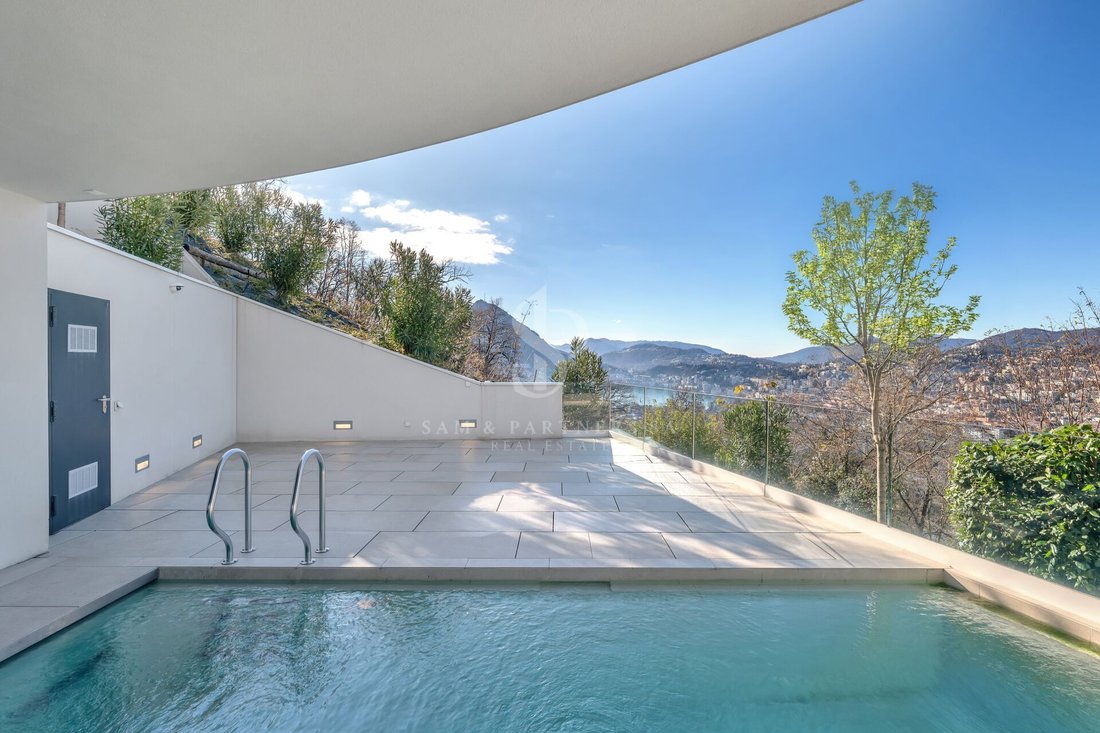
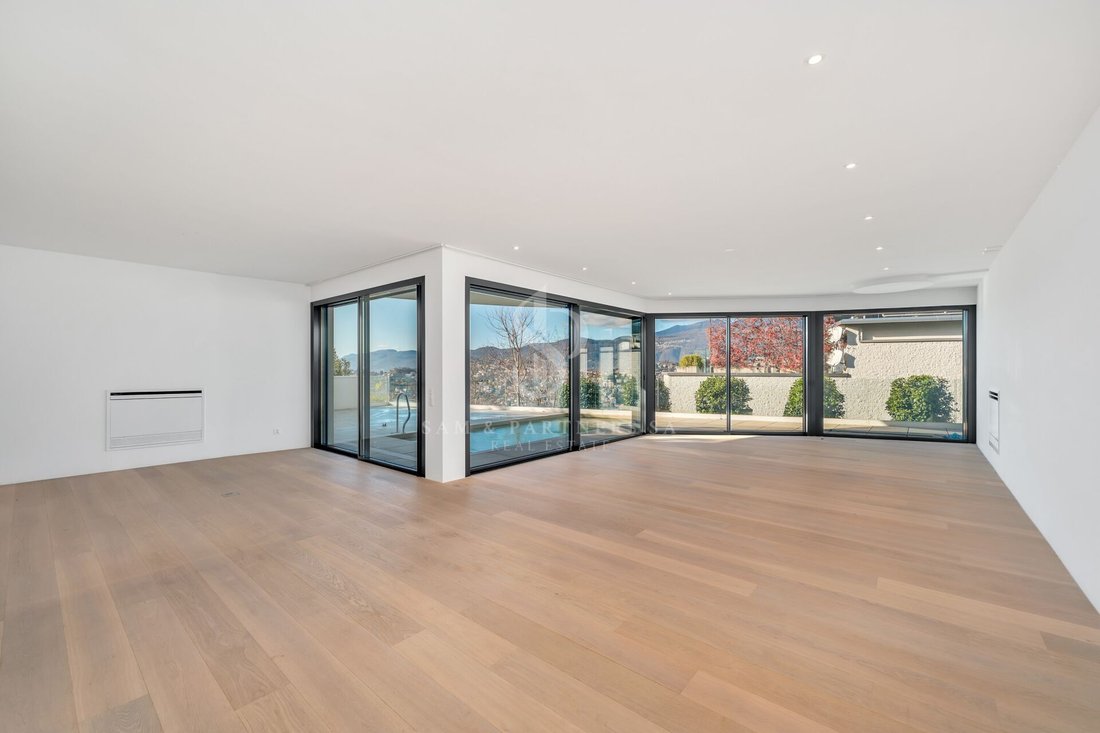
The property stands out for its generous spaces, excellent natural brightness, and particular attention to residential comfort. With an internal area of approximately 210 m² and a splendid perimeter terrace of about 102 m², the penthouse offers a pleasant continuity between indoor and outdoor spaces, providing suggestive views of the surrounding greenery and an atmosphere of absolute privacy.
Space distribution
Access to the residence is directly via a private elevator, which leads to the entrance of the penthouse, ensuring convenience and discretion.
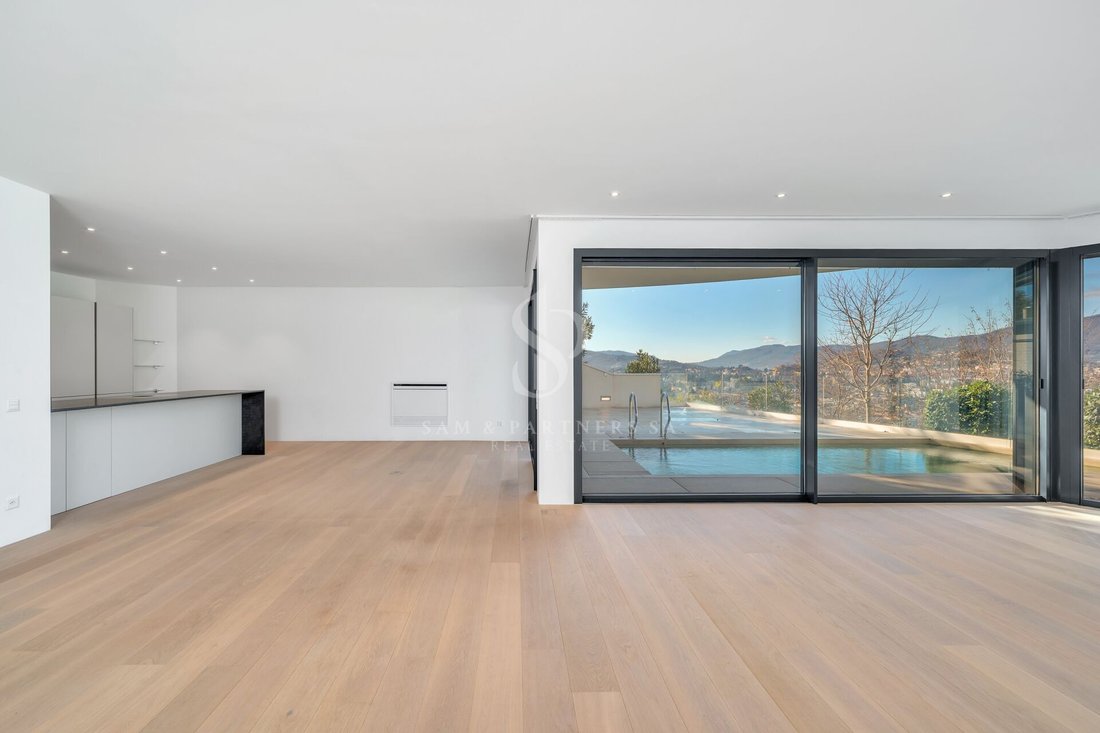
The living area opens onto a spacious and elegant living room with a fireplace, characterized by large openings to the outside, surrounded by large windows and a ceiling height of 2.70 meters, which further enhances the feeling of space and airiness.
The terrace, which embraces the entire property, represents a natural extension of the living area, ideal for moments of relaxation and outdoor conviviality.
Adjacent to the living area is a separate, spacious, and well-equipped kitchen, enhanced by a large window that ensures a pleasant influx of natural light.
The sleeping area, designed to offer maximum comfort and the right privacy, includes three generous double bedrooms, all with en suite bathrooms and direct access to the terrace.
The master suite stands out for its well-proportioned spaces, custom-made wardrobes, and elegant private bathroom, complete with a bathtub, shower, and window with a relaxing view of the greenery.
The other two double bedrooms, also with access to the outdoor spaces, each have their own windowed bathroom, one of which is equipped with both a bathtub and a shower.
A convenient hallway enriched by additional custom-made wardrobes, a guest bathroom, and a separate laundry room complete the internal distribution, ensuring functionality and practicality in daily life.
Comfort and technical features
Particular attention has been paid to residential well-being, thanks to the presence of a floor heating and cooling system through coils, which allows for a pleasant and uniform temperature in the rooms throughout the year.
Completing the features is an air circulation and treatment system with a cooling function, which contributes to improving the internal climate comfort.
The aluminum frames with triple glazing ensure high thermal and acoustic insulation, while the excellent solar exposure guarantees naturally bright environments.
Main features
Commercial area of approximately 259 m²
Internal living area of approximately 210 m²
Perimeter terrace of approximately 102 m²
Private elevator with direct access to the penthouse
Spacious living room with fireplace
Separate and well-equipped kitchen
Three double bedrooms with en suite bathrooms
Access to the terrace from all bedrooms
Custom-made wardrobes
Ceiling height of 2.70 meters
Floor heating and cooling through coils
Air circulation system with cooling function
Aluminum frames with triple glazing
Excellent solar exposure and natural brightness
Exclusive residential context of only nine residential units
Parking spaces
The property includes 3 parking spaces in the garage available at the price of CHF 70,000 each.
An exclusive residence on the outskirts of Lugano
A particularly interesting real estate proposal for those who wish to live in a refined and private environment, without giving up the convenience of a strategic location.
In the renowned location of Sorengo, where the municipal tax is 65%, in a privileged, quiet, and strategic residential position, just minutes from the international school TASIS, from Lugano Sud, and from the city center, we offer for sale a prestigious penthouse of approximately 259 m² commercial, located within an elegant and private condominium of only nine residential units.
The property stands out for its generous spaces, excellent natural brightness, and particular attention to residential comfort. With an internal area of approximately 210 m² and a splendid perimeter terrace of about 102 m², the penthouse offers a pleasant continuity between indoor and outdoor spaces, providing suggestive views of the surrounding greenery and an atmosphere of absolute privacy.
Space distribution
Access to the residence is directly via a private elevator, which leads to the entrance of the penthouse, ensuring convenience and discretion.
The living area opens onto a spacious and elegant living room with a fireplace, characterized by large openings to the outside, surrounded by large windows and a ceiling height of 2.70 meters, which further enhances the feeling of space and airiness.
The terrace, which embraces the entire property, represents a natural extension of the living area, ideal for moments of relaxation and outdoor conviviality.
Adjacent to the living area is a separate, spacious, and well-equipped kitchen, enhanced by a large window that ensures a pleasant influx of natural light.
The sleeping area, designed to offer maximum comfort and the right privacy, includes three generous double bedrooms, all with en suite bathrooms and direct access to the terrace.
The master suite stands out for its well-proportioned spaces, custom-made wardrobes, and elegant private bathroom, complete with a bathtub, shower, and window with a relaxing view of the greenery.
The other two double bedrooms, also with access to the outdoor spaces, each have their own windowed bathroom, one of which is equipped with both a bathtub and a shower.
A convenient hallway enriched by additional custom-made wardrobes, a guest bathroom, and a separate laundry room complete the internal distribution, ensuring functionality and practicality in daily life.
Comfort and technical features
Particular attention has been paid to residential well-being, thanks to the presence of a floor heating and cooling system through coils, which allows for a pleasant and uniform temperature in the rooms throughout the year.
Completing the features is an air circulation and treatment system with a cooling function, which contributes to improving the internal climate comfort.
The aluminum frames with triple glazing ensure high thermal and acoustic insulation, while the excellent solar exposure guarantees naturally bright environments.
Main features
Commercial area of approximately 259 m²
Internal living area of approximately 210 m²
Perimeter terrace of approximately 102 m²
Private elevator with direct access to the penthouse
Spacious living room with fireplace
Separate and well-equipped kitchen
Three double bedrooms with en suite bathrooms
Access to the terrace from all bedrooms
Custom-made wardrobes
Ceiling height of 2.70 meters
Floor heating and cooling through coils
Air circulation system with cooling function
Aluminum frames with triple glazing
Excellent solar exposure and natural brightness
Exclusive residential context of only nine residential units
Parking spaces
The property includes 3 parking spaces in the garage available at the price of CHF 70,000 each.
An exclusive residence on the outskirts of Lugano
A particularly interesting real estate proposal for those who wish to live in a refined and private environment, without giving up the convenience of a strategic location.
-
Property type
Penthouse
-
Price/sqft
$1,372
Features
Features
Lot
Indoor
- High Ceiling
- Fireplace
- Air Conditioning
- Kitchen island
- Gas Stovetop
- Laundry Room
- Elevator
- Basement
- Stone Countertops
Outdoor
Explore the Area
Sorengo, Ticino, Switzerland
View on Google Maps
Price per sqft
Low
High
Joined 3 months ago
You have inquired about this property
The agent will contact you soon by
Listed by
49
Listings
2026
Joined
Book home tour with the agent
Choose a date and whether you'd like a virtual or in-person tour with the agent.
Preferred date
Tour type
Last updated
October 31
First listed
October 31
Listing reference
82C561BF-0A36-46AB-912A-84D97A236FCD
Similar Properties Nearby
New Listings in Sorengo







Explore More Homes for Sale
Sorengo property types
Sorengo popular searches
- Properties with Game Room in Sorengo
- Investment Property properties in Sorengo
- Modern properties in Sorengo
- New Builds properties in Sorengo
- Properties with Library in Sorengo
- Properties with Air Conditioning in Sorengo
- Properties with Open Kitchen in Sorengo
- Renovated properties in Sorengo
- Lakefront properties in Sorengo
Related Guides & Stories
Trusted by the World's Leading Brokers
The agents behind the world's most exceptional properties list with JamesEdition.
- Listings from Sotheby's, Christie's, BARNES, and Engel & Völkers
- Every listing reviewed before it goes live
- Connect directly with verified listing agents
By continuing you agree to our Terms and Privacy Policy.