

$526,917
Vente Maison/Villa 4 Pièces
- 3 Beds
- 2 Baths
- 2,369 Sqft
- 4,844 Sqft lot
- Updated: Yesterday
About the Property
iad France - Timéo Galante presents: SORÈDE
Discover this beautiful family home of 220 m² living space, situated on a 450 m² plot. Built in 1990 and in good overall condition, it impresses with its generous volumes, brightness, and warm architecture, enhanced by exposed beams, natural materials, and spacious living areas. It also benefits from a privileged setting with a pleasant view of
Discover this beautiful family home of 220 m² living space, situated on a 450 m² plot. Built in 1990 and in good overall condition, it impresses with its generous volumes, brightness, and warm architecture, enhanced by exposed beams, natural materials, and spacious living areas. It also benefits from a privileged setting with a pleasant view of
iad France - Timéo Galante presents: SORÈDE
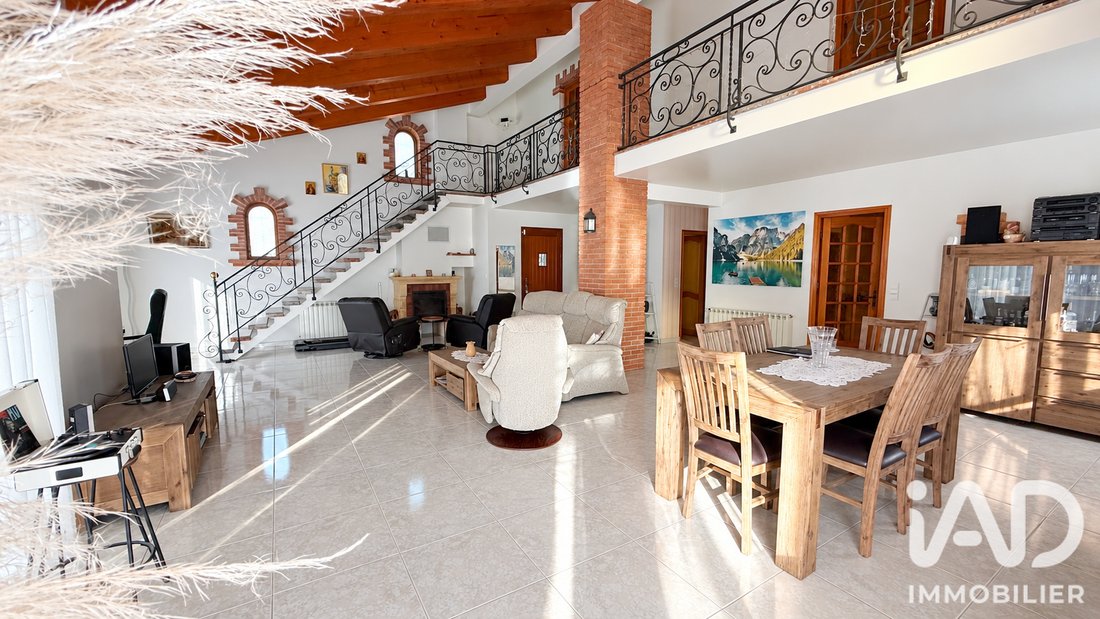
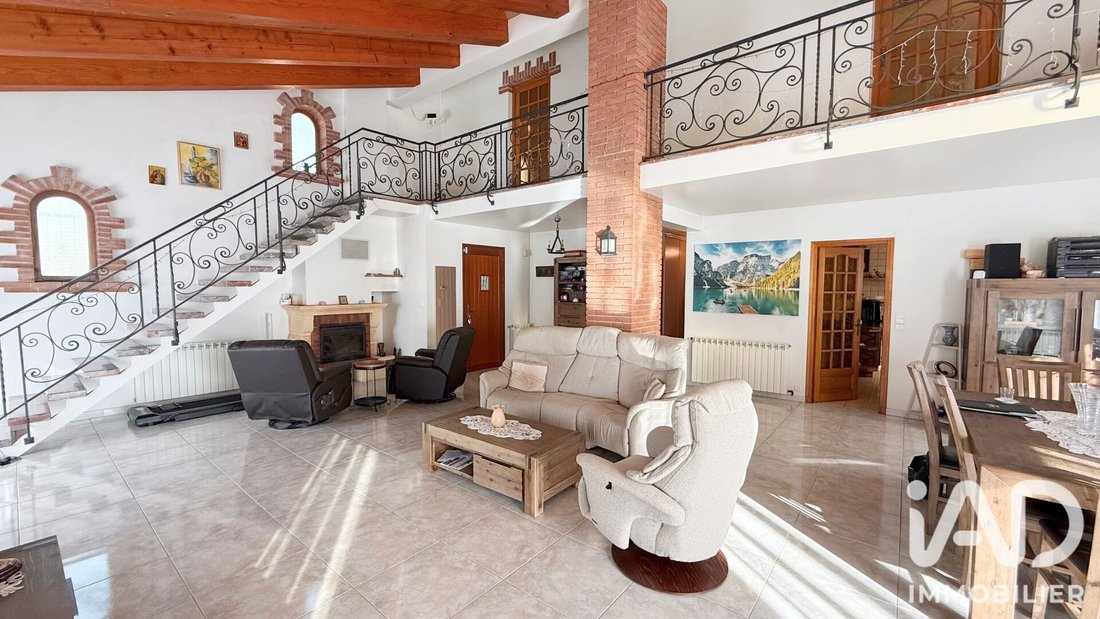
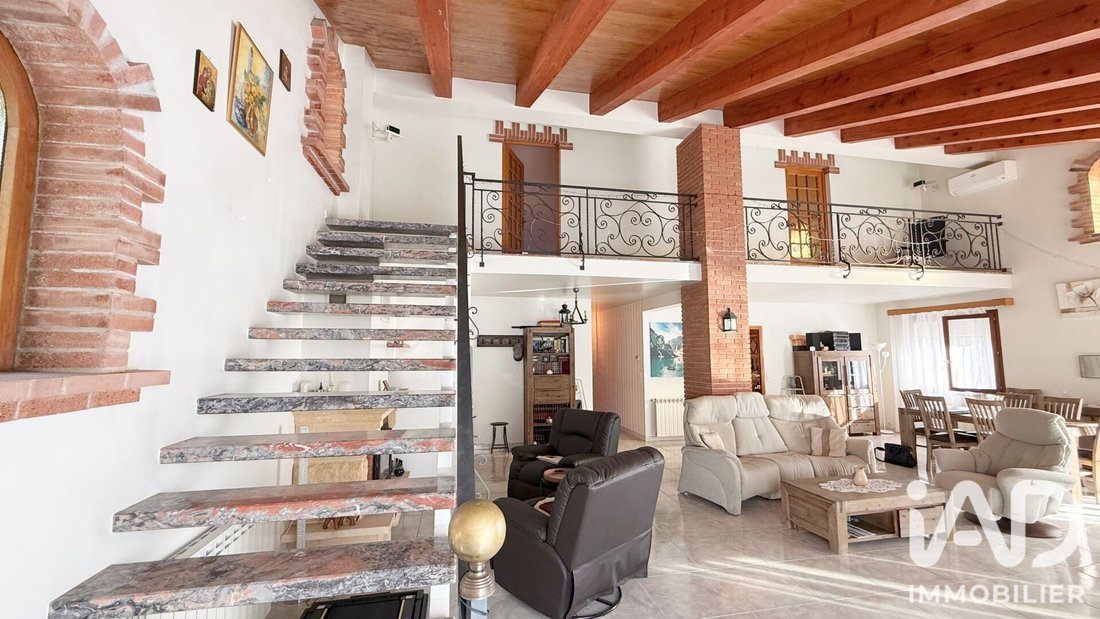
Discover this beautiful family home of 220 m² living space, situated on a 450 m² plot. Built in 1990 and in good overall condition, it impresses with its generous volumes, brightness, and warm architecture, enhanced by exposed beams, natural materials, and spacious living areas. It also benefits from a privileged setting with a pleasant view of the Albères, inviting you to fully enjoy the surroundings.
Upon entering, you will be captivated by a superb living room of over 68 m², flooded with light thanks to its multiple exposures. This particularly generous space offers a friendly and warm atmosphere, ideal for hosting family and friends or simply enjoying everyday life.
Adjacent to this, an independent kitchen of more than 19 m², fitted and equipped, provides a functional and comfortable space. The house also features a 9 m² veranda, allowing you to enjoy even more light and the mild climate.
On the sleeping side, the house offers two true master suites, each with its own bathroom with WC and storage. This is a highly appreciated comfort for daily life, whether for family living or hosting guests.
The third bedroom is located upstairs, which alone forms a particularly interesting space. Fully dedicated, this level offers many layout possibilities according to your desires and needs: creation of a large master area, office, playroom, relaxation space, additional bedrooms, or even an independent living area. A real potential to explore.
Outside, you will enjoy a pleasant and easy-to-maintain 450 m² garden. One of the major assets of this property is undoubtedly the outbuildings, featuring an exceptional garage of nearly 163 m². This rare volume offers many possibilities: parking for several vehicles, workshop, storage, or development of a personal or professional project. An 11 m² summer kitchen also completes the ensemble.
For comfort, the house includes air conditioning, storage, and a ventilation system (VMC). Heating is individual, combining natural gas and solar energy.
Its location is also a real advantage. The nursery and primary schools are within walking distance, approximately 500 and 700 meters respectively. The pharmacy is 700 meters away, while the beach is about 9 km and the Spanish border only 20 km.
A home with generous volumes, bright and full of character, offering a privileged living environment with views of the Albères, beautiful interior spaces, and remarkable development potential. With its 220 m² living area, two master suites, fully usable upper floor, garden, veranda, and huge garage, it deserves your full attention.
Don’t wait any longer and contact me to arrange a visit!
Agency fees are the responsibility of the seller.
A valid ID will be requested at the visit, in accordance with article [hidden information] of the Monetary and Financial Code. Information on risks to which this property is exposed, including the legal obligation for brush clearing, is available on the Géorisques website: [hidden information]
This real estate listing was written under the editorial responsibility of Mr. Timéo Galante, independent real estate agent (without holding funds), commercial agent of SAS [hidden information] France registered with the Perpignan RSAC under number [hidden information], holder of the real estate canvassing card on behalf of the company [hidden information] France SAS.
Information on the risks to which this property is exposed is available on the Géorisques website: https://www.georisques.gouv.fr/
Discover this beautiful family home of 220 m² living space, situated on a 450 m² plot. Built in 1990 and in good overall condition, it impresses with its generous volumes, brightness, and warm architecture, enhanced by exposed beams, natural materials, and spacious living areas. It also benefits from a privileged setting with a pleasant view of the Albères, inviting you to fully enjoy the surroundings.
Upon entering, you will be captivated by a superb living room of over 68 m², flooded with light thanks to its multiple exposures. This particularly generous space offers a friendly and warm atmosphere, ideal for hosting family and friends or simply enjoying everyday life.
Adjacent to this, an independent kitchen of more than 19 m², fitted and equipped, provides a functional and comfortable space. The house also features a 9 m² veranda, allowing you to enjoy even more light and the mild climate.
On the sleeping side, the house offers two true master suites, each with its own bathroom with WC and storage. This is a highly appreciated comfort for daily life, whether for family living or hosting guests.
The third bedroom is located upstairs, which alone forms a particularly interesting space. Fully dedicated, this level offers many layout possibilities according to your desires and needs: creation of a large master area, office, playroom, relaxation space, additional bedrooms, or even an independent living area. A real potential to explore.
Outside, you will enjoy a pleasant and easy-to-maintain 450 m² garden. One of the major assets of this property is undoubtedly the outbuildings, featuring an exceptional garage of nearly 163 m². This rare volume offers many possibilities: parking for several vehicles, workshop, storage, or development of a personal or professional project. An 11 m² summer kitchen also completes the ensemble.
For comfort, the house includes air conditioning, storage, and a ventilation system (VMC). Heating is individual, combining natural gas and solar energy.
Its location is also a real advantage. The nursery and primary schools are within walking distance, approximately 500 and 700 meters respectively. The pharmacy is 700 meters away, while the beach is about 9 km and the Spanish border only 20 km.
A home with generous volumes, bright and full of character, offering a privileged living environment with views of the Albères, beautiful interior spaces, and remarkable development potential. With its 220 m² living area, two master suites, fully usable upper floor, garden, veranda, and huge garage, it deserves your full attention.
Don’t wait any longer and contact me to arrange a visit!
Agency fees are the responsibility of the seller.
A valid ID will be requested at the visit, in accordance with article [hidden information] of the Monetary and Financial Code. Information on risks to which this property is exposed, including the legal obligation for brush clearing, is available on the Géorisques website: [hidden information]
This real estate listing was written under the editorial responsibility of Mr. Timéo Galante, independent real estate agent (without holding funds), commercial agent of SAS [hidden information] France registered with the Perpignan RSAC under number [hidden information], holder of the real estate canvassing card on behalf of the company [hidden information] France SAS.
Information on the risks to which this property is exposed is available on the Géorisques website: https://www.georisques.gouv.fr/
-
Property type
House
-
Floors
3
-
Year built
1990
-
Price/sqft
$222
-
Emissions
C
-
Consumption
C
Features
- Garden
- Garage
- Fireplace
- Mountain View
- Outdoor Kitchen
- Basement
- Gas Stovetop
- High Ceiling
- Stone Countertops
Features
Lot
- Mountain View
Indoor
- High Ceiling
- Air Conditioning
- Fireplace
- Gas Stovetop
- Basement
- Stone Countertops
Outdoor
- Garage
- Outdoor Kitchen
- Garden
Explore the Area
Sorède, Occitania, France
View on Google Maps
Price per sqft
Low
High
Joined 3 years ago
You have inquired about this property
The agent will contact you soon by
Listed by
11275
Listings
2023
Joined
Book home tour with the agent
Choose a date and whether you'd like a virtual or in-person tour with the agent.
Preferred date
Tour type
Last updated
Yesterday
First listed
September 29
Listing reference
2122237
Similar Properties Nearby
New Listings in Sorède

Explore More Homes for Sale
Sorède popular searches
- Panoramic / Scenic View properties in Sorède
- Properties with Elevator in Sorède
- Properties with Outdoor Kitchen in Sorède
- Privacy properties in Sorède
- Modern properties in Sorède
- Equestrian properties in Sorède
- New Builds properties in Sorède
- Properties with Fitness Center / Gym in Sorède
- Properties with Open Kitchen in Sorède
Related Guides & Stories
Trusted by the World's Leading Brokers
The agents behind the world's most exceptional properties list with JamesEdition.
- Listings from Sotheby's, Christie's, BARNES, and Engel & Völkers
- Every listing reviewed before it goes live
- Connect directly with verified listing agents
By continuing you agree to our Terms and Privacy Policy.