

$714,900
Single Family Detached Sonora
- 3 Beds
- 2 Baths
- 2,096 Sqft
- 1.71 Ac lot
- Updated: August 5
- MLS#41134096
About the Property
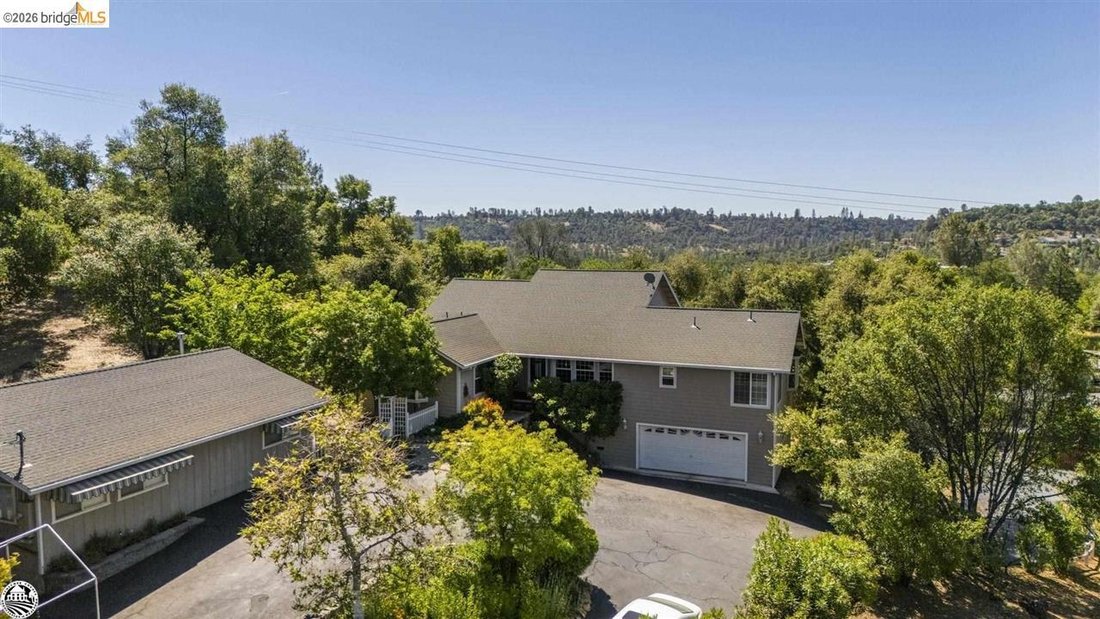
First time on the market! Don’t miss the opportunity to see this custom built home, designed and built by the existing owner, and located at the edge of the Ridgewood Subdivision. Loads of thought went into the design of the home and the oversized great room with its T&G knotty pine ceiling, laminate flooring and open dining. The Spacious kitchen measures 12 1/2 ft. x16 1/2 ft. and is complete
First time on the market! Don’t miss the opportunity to see this custom built home, designed and built by the existing owner, and located at the edge of the Ridgewood Subdivision. Loads of thought went into the design of the home and the oversized great room with its T&G knotty pine ceiling, laminate flooring and open dining. The Spacious kitchen measures 12 1/2 ft. x16 1/2 ft. and is complete with breakfast bar and spacious pantry. The corner windows over the kitchen sink offers a dreamy view of the magical flower and edible backyard gardens. Located just off of the dining room through oversized sliding glass doors is the attached 10x20 sunroom with terracotta flooring, water feature, and several windows which draw in lots of wonderful natural lighting. This room is the perfect place to spend early mornings or restful evenings. The master suite measures 14 ft. by 24 ft. and boasts of a large bay window, private deck, large walk in closet, and a huge master bath with jetted tub, and walk in shower. On the opposite side of the house are two bedrooms, a guest bath with tub/shower combo, and a laundry room with outside entrance. An additional bay window in located in a second bedroom, and overlooks a lush, shady court yard which separates the main house from the 920 sq. ft. one bedroom ADU. The ADU has an inviting, shady front yard and private parking space. Among the many amenities to this property is a large green house, a 588 sq. ft. garage with a dry steam sauna located in the back of the garage. This property is zoned for animals, and has a circular driveway. The list goes on and on and is a must see property
-
Property type
House
-
Year built
2004
-
Price/sqft
$341
Features
- Garage
- Garden
- Walk In Closet
- Sauna
- Laundry Room
- Bar
- Parking
Explore the Area
20883 Lynn Lane, Sonora, CA 95370, California, United States
View on Google Maps
Price per sqft
Low
High
Joined 4 years ago
You have inquired about this property
The agent will contact you soon by
Listed by
14
Listings
2022
Joined
Book home tour with the agent
Choose a date and whether you'd like a virtual or in-person tour with the agent.
Preferred date
Tour type

Last updated
August 5
First listed
May 9
Agent licence
#00783622
Listing reference
2113484515878976
Listing status
Similar Properties Nearby
New Listings in Sonora



Explore More Homes for Sale
Sonora, CA, United States popular searches
- Hilltop properties in Sonora, CA, United States
- Properties with Balcony in Sonora, CA, United States
- Modern properties in Sonora, CA, United States
- Properties with Open Kitchen in Sonora, CA, United States
- Waterfront properties in Sonora, CA, United States
- Properties with Vineyard / Winery in Sonora, CA, United States
- Renovated properties in Sonora, CA, United States
Related Guides & Stories
Trusted by the World's Leading Brokers
The agents behind the world's most exceptional properties list with JamesEdition.
- Listings from Sotheby's, Christie's, BARNES, and Engel & Völkers
- Every listing reviewed before it goes live
- Connect directly with verified listing agents
By continuing you agree to our Terms and Privacy Policy.
brokerages we
partnered with
partnered with