$899,000
3 Bedrooms Single Family Detached
- 3 Beds
- 3 Baths
- 2,264 Sqft
- 2.9 Ac lot
- Updated: June 22
- MLS#41132238
About the Property
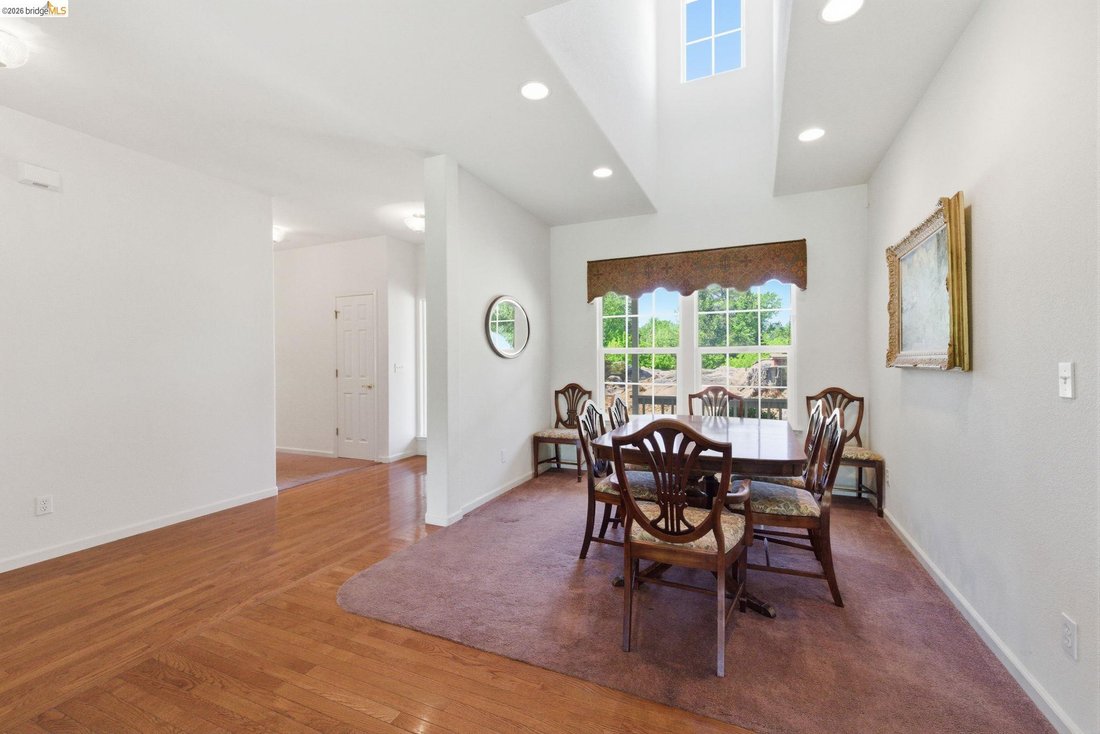
This special home is a rare opportunity for single level living in a charming vineyard setting. This home offers comfortable living with 9-foot ceilings, a large primary suite with 2 separate closets and a linen closet. The open concept floor plan has a wood-burning stove in the living room for added heat during the winter months. Outdoor living is a highlight, with two decks including a large, fr
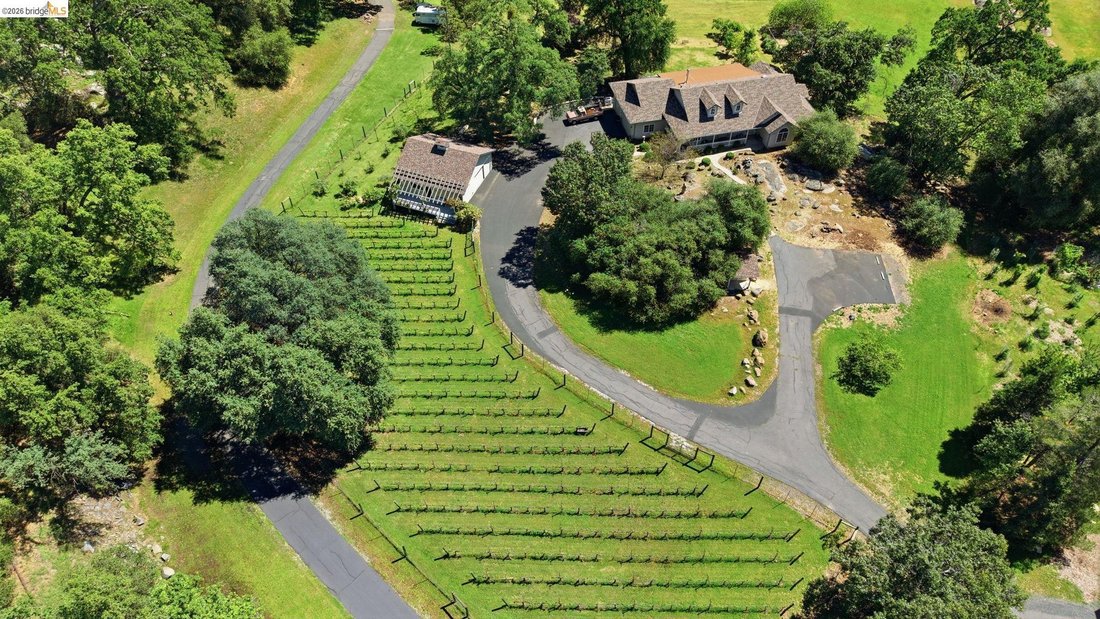
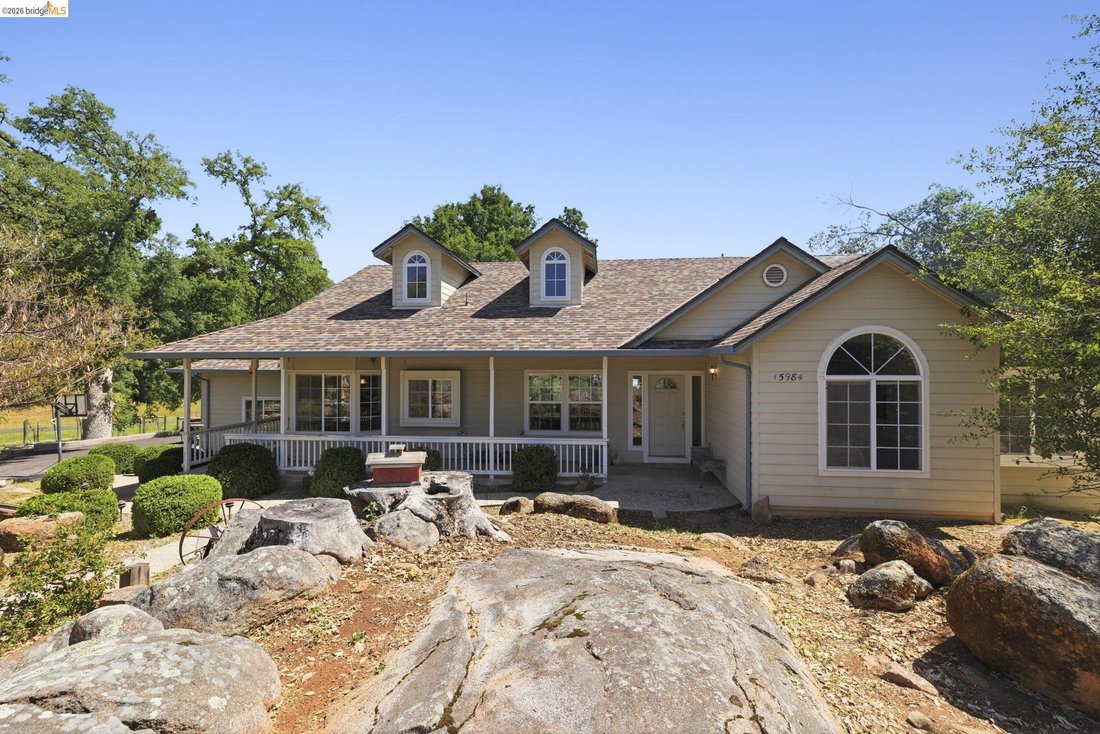
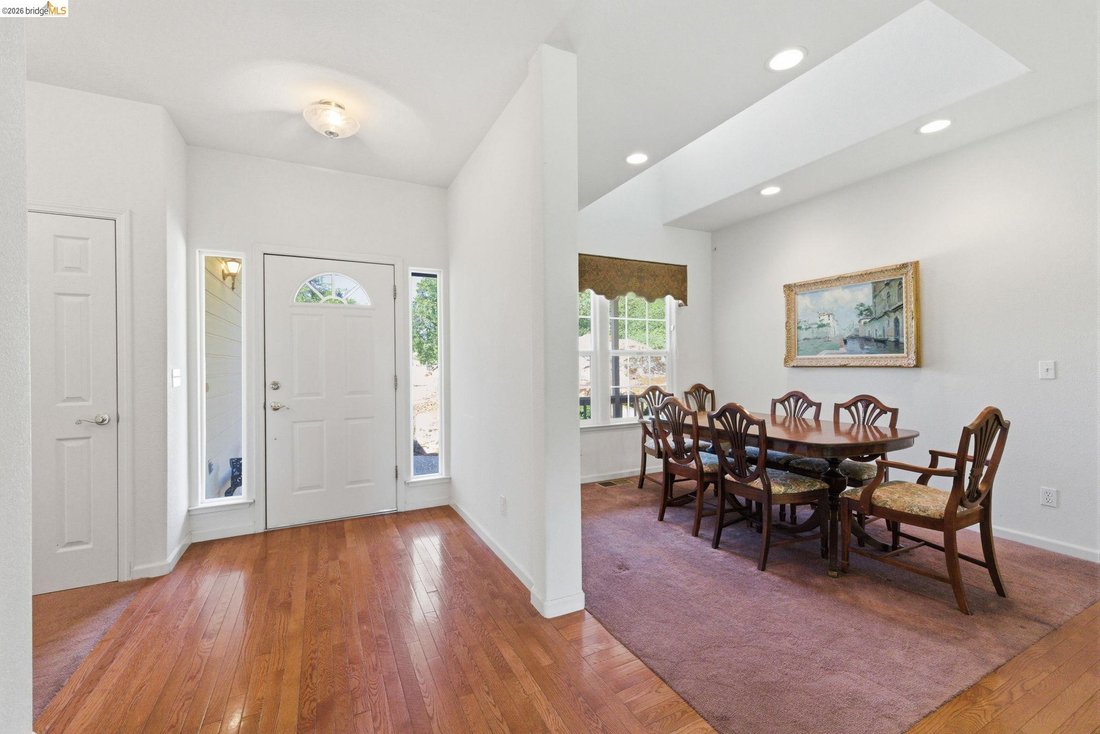
This special home is a rare opportunity for single level living in a charming vineyard setting. This home offers comfortable living with 9-foot ceilings, a large primary suite with 2 separate closets and a linen closet. The open concept floor plan has a wood-burning stove in the living room for added heat during the winter months. Outdoor living is a highlight, with two decks including a large, freshly painted lower deck. This property boasts a large fenced garden area perfect for cultivating your favorite vegetables. The level usable acreage offers ample space for outdoor activities and relaxing in the fresh air. Whether you’re hosting gatherings or seeking a private sanctuary, this space is ideal for creating lasting memories. A unique property blending rural charm, vineyard lifestyle, and creative potential with the ability to produce 300 to 400 bottles of wine per year with equipment included. The large wine cellar is climate controlled. Additionally a fruitful fig tree, and an apple tree, create a true farm-to-table setting. A spacious detached 900 sf shop provides additional flexibility for storage or workspace with an attached studio possible in-law set-up approx. 300 sf of living space with a private bathroom, kitchenette and deck overlooking the vineyard. The grounds are enhanced by 5 custom gates handcrafted on site. Schedule your private showing today to see this incredible home located in Curtis Creek Ranch.
-
Property type
House
-
Year built
1999
-
Price/sqft
$397
Features
- Fireplace
- Garage
- Garden
- Wine Cellar
- Vineyard / Winery
- Washer Dryer
Explore the Area
15984 Tomahawk Ct., Sonora, CA 95370, California, United States
View on Google Maps
Price per sqft
Low
High
Joined 2 years ago
You have inquired about this property
The agent will contact you soon by
Listed by
3
Listings
2024
Joined
Book home tour with Suzie Mills
Choose a date and whether you'd like a virtual or in-person tour with the agent.
Preferred date
Tour type

CENTURY 21 Sierra Properties
115 S. Washington Street, 95370, Sonora, California, United States
View agency profile
Proud to be serving Tuolumne County helping make Real Estate Dreams a Reality. Experienced team of professionals focused on your needs
Last updated
June 22
First listed
May 1
Listing reference
2A344A0D-321F-4945-8131-A760648511AC
Similar Properties Nearby
New Listings in Sonora



Explore More Homes for Sale
Sonora, CA, United States property types
Sonora, CA, United States popular searches
- Hilltop properties in Sonora, CA, United States
- Properties with Balcony in Sonora, CA, United States
- Waterfront properties in Sonora, CA, United States
- Lake View properties in Sonora, CA, United States
- Properties with Open Kitchen in Sonora, CA, United States
- Modern properties in Sonora, CA, United States
- Renovated properties in Sonora, CA, United States
- Properties with Vineyard / Winery in Sonora, CA, United States
Related Guides & Stories
Trusted by the World's Leading Brokers
The agents behind the world's most exceptional properties list with JamesEdition.
- Listings from Sotheby's, Christie's, BARNES, and Engel & Völkers
- Every listing reviewed before it goes live
- Connect directly with verified listing agents
By continuing you agree to our Terms and Privacy Policy.
brokerages we
partnered with
partnered with