


$1,180,000
17503 Johnson Ave
- 5 Beds
- 3 Baths
- 2,456 Sqft
- 9,976 Sqft lot
- MLS#326068178
About the Property
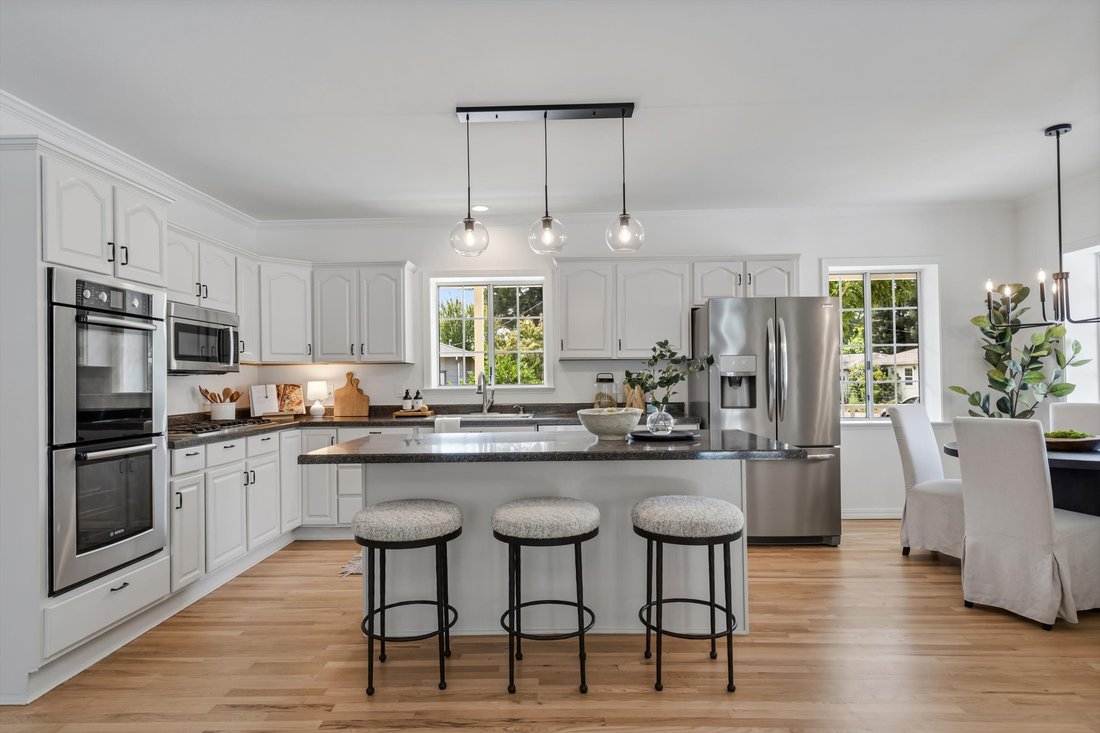
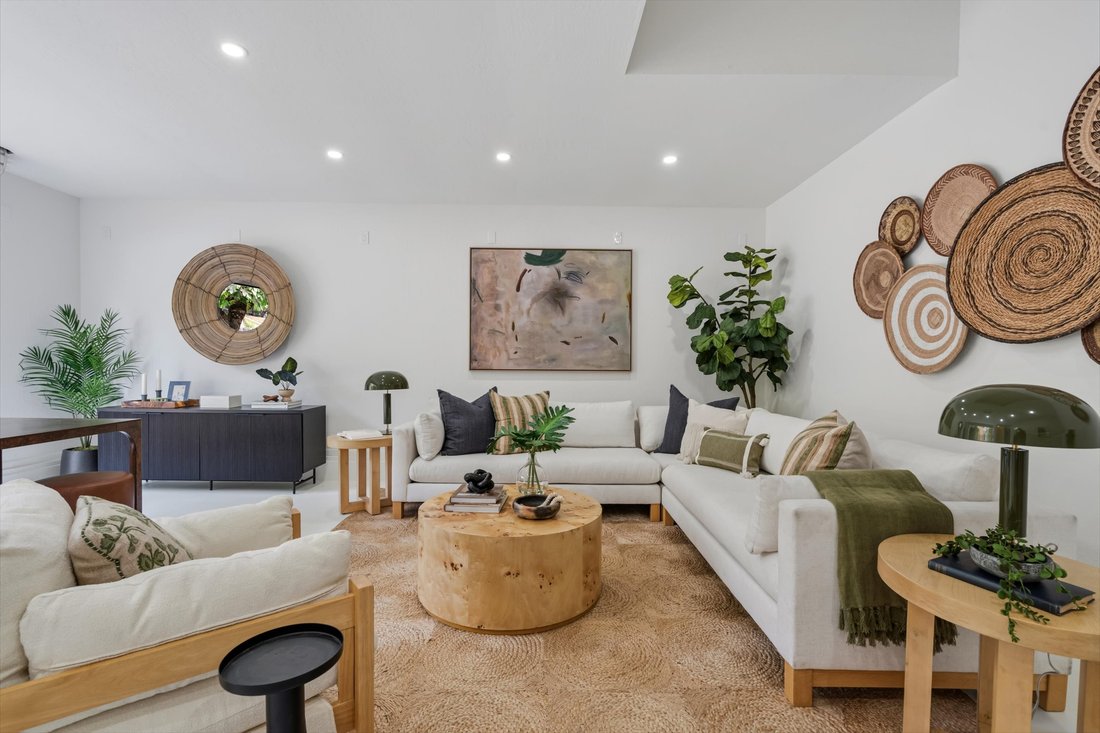
Welcome to this spacious Sonoma home tucked at the end of a no-through-traffic road, offering five bedrooms, including a main-level bedroom/full bath, three full baths total, a basement, exceptional garage capacity, and a backyard designed for relaxed Wine Country living. A welcoming covered front porch opens to bright, spacious interiors with hardwood floors and an easy flow between the main livi
Welcome to this spacious Sonoma home tucked at the end of a no-through-traffic road, offering five bedrooms, including a main-level bedroom/full bath, three full baths total, a basement, exceptional garage capacity, and a backyard designed for relaxed Wine Country living. A welcoming covered front porch opens to bright, spacious interiors with hardwood floors and an easy flow between the main living spaces. The kitchen features abundant cabinetry, stainless-steel appliances, a large center island with seating, and an adjoining dining area, while the family room opens directly to the backyard for effortless indoor-outdoor living. Upstairs, the bedrooms are notably spacious, including an expansive primary suite with room for a sitting area, office, or private retreat. Four additional bedrooms offer flexibility for guests, work-from-home needs, or creative use. The basement often stays naturally cool and temperate, offering potential for wine storage. The backyard is a lifestyle centerpiece, with a swimming pool, hot tub, gas fire pit, mature landscaping, a fig tree, and areas for dining, lounging, and gathering, creating an inviting setting for entertaining or enjoying Sonoma living. A distinctive feature is the extraordinary garage and bonus-space configuration. In addition to the attached one-car garage, a large detached garage offers capacity for approximately five to seven vehicles, depending on vehicle size, making it ideal for car enthusiasts, collectors, hobbyists, makers, creatives, or anyone needing ample storage or workspace. A portion of the detached structure is finished with drywall and currently used as a game and pool room, complete with a quarter bath. This space could function as a gym, studio, office, hobby, or creative workspace. Buyers may wish to explore future ADU possibilities, subject to independent investigation and County approval. Additional highlights include newer HVAC, a dedicated laundry room, abundant storage, whole-house generator, and a floor plan offering flexibility. With five bedrooms, which includes a main-level bedroom and full bath, multiple living areas, a basement, an exceptional garage and bonus space, and a resort-like backyard, this is a home with room for the way you live, whether that means entertaining, working from home, pursuing hobbies, collecting cars, creating a studio or gym, hosting guests, or simply enjoying more space. Rarely does one property offer this much flexibility and Sonoma lifestyle appeal.
-
Property type
House
-
Year built
1946
-
Price/sqft
$480
Features
- Fireplace
- Pool
- Garage
- Jacuzzi
- Game Room
- Wine Cellar
- Fire Pit
- Walk In Closet
- Terrace
Features
Indoor
- Fireplace
- Air Conditioning
- Kitchen island
- Gas Stovetop
- Jacuzzi
- Washer Dryer
- Bar
- Laundry Room
- Game Room
- Wine Cellar
- Basement
- Stone Countertops
- Walk In Closet
Outdoor
- Terrace
- Fire Pit
- Pool
- Garage
- Outdoor Living Space
Explore the Area
17503 Johnson Avenue, Sonoma, CA 95476, California, United States
View on Google Maps
Price per sqft
Low
High
Joined 2 months ago
You have inquired about this property
The agent will contact you soon by
Listed by
1
Listings
2026
Joined
Book home tour with Erin George
Choose a date and whether you'd like a virtual or in-person tour with the agent.
Preferred date
Tour type

Sotheby’s International Realty - St. Helena Brokerage
1229 Adams Street, 94574, St. Helena, California, United States
View agency profile
Last updated
September 4
First listed
September 4
Listing link
Listing reference
9Y7ZMP
Contract status
Contract Pending
Similar Properties Nearby
New Listings in Sonoma



Explore More Homes for Sale
Sonoma, CA, United States property types
Sonoma, CA, United States popular searches
- Properties with Pool in Sonoma, CA, United States
- Properties with Vineyard / Winery in Sonoma, CA, United States
- Properties with Balcony in Sonoma, CA, United States
- Investment Property properties in Sonoma, CA, United States
- City View properties in Sonoma, CA, United States
- Equestrian properties in Sonoma, CA, United States
- Gated Community properties in Sonoma, CA, United States
- Lake View properties in Sonoma, CA, United States
- Properties with Steam Room in Sonoma, CA, United States
Related Guides & Stories
Trusted by the World's Leading Brokers
The agents behind the world's most exceptional properties list with JamesEdition.
- Listings from Sotheby's, Christie's, BARNES, and Engel & Völkers
- Every listing reviewed before it goes live
- Connect directly with verified listing agents
By continuing you agree to our Terms and Privacy Policy.
brokerages we
partnered with
partnered with